
Service 10 / 10
BIM coordination
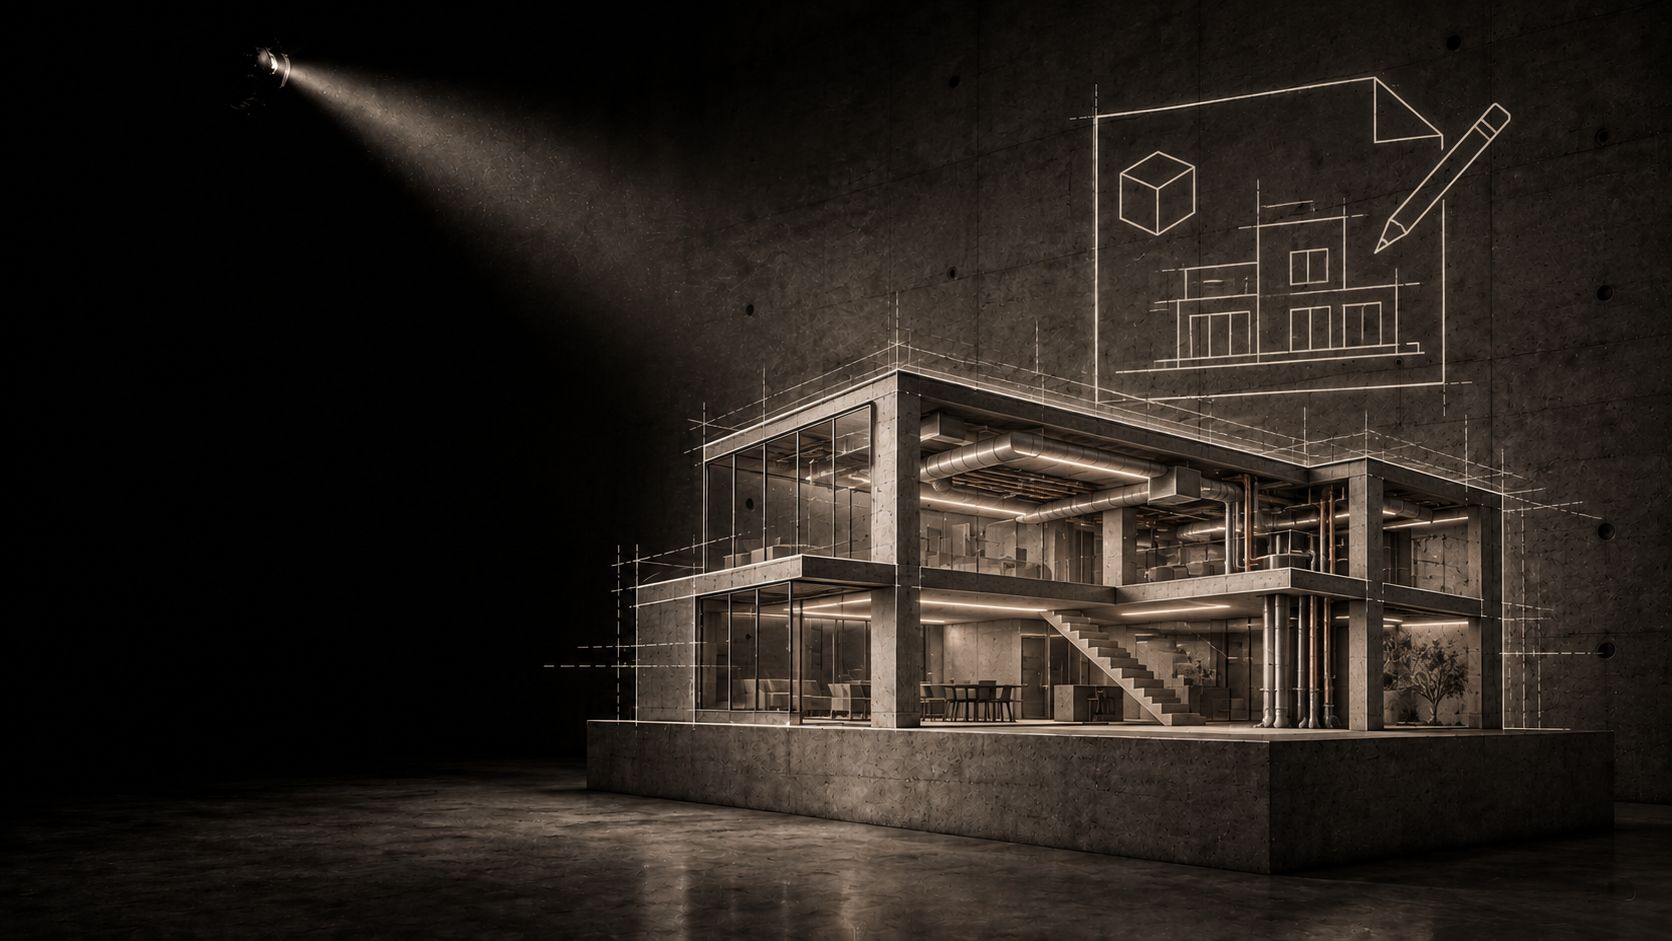
ArchitectANA uses BIM — Building Information Modeling — to develop, structure and coordinate digital information for construction, renovation and conversion projects.
BIM modelling brings geometric and technical building information together within a coordinated digital model that can support architects, engineers and other project disciplines.
A digital building model supporting the project
BIM extends beyond conventional three-dimensional modelling.
Building components are structured within a digital model that can be used to generate project documentation and manage information throughout the design process.
At ArchitectANA, BIM projects are developed using tools including Revit, according to the scope and level of detail required.
Our BIM services
- Architectural BIM modelling — Development of digital building models for new-build and existing building projects.
- BIM coordination — Organisation and coordination of information produced by the different project disciplines.
- Architectural and technical coordination — Comparison of project information to identify potential conflicts between architecture, structural design and building services.
- Clash detection — Early identification of certain interferences that could otherwise create difficulties during construction.
- Model-based documentation — Production of plans, sections, elevations and other project documents from the coordinated digital model.
- Information management — Organisation of data associated with the various building components according to project requirements.
Improving coordination before construction
One of the principal benefits of BIM is the ability to identify certain inconsistencies before they become construction-site problems.
Digital coordination can improve communication between architects, engineers, consultants and contractors while reducing contradictions between project documents.
BIM for new-build and renovation projects
BIM can support both new construction and renovation or conversion of existing buildings.
For existing properties, survey information can provide the basis for the digital model used throughout project development.
Integrated into our working method
At ArchitectANA, BIM is not an objective in itself. It is a tool for improving project quality, information management and multidisciplinary coordination.
The digital model can support architectural design, technical studies and the production of documentation throughout the different project phases.
Common questions
- What is the difference between BIM and 3D modelling?
- BIM extends beyond conventional three-dimensional modelling. Building components are structured within a digital model that can be used to generate project documentation and manage information throughout the design process.
- Which environment do you work in?
- At ArchitectANA, BIM projects are developed using tools including Revit, according to the scope and level of detail required.
- Is BIM useful for renovation projects?
- Yes. BIM can support both new construction and renovation or conversion of existing buildings. For existing properties, survey information can provide the basis for the digital model used throughout project development.
// Other services
Does your project require BIM coordination?
New-build, renovation or multidisciplinary project: send us the available project information so that we can define the appropriate BIM modelling and coordination requirements.
Book a consultation