
Service 08 / 10
Sunlight studies
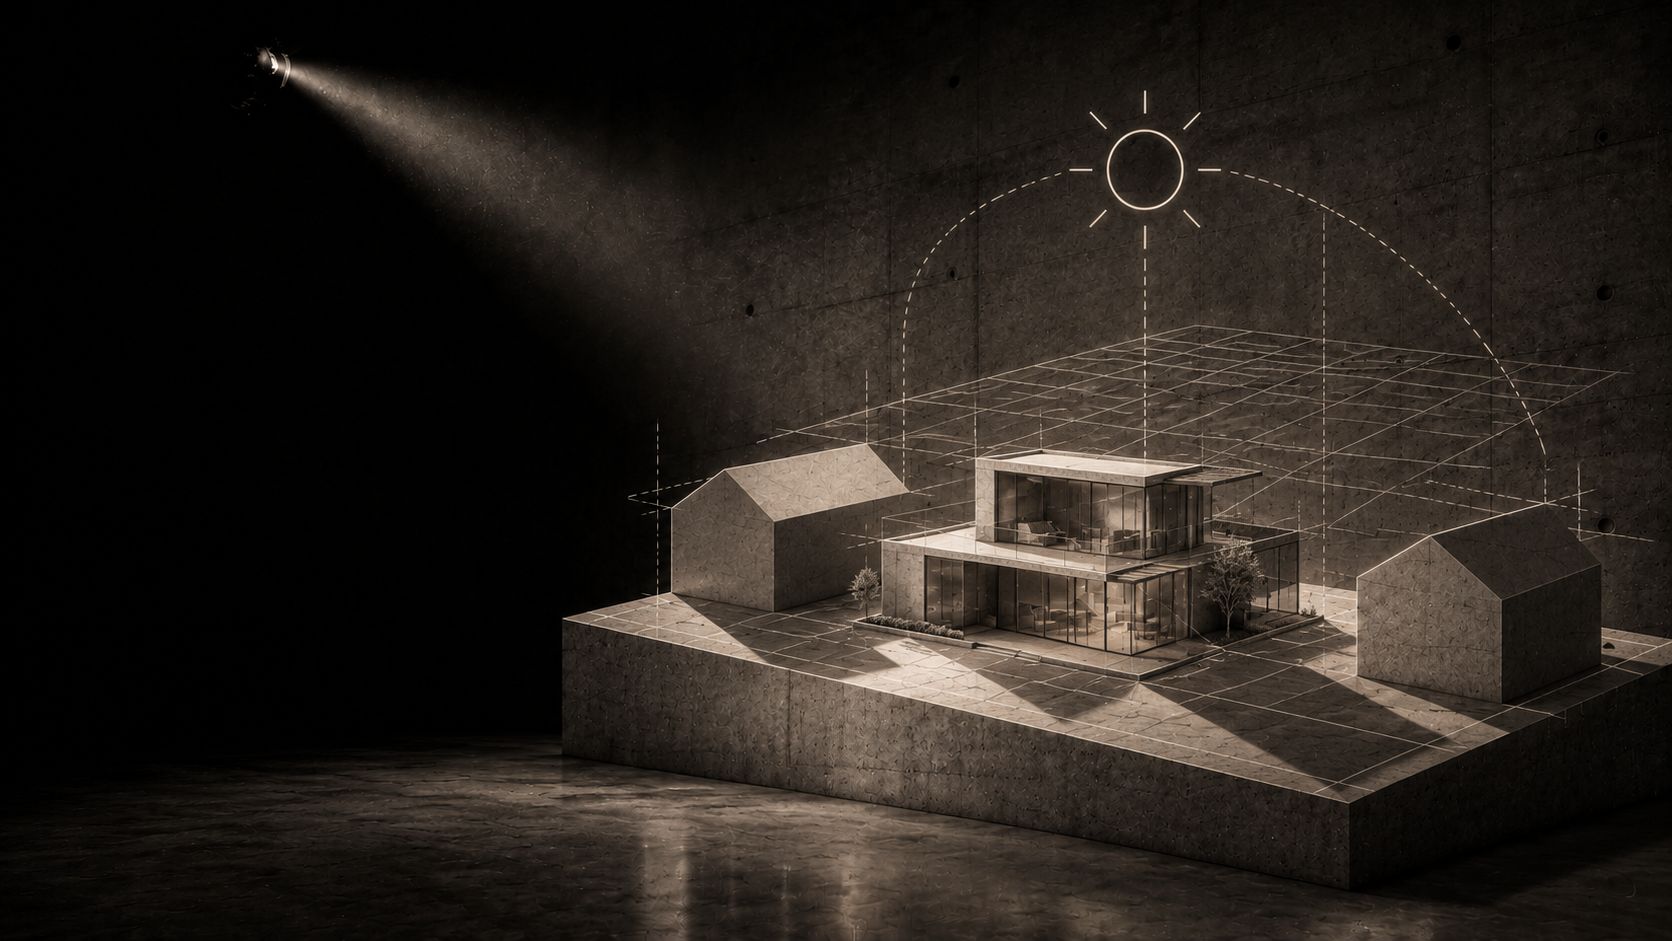
ArchitectANA provides sunlight and shadow studies to assess solar exposure on buildings, sites and architectural projects, as well as their potential impact on the surrounding environment.
Digital simulations illustrate how sunlight and shadows change over time and provide a clearer understanding of the impact of new construction, extensions and building alterations.
Understanding solar exposure
The amount of sunlight received by a building depends on its orientation, geometry, surrounding development and the period being assessed.
Digital modelling allows us to analyse solar exposure on façades, windows, terraces, gardens and interior spaces, as well as shadows generated by existing and proposed building volumes.
Our sunlight and shadow studies
- Solar exposure analysis — Assessment of the orientation and sunlight received by different areas of a building or site.
- Shadow studies — Simulation of shadows generated by the proposed project and surrounding buildings.
- Existing / proposed comparison — Comparison of sunlight conditions before and after the proposed development.
- Neighbouring impact assessment — Analysis of the potential effect of a new building or extension on surrounding properties and external spaces.
- Architectural design optimisation — Use of simulation results to inform building placement, volumes, openings and outdoor spaces.
Supporting architectural design
Sunlight analysis can be incorporated from the early design stages to improve the positioning of living spaces, glazing and external areas.
It can also contribute to decisions relating to natural daylight, summer comfort and the relationship between a building and its surroundings.
Extensions and neighbouring properties
For extensions and new developments in existing urban environments, the effect of a new building volume on neighbouring properties may be an important consideration.
Shadow studies provide a clear visual representation of how these conditions may change.
Supporting planning applications
Where appropriate, sunlight and shadow simulations can also support the presentation of a project as part of a planning or building permit application.
Common questions
- When should a sunlight study be carried out?
- From the early design stages. Sunlight analysis can then improve the positioning of living spaces, glazing and external areas, and inform decisions relating to natural daylight, summer comfort and the relationship between a building and its surroundings — while placement, volumes and openings can still be adjusted.
- Can a shadow study support a planning application?
- Where appropriate, sunlight and shadow simulations can support the presentation of a project as part of a planning or building permit application, by providing a clear visual representation of how conditions may change.
- What does the existing / proposed comparison show?
- Sunlight conditions before and after the proposed development, together with the shadows generated by existing and proposed building volumes. For extensions and new development in existing urban environments, it shows the potential effect on surrounding properties and external spaces.
// Projects using this service
All projects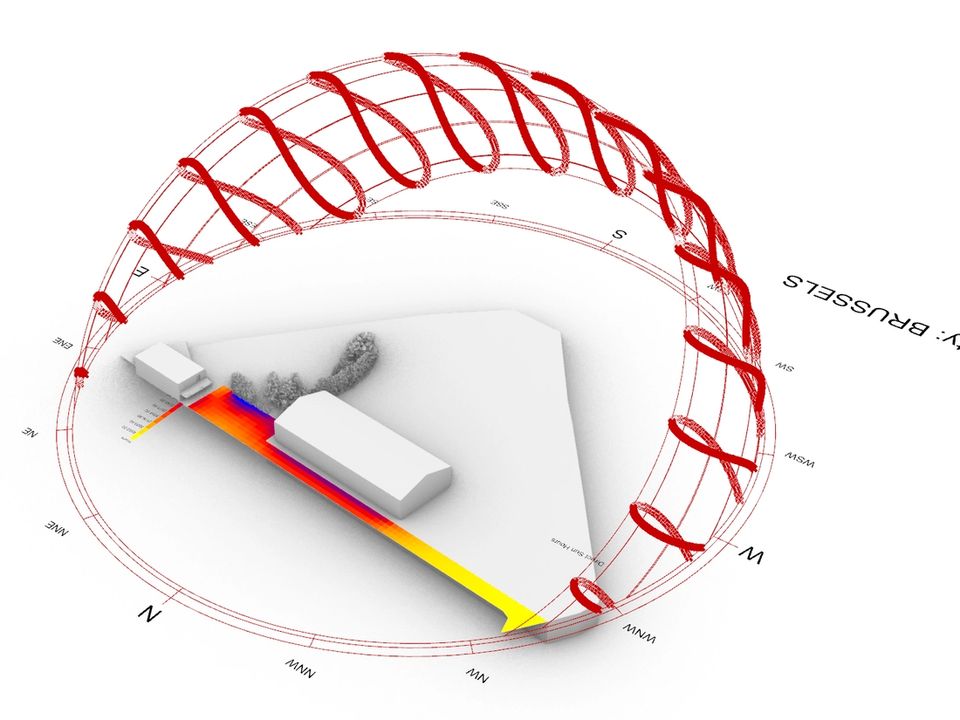
// Other services
Want to analyse your project's sunlight conditions?
New construction, extension, conversion or neighbouring impact study: send us your drawings so that we can determine the appropriate analysis.
Book a consultation