Oupeye — sunlight assessment for a house extension
- Location
- Oupeye, province of Liège, Belgium
- Year
- 2026
- Type
- Extension
- Use
- Residential
- Surface
- 200 m²
- Category
- Technical & Judicial Expertise
// Our roles on this project
Quantifying a house extension’s effects on neighbouring sunlight exposure
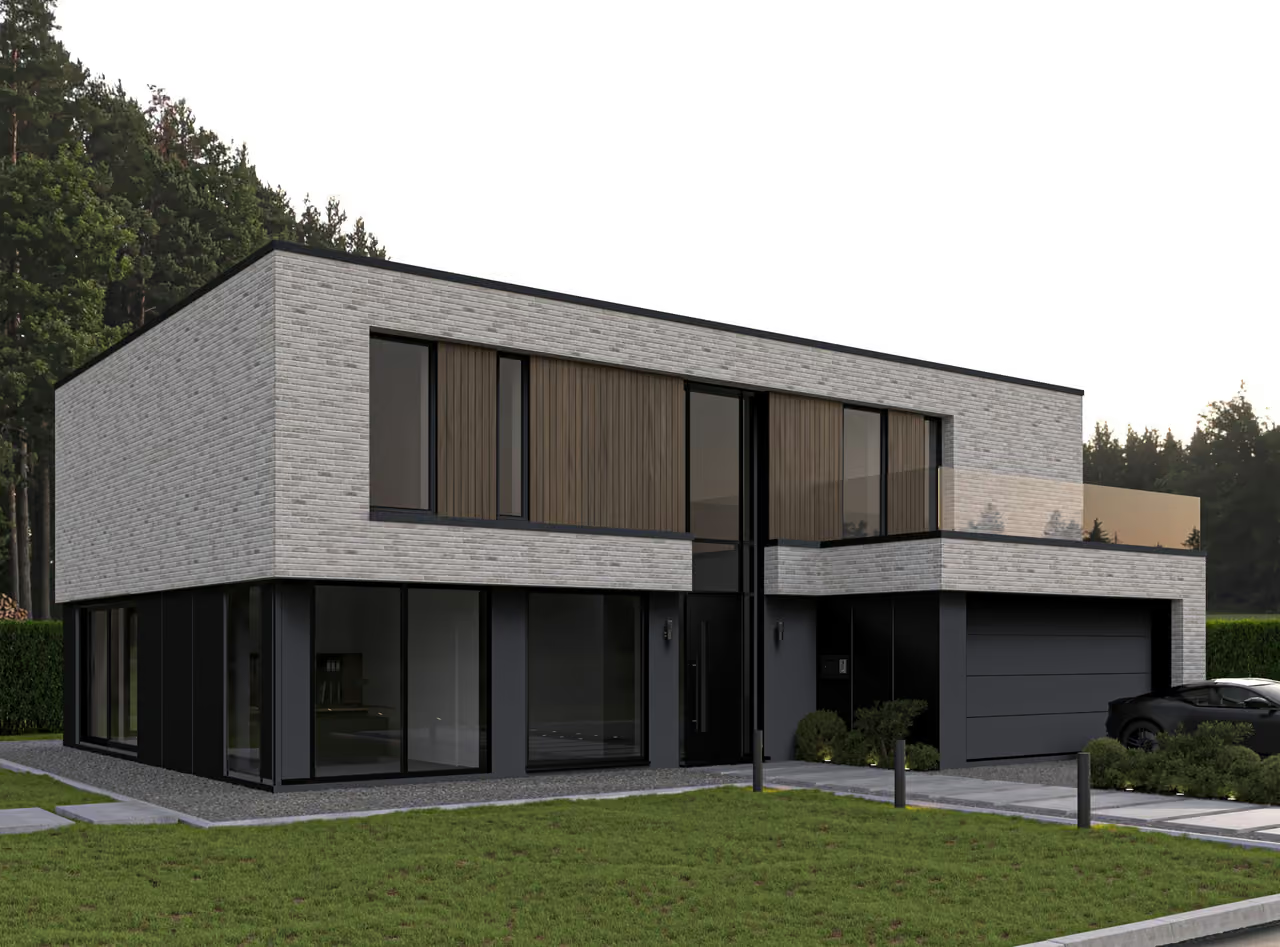
In Hermalle-sous-Argenteau, within the municipality of Oupeye, ArchitectANA is carrying out a sunlight assessment for the renovation and extension of a family home. The house has an estimated gross floor area of approximately 200 m² after the proposed works, based on the ground- and first-floor drawings, including the garage and excluding cellars, terraces and the garden shed.
The proposal includes an upper-floor extension above part of the existing ground-floor accommodation. Within this residential setting, the proximity of homes, outbuildings and adjoining gardens calls for an analysis of changes in sunlight exposure.
Comparing existing and proposed conditions
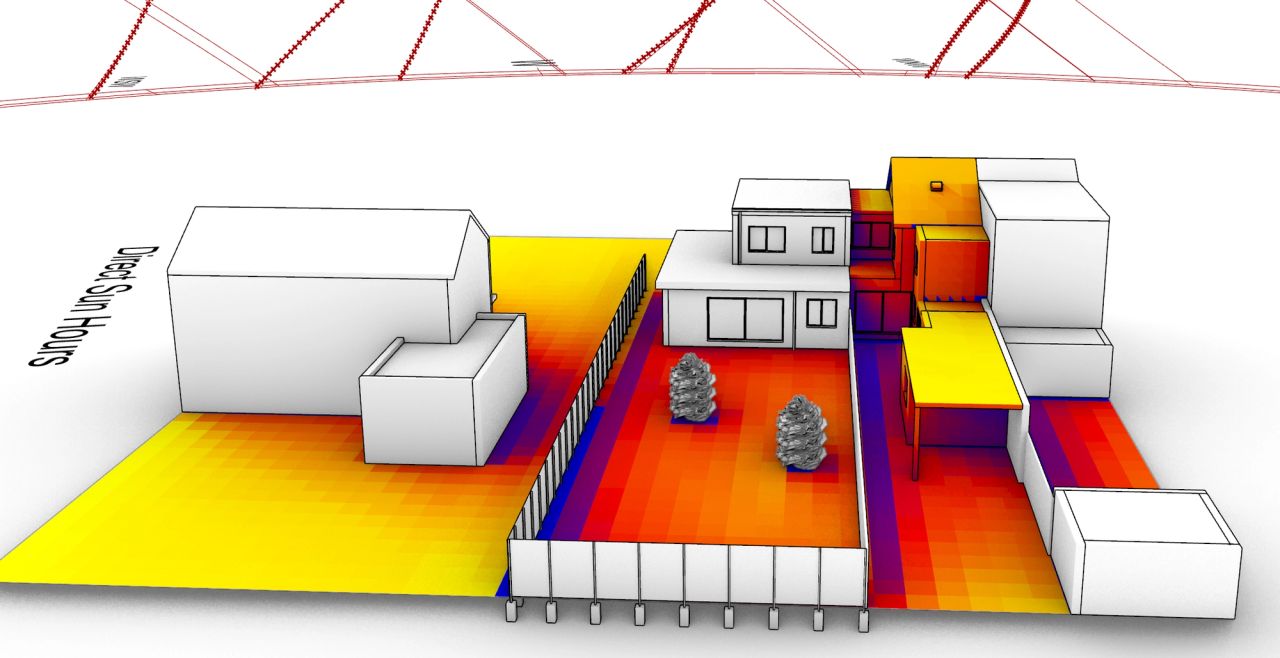
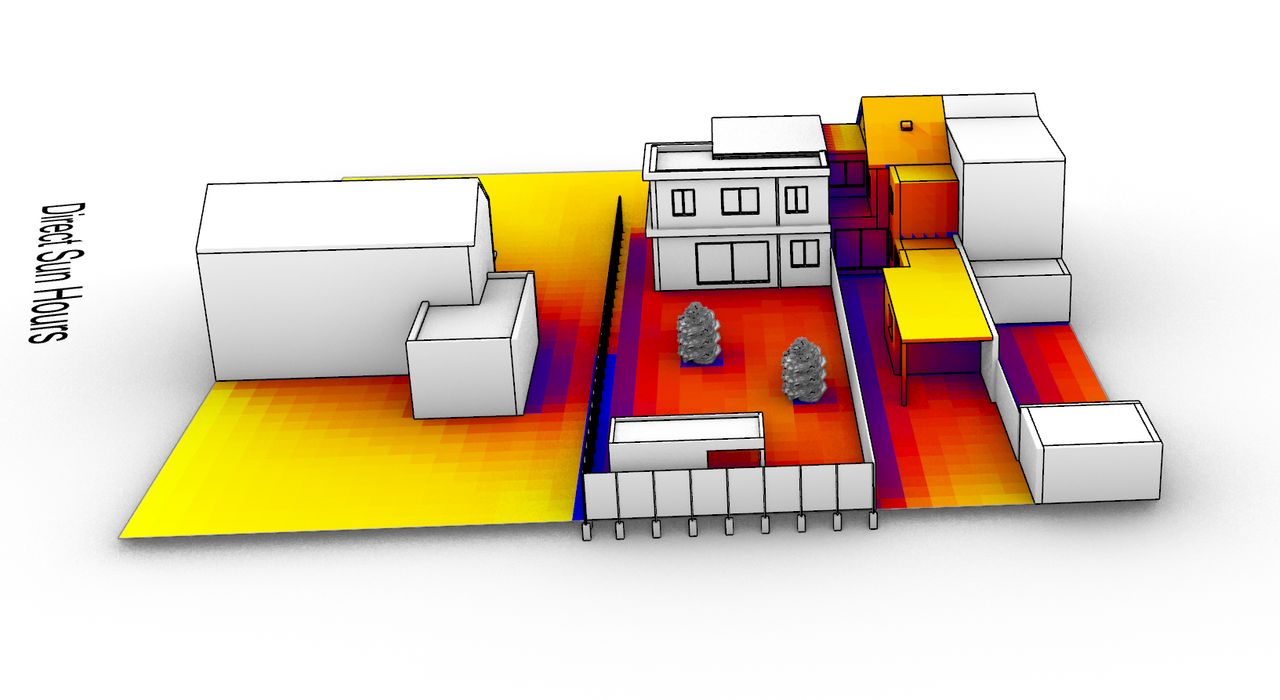
The assessment uses a simplified 3D model of the house and its immediate surroundings. Neighbouring buildings, outbuildings, boundary fences and the vegetation included in the model represent the main obstacles to sunlight.
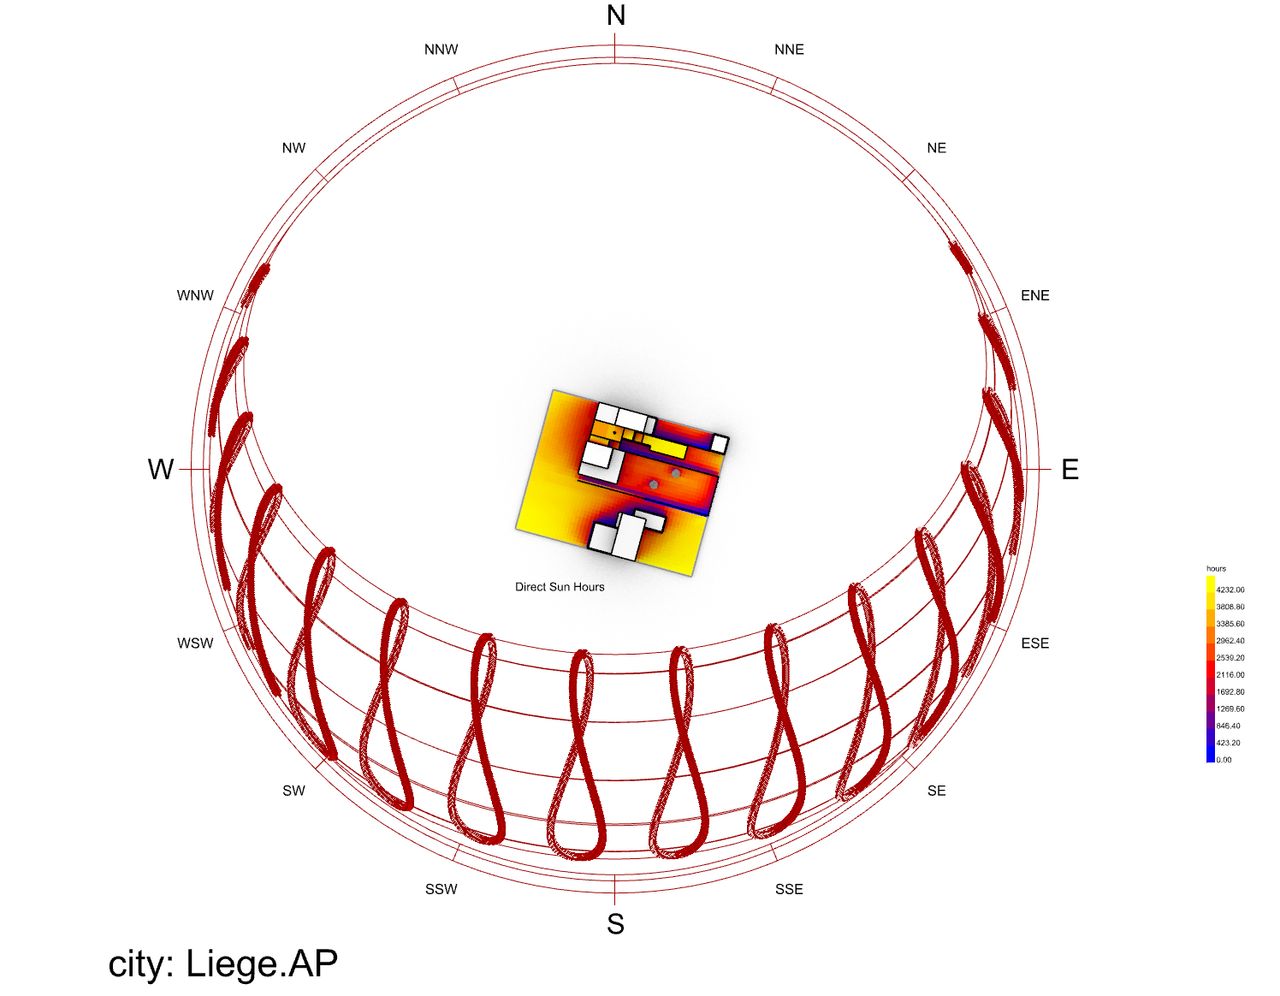
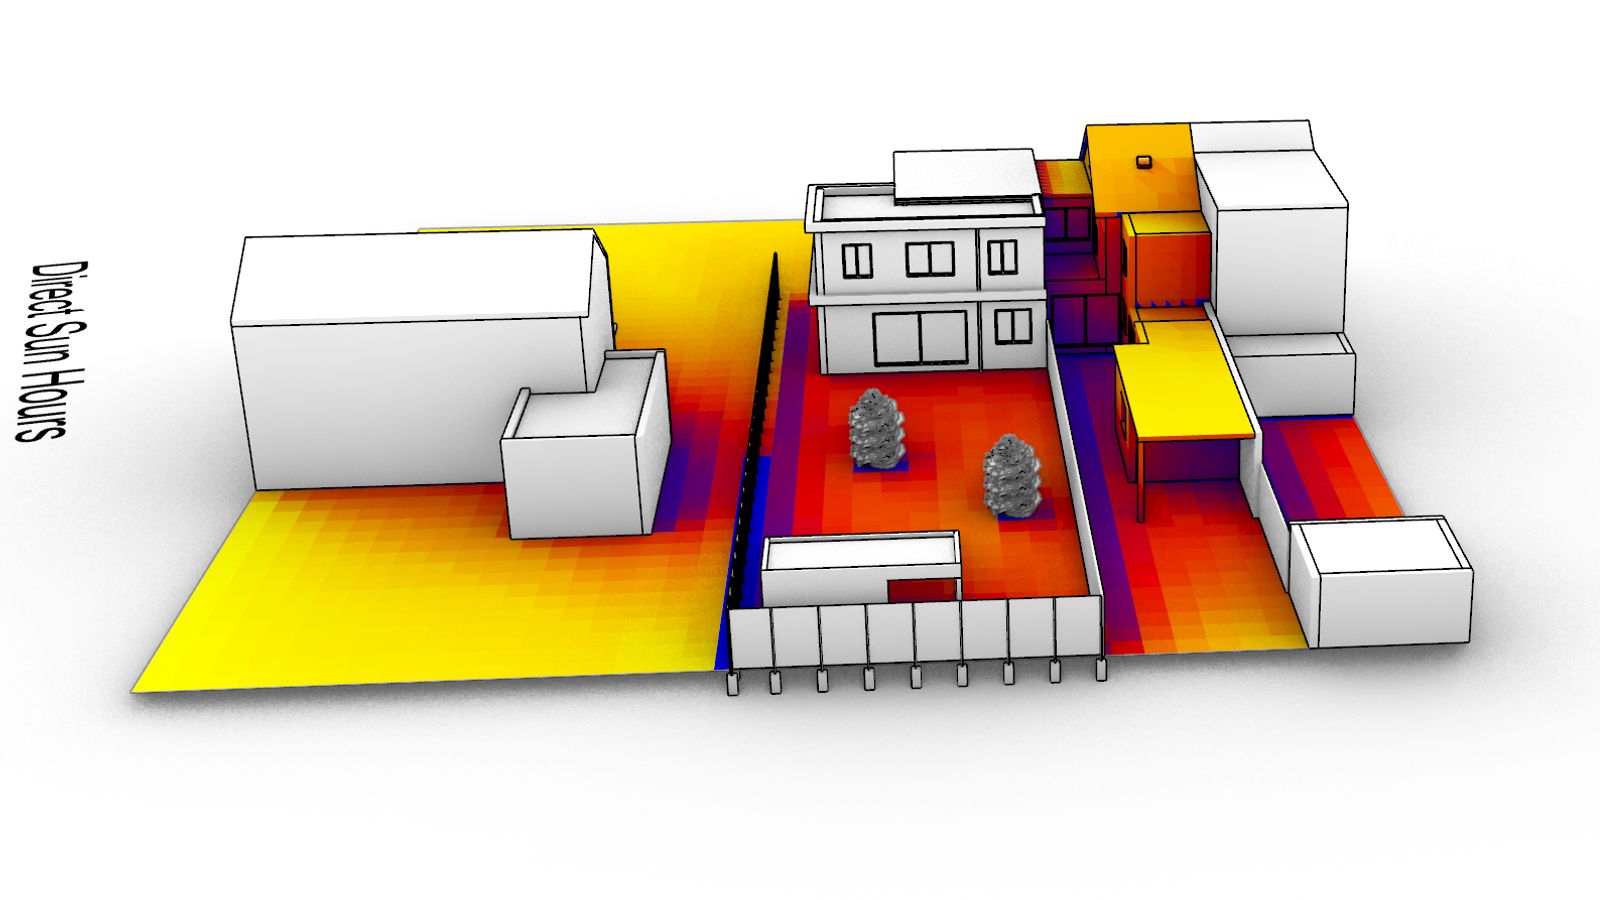
Two scenarios are compared: the existing conditions and the conditions incorporating the proposed works. The simulations illustrate shadow patterns and the distribution of direct sunlight hours across the assessed surfaces, including gardens and selected neighbouring façades.
Expressing sunlight loss as a percentage
The analysis goes beyond visualising shaded areas. It quantifies the change in direct sunlight hours between the two scenarios and expresses losses as a percentage of the existing-condition exposure, for the areas and period assessed.
These numerical results complement the colour-coded maps and perspective views. They help distinguish changes in exposure and assess the project’s effects on its immediate surroundings.
Technical evidence for the planning appeal
The assignment includes an illustrated technical report for an appeal relating to planning permission. The modelling, visual comparisons and sunlight loss calculations provide a documented basis for examining the extension’s effects on neighbouring properties.
ArchitectANA’s scope
- Simplified 3D modelling of the house and its immediate surroundings.
- Representation of existing and proposed conditions.
- Simulation of direct sunlight hours.
- Comparative shadow analysis.
- Quantification of sunlight loss as a percentage.
- Illustrated technical report for the appeal submission.
Planning a house extension or an additional storey and looking to quantify its effects on neighbouring sunlight exposure? Contact ArchitectANA to discuss your assessment.
// Documentation
11 items