
Service 09 / 10
3D rendering
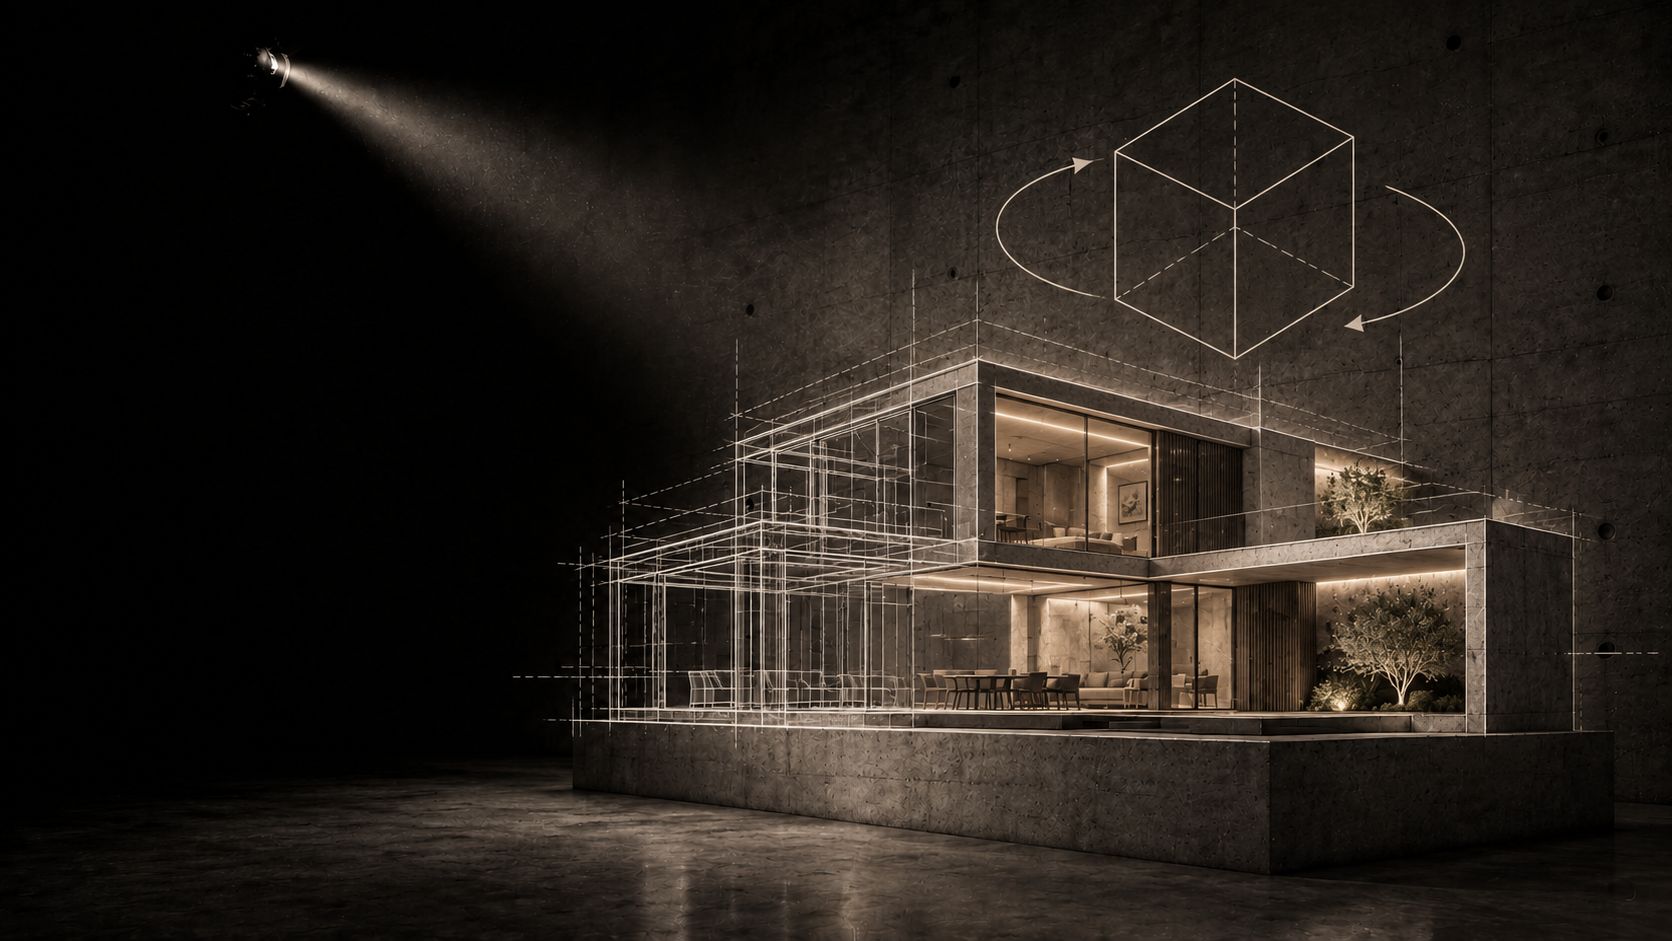
ArchitectANA produces 3D renderings and architectural visualisations that allow clients to experience and understand a project before it is built. Images and animations can communicate volumes, materials, colours, lighting, layouts and atmosphere in an immediately accessible format.
Architectural 3D visualisation is both a design tool and a powerful way to support decision-making and project communication.
Visualise before construction
Two-dimensional drawings do not always make building volumes and spatial relationships easy to understand.
3D modelling allows clients to explore the proposed building, compare alternative solutions and review important choices before construction begins.
It is particularly valuable for new-build, renovation, extension and interior architecture projects.
Our 3D visualisation services
- Architectural 3D modelling — Creation of a digital building model based on available drawings and project information.
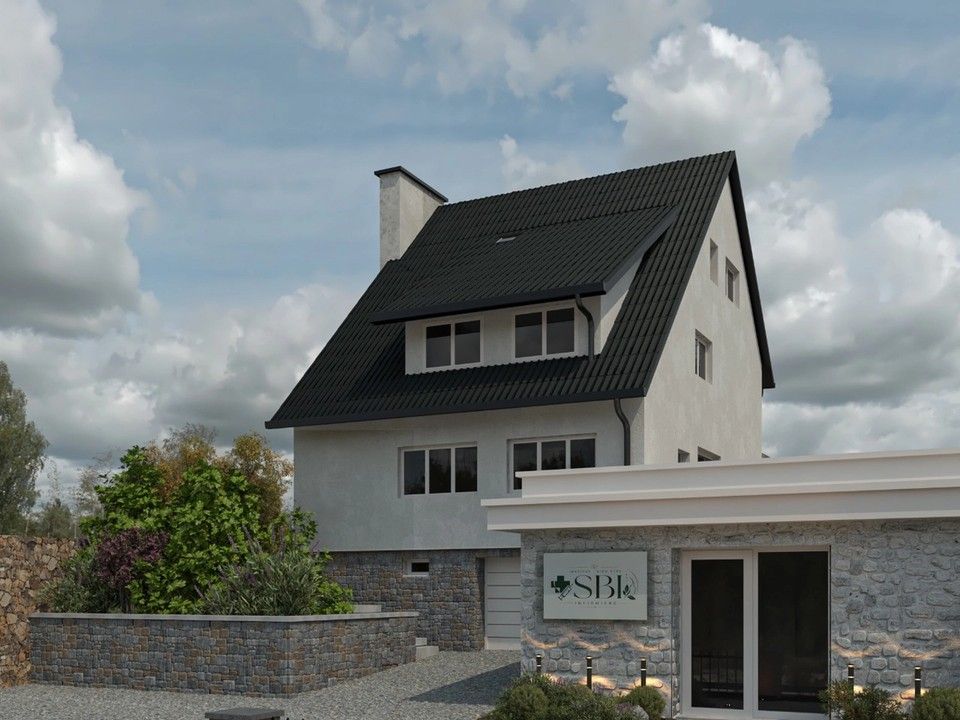
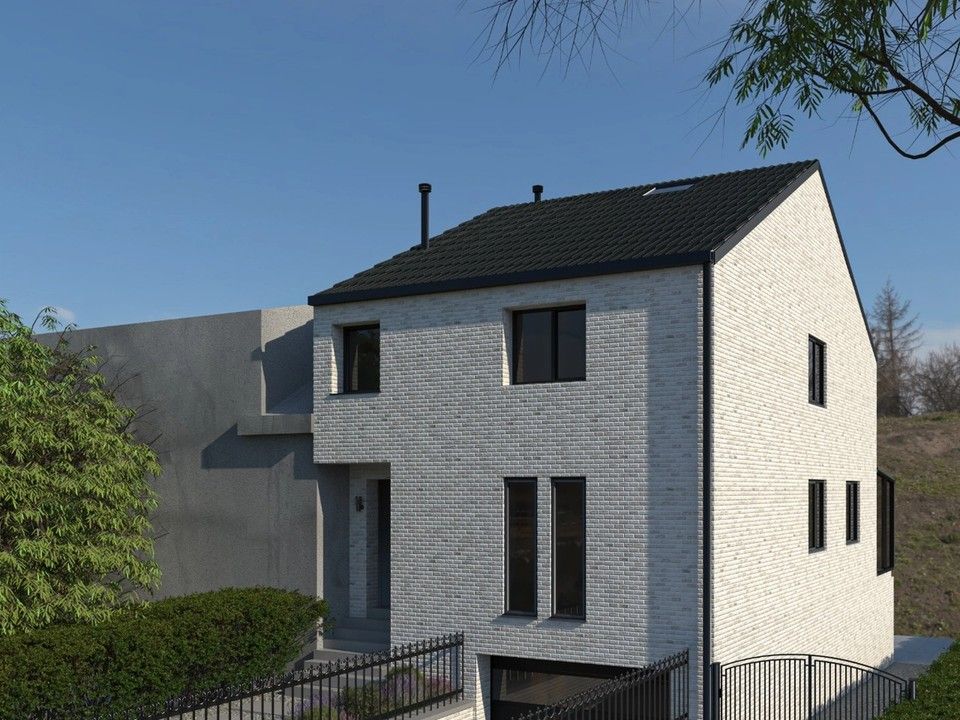
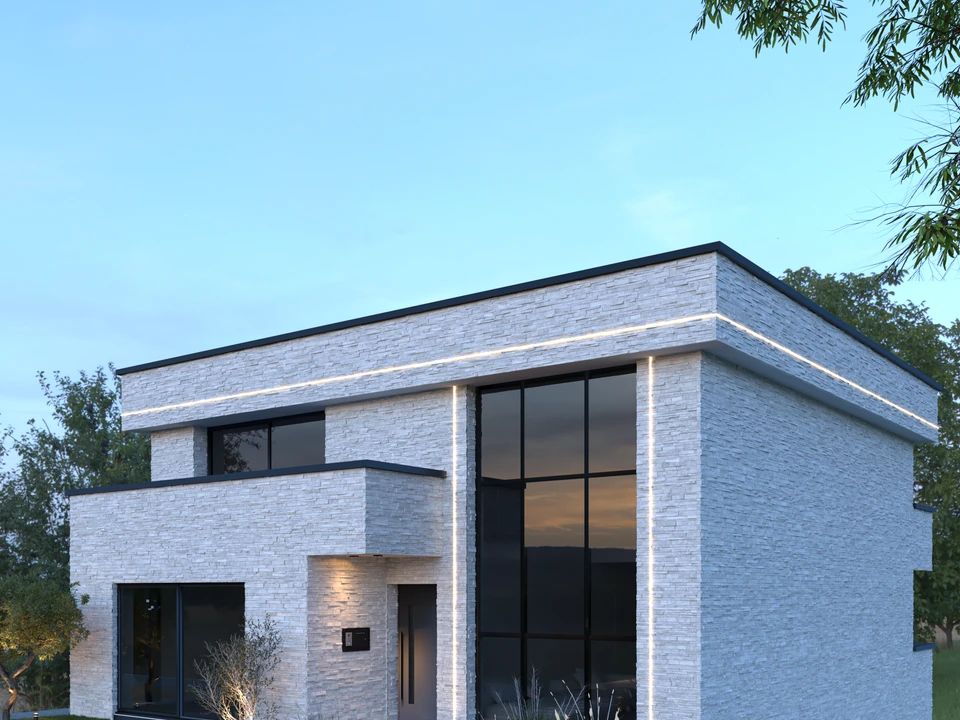
- Exterior 3D rendering — Realistic representation of façades, building volumes, materials, external areas and integration within the surrounding context.
- Interior 3D rendering — Visualisation of internal spaces, materials, colours, lighting, furniture and layouts.
- Design alternatives — Comparison of different material choices, colours, volumes and spatial configurations.
- Architectural animations and videos — Dynamic visual presentations allowing a project to be explored or communicated more effectively.
Supporting architectural design
Architectural visualisation is not simply about producing a final image.
During the design process, it helps assess proportions, perspectives, materials and relationships between spaces before decisions are finalised.
For private clients and professionals
For property owners, 3D imagery provides a clearer understanding of the proposed design.
For investors, developers and other professionals, visualisations can also support project presentation, communication and property marketing.
Directly integrated with architectural design
Where ArchitectANA also provides the architectural design, visualisations are developed directly from the project model.
This provides greater consistency between drawings, 3D models and final presentation images.
Common questions
- What is a 3D rendering for during design?
- Architectural visualisation is not simply about producing a final image. During the design process, it helps assess proportions, perspectives, materials and relationships between spaces before decisions are finalised.
- Do you have to provide the architectural design as well?
- No, but consistency benefits when we do. Where ArchitectANA also provides the architectural design, visualisations are developed directly from the project model, giving greater consistency between drawings, 3D models and final presentation images.
- What kinds of images can you produce?
- Exterior renderings of façades, building volumes, materials, external areas and the integration within the surrounding context; interior renderings of spaces, materials, colours, lighting, furniture and layouts; comparisons of design alternatives; and dynamic animations and videos allowing a project to be explored or communicated.
Want to visualise your project in 3D?
New-build, renovation, extension or interior project: send us your drawings or project information so that we can determine the appropriate modelling and visualisation service.
Book a consultation