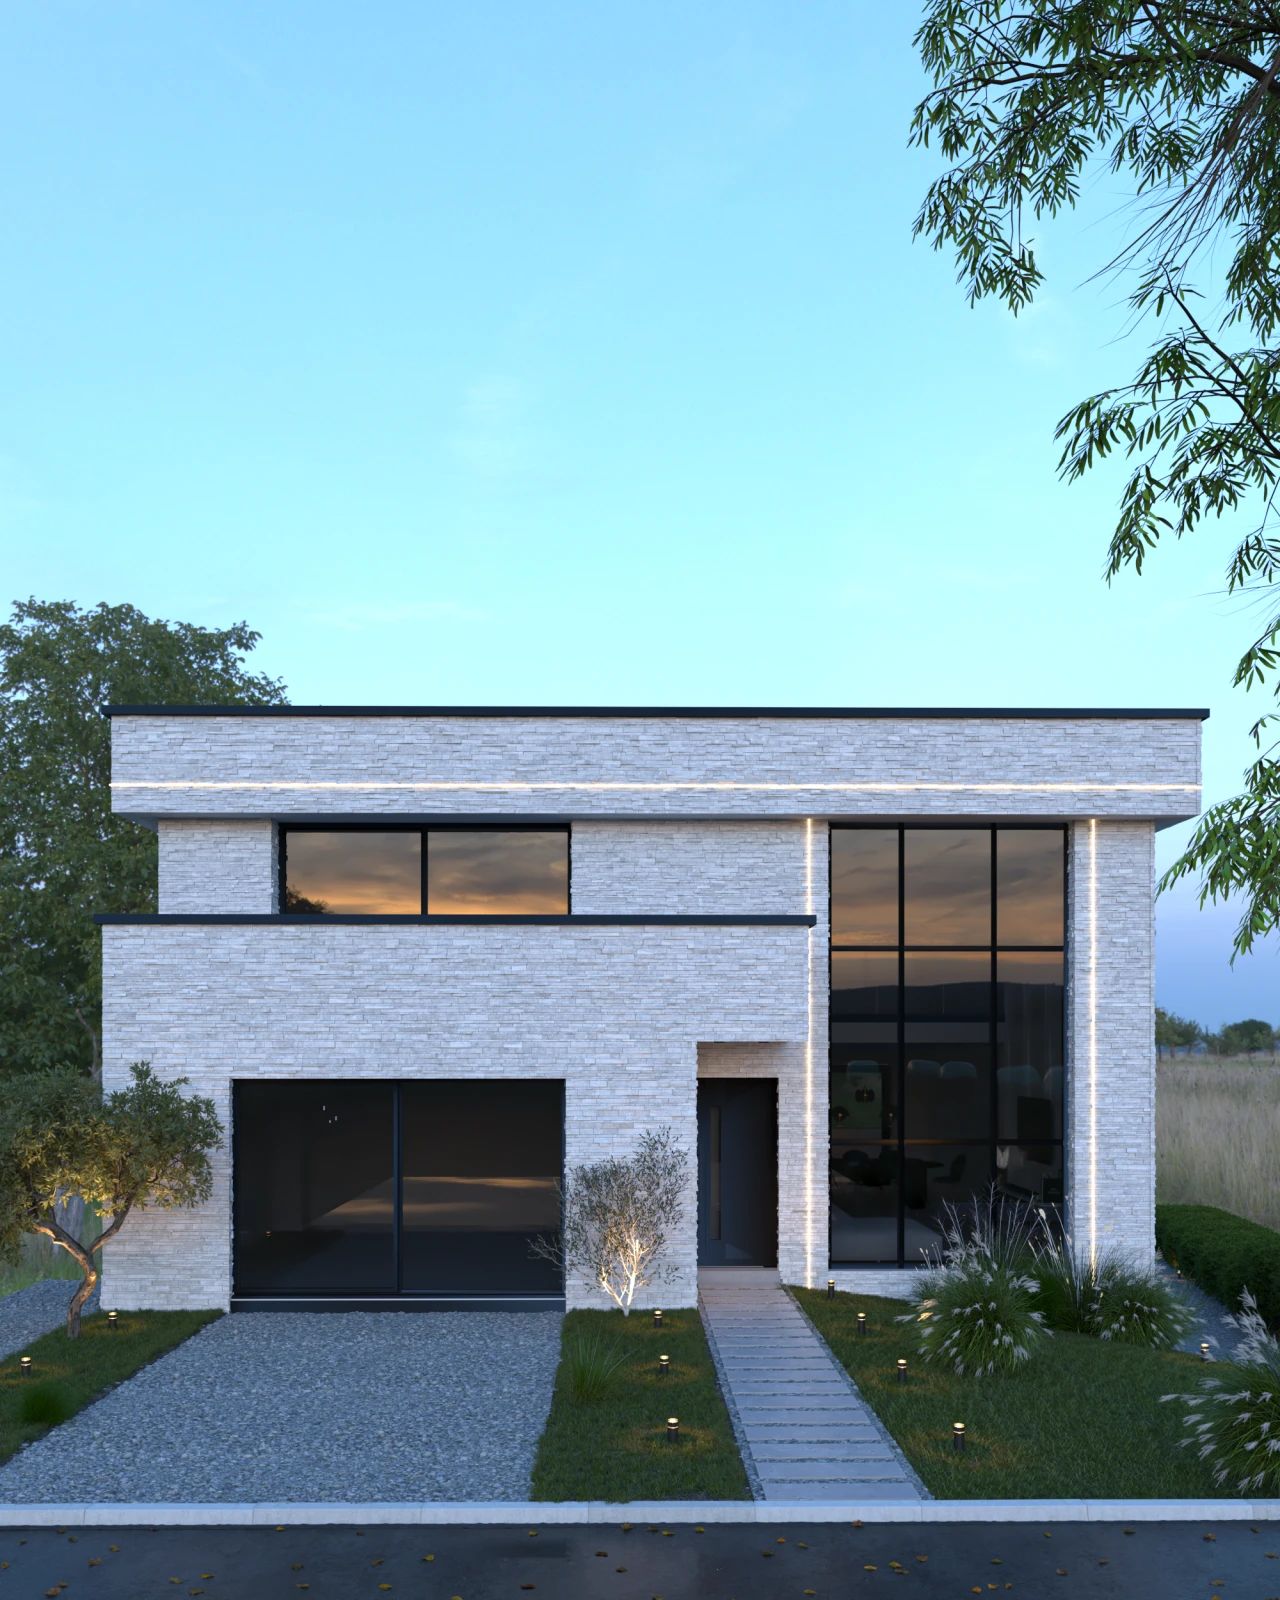
Tongeren-Borgloon — contemporary extension of a single-family house
- Location
- Tongeren-Borgloon, Limburg
- Year
- 2026
- Type
- Extension
- Use
- Residential
- Surface
- 518 m²
- Category
- Architecture
// Our roles on this project
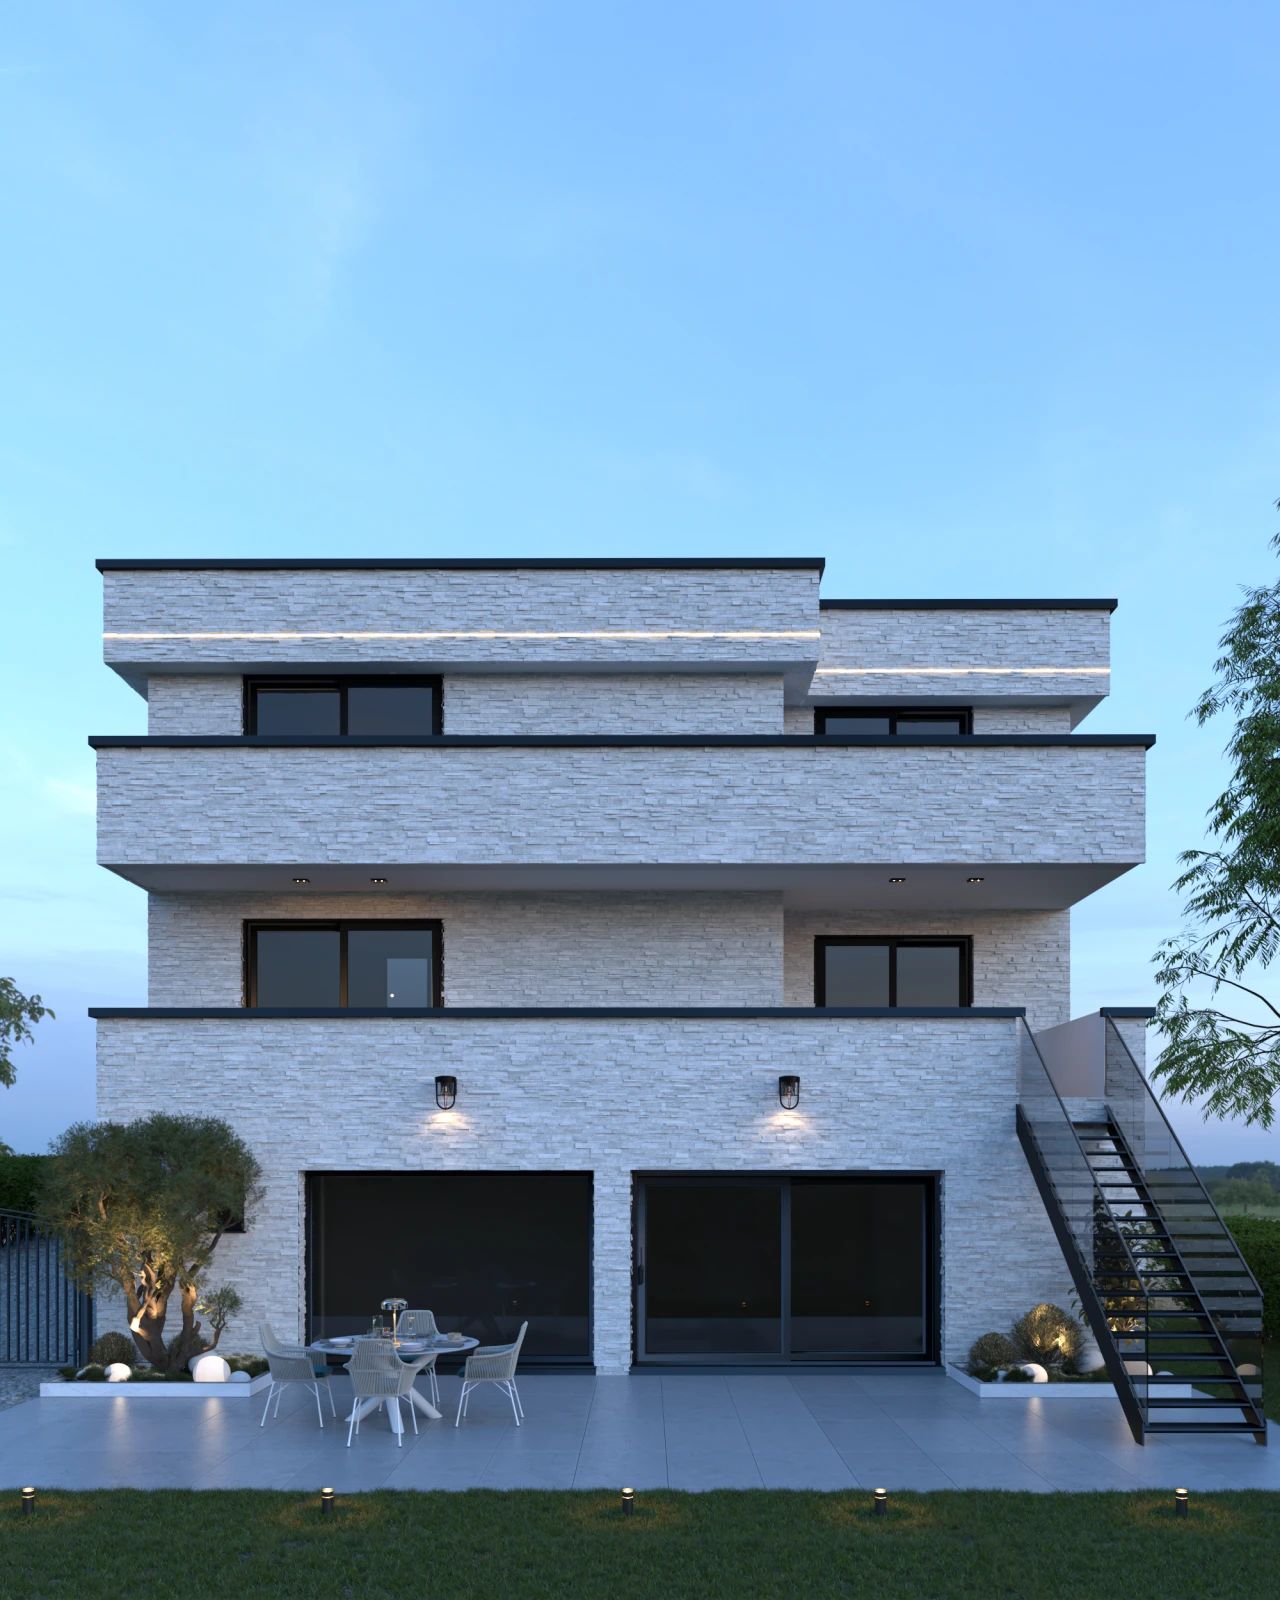
A contemporary extension that completely redefines the existing house
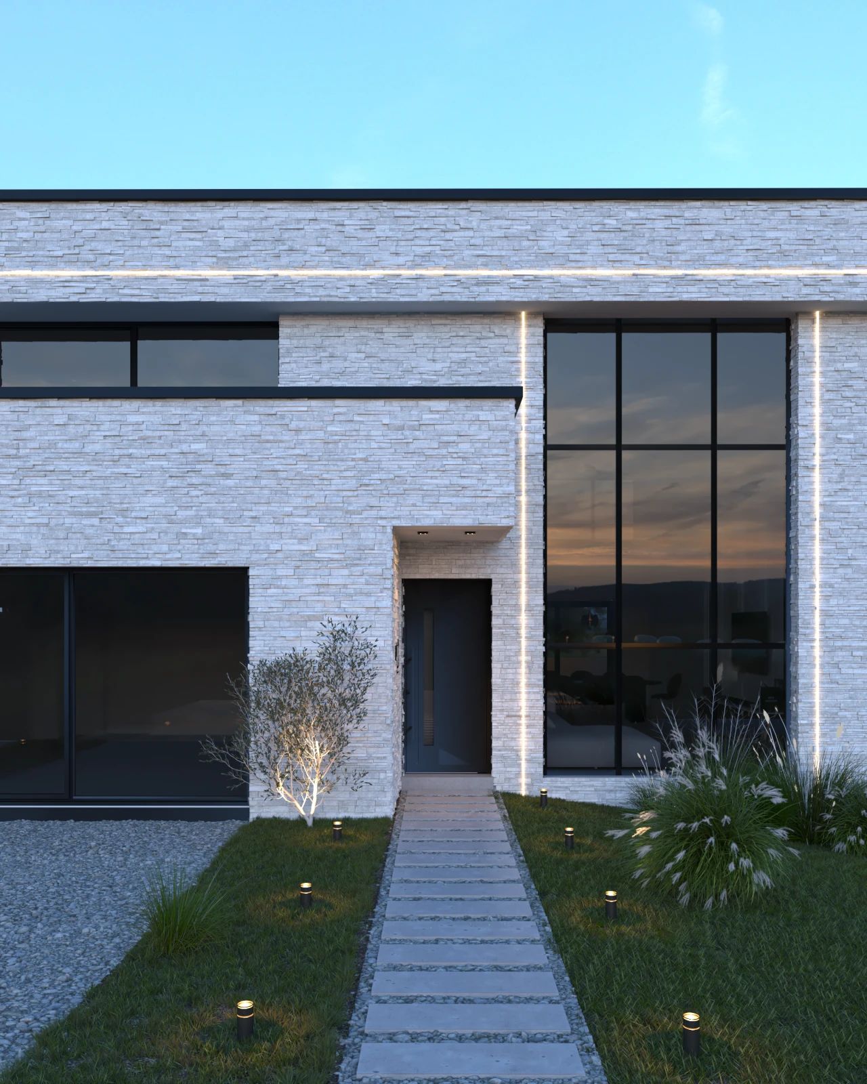
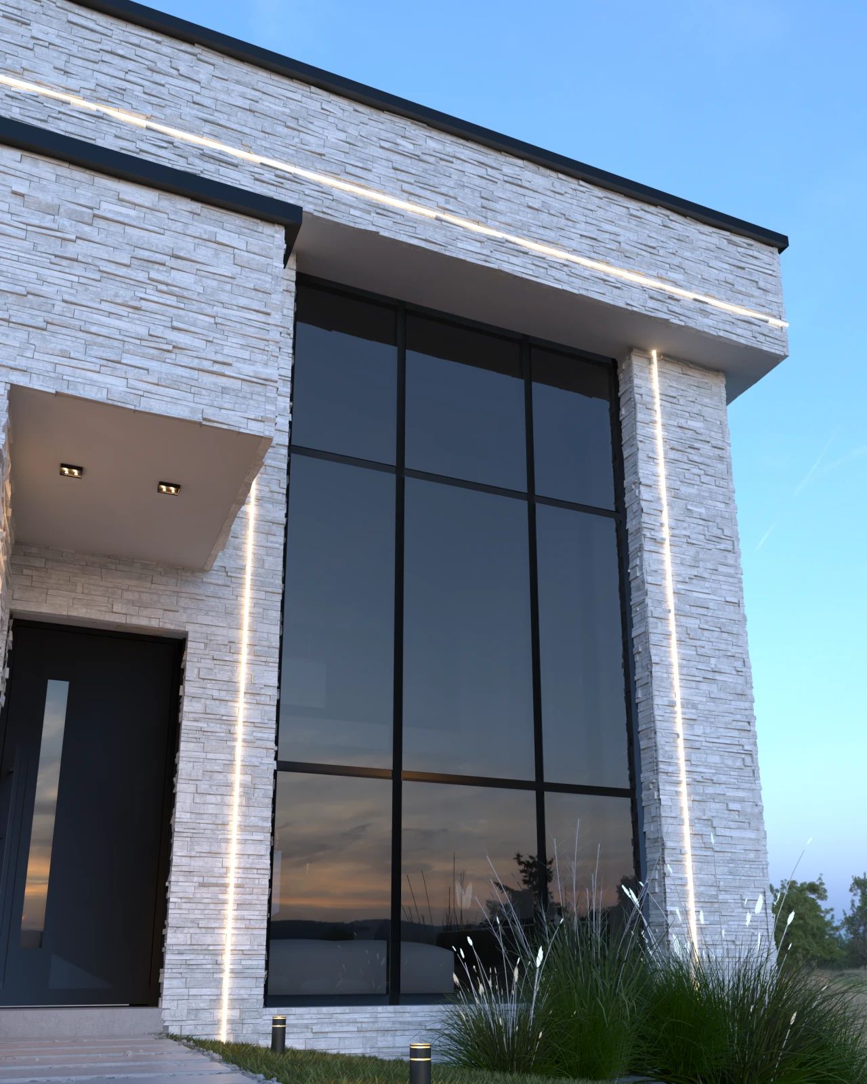
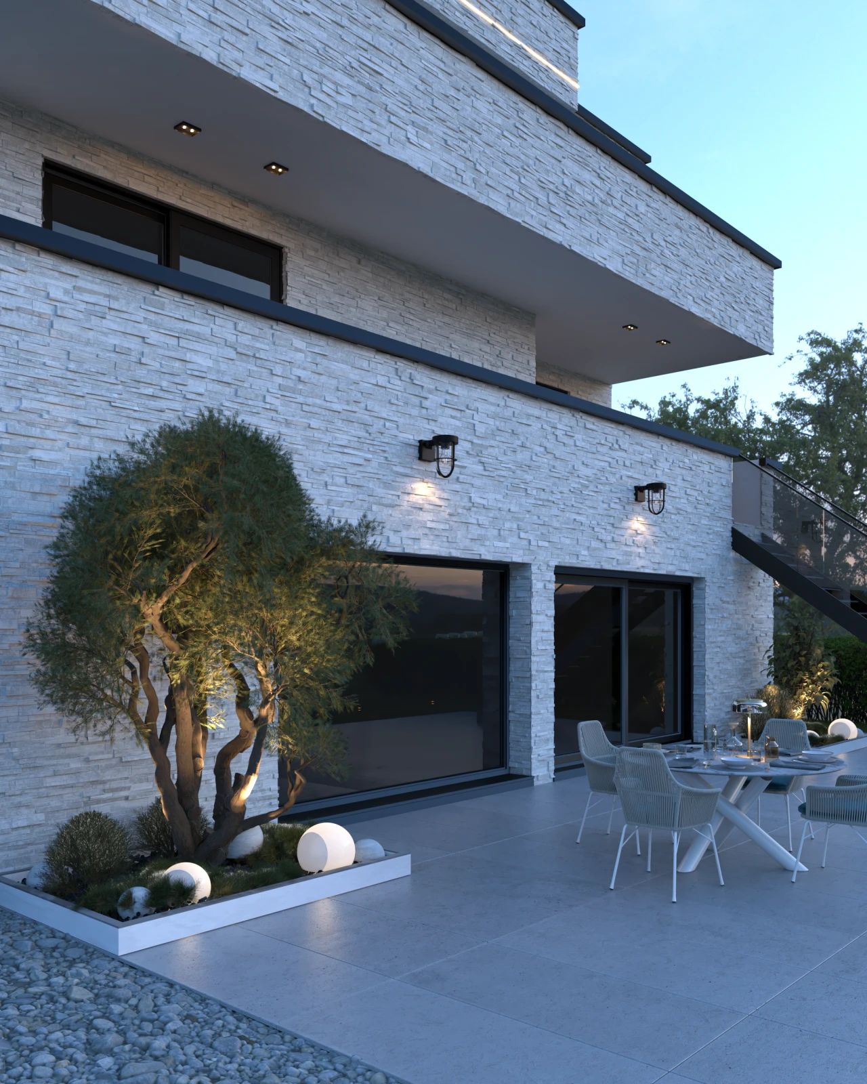
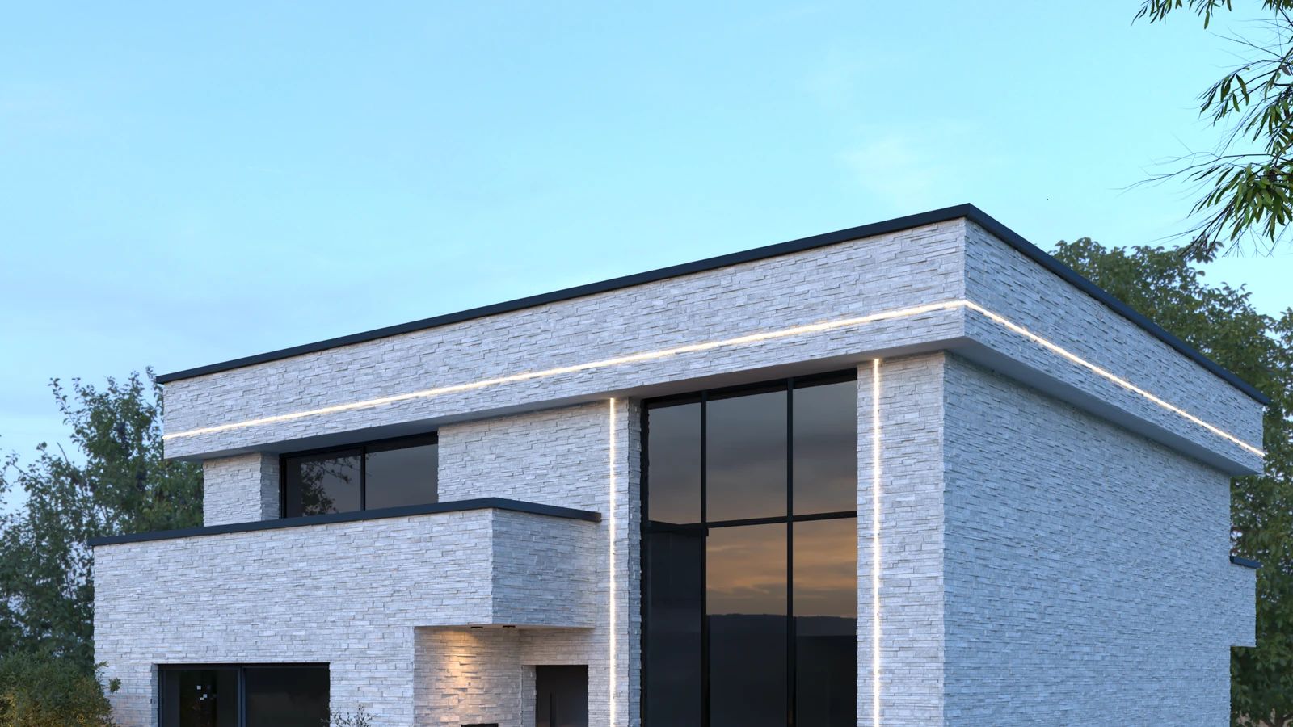
In Tongeren-Borgloon, an existing single-family house is extended and transformed through a new contemporary architectural identity. The composition combines light-coloured brickwork, black aluminium frames and dark metal detailing, creating a restrained and coherent relationship between the existing building and the new interventions.
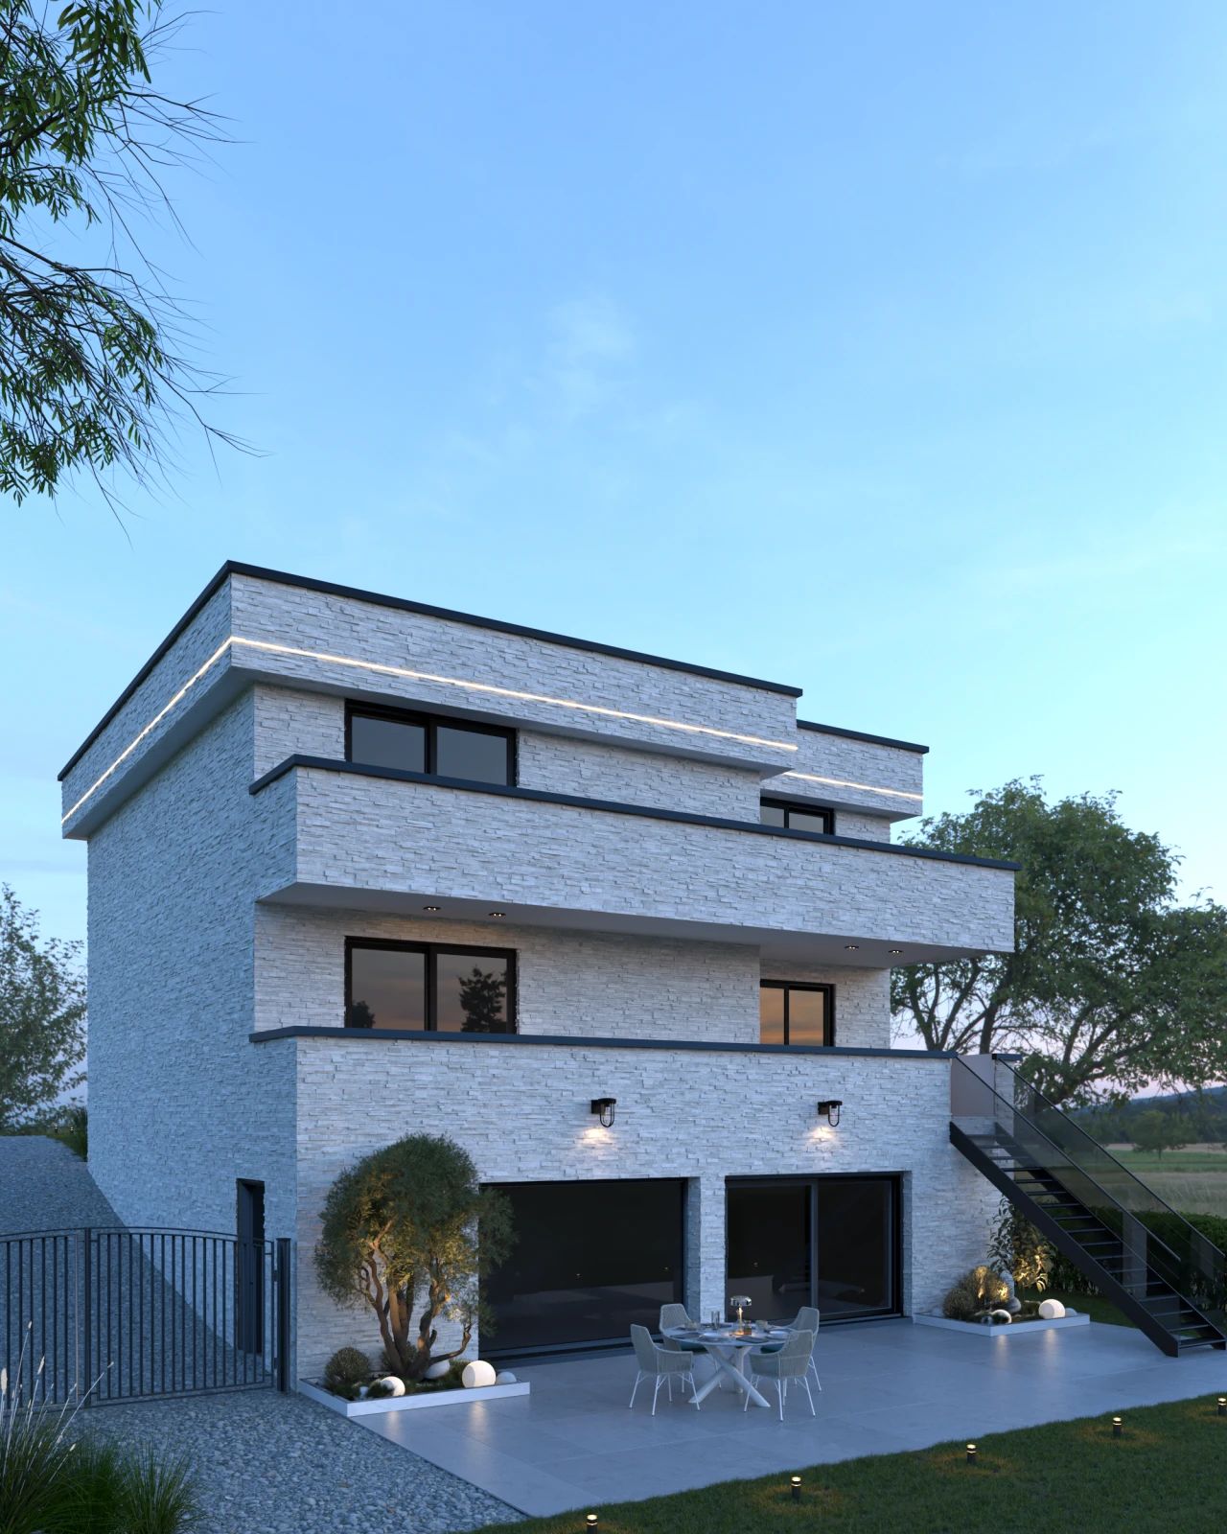
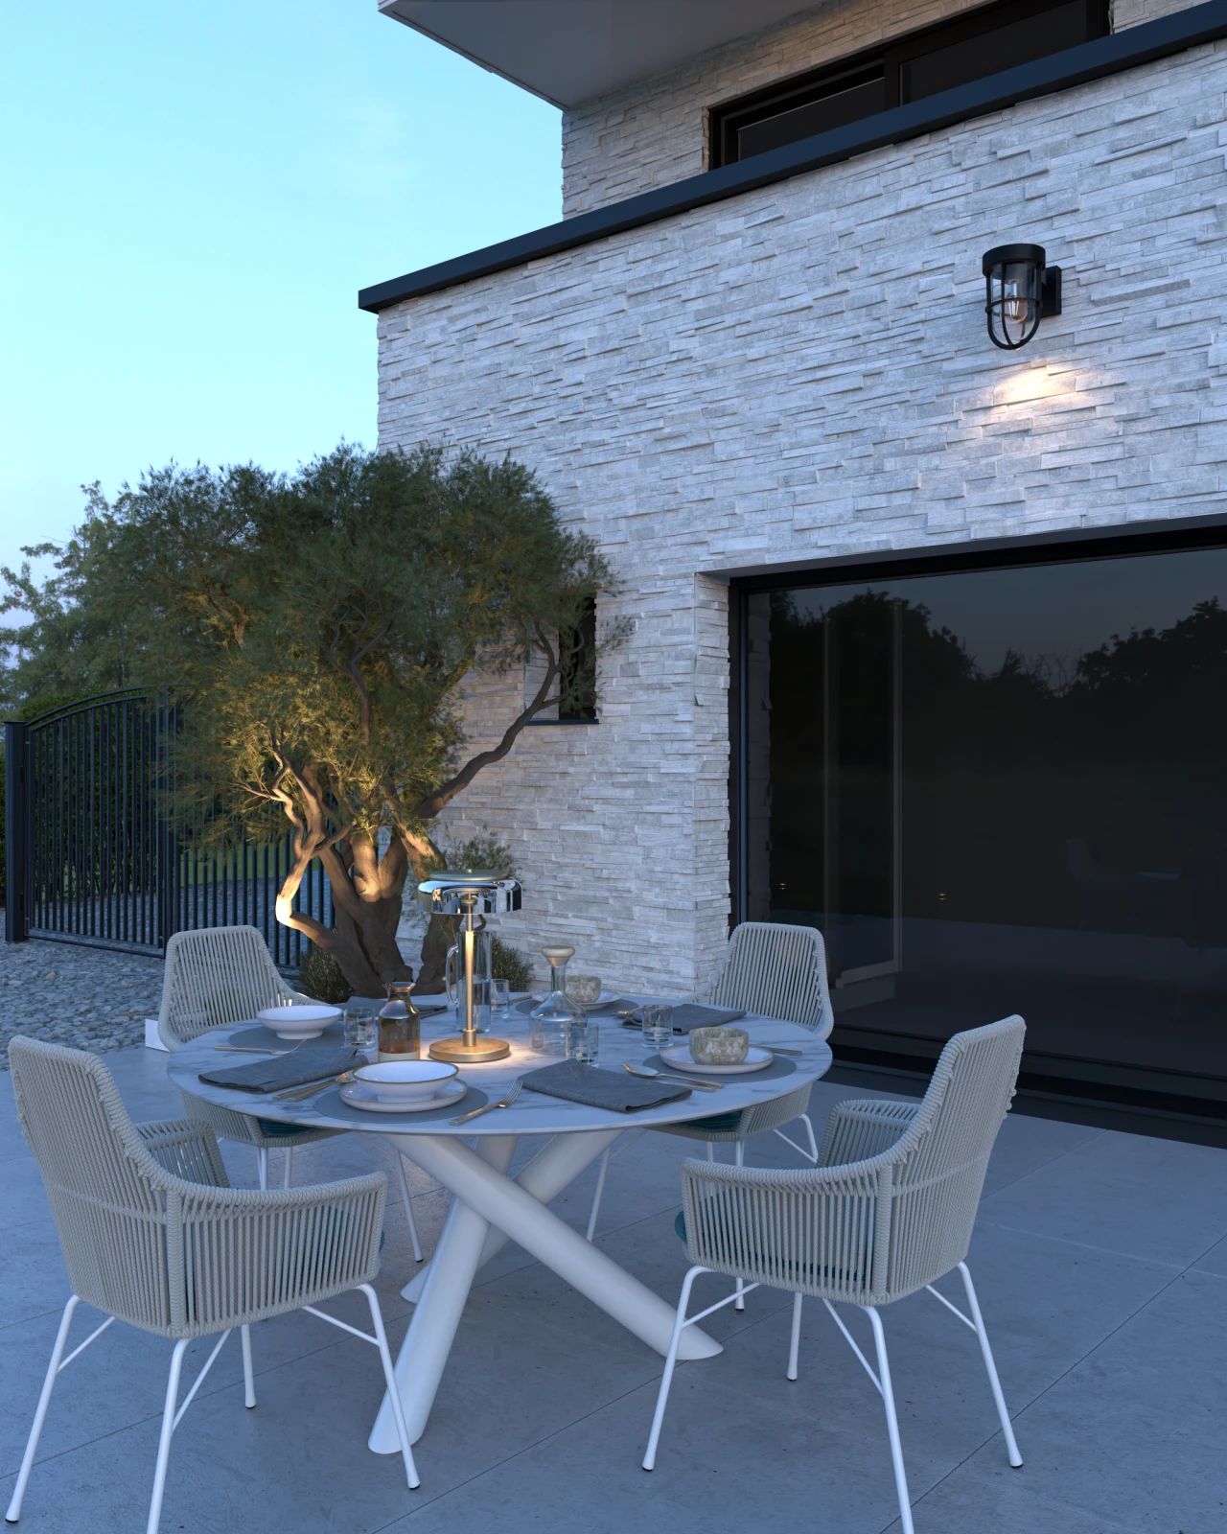
The extension reorganises the interior while creating a stronger connection with the outdoor spaces. Terraces extend the living areas and generous openings bring natural light deep into the house while opening views towards the garden. The roof also incorporates 20 black photovoltaic panels as part of the overall architectural composition.
- Extension and transformation of a single-family house in Tongeren-Borgloon
- New light-brick envelope with black aluminium frames
- Terraces and generous openings towards the garden
- Architecture and 3D visualisations
// Documentation
07 items