
Service 03 / 10
PEB officer
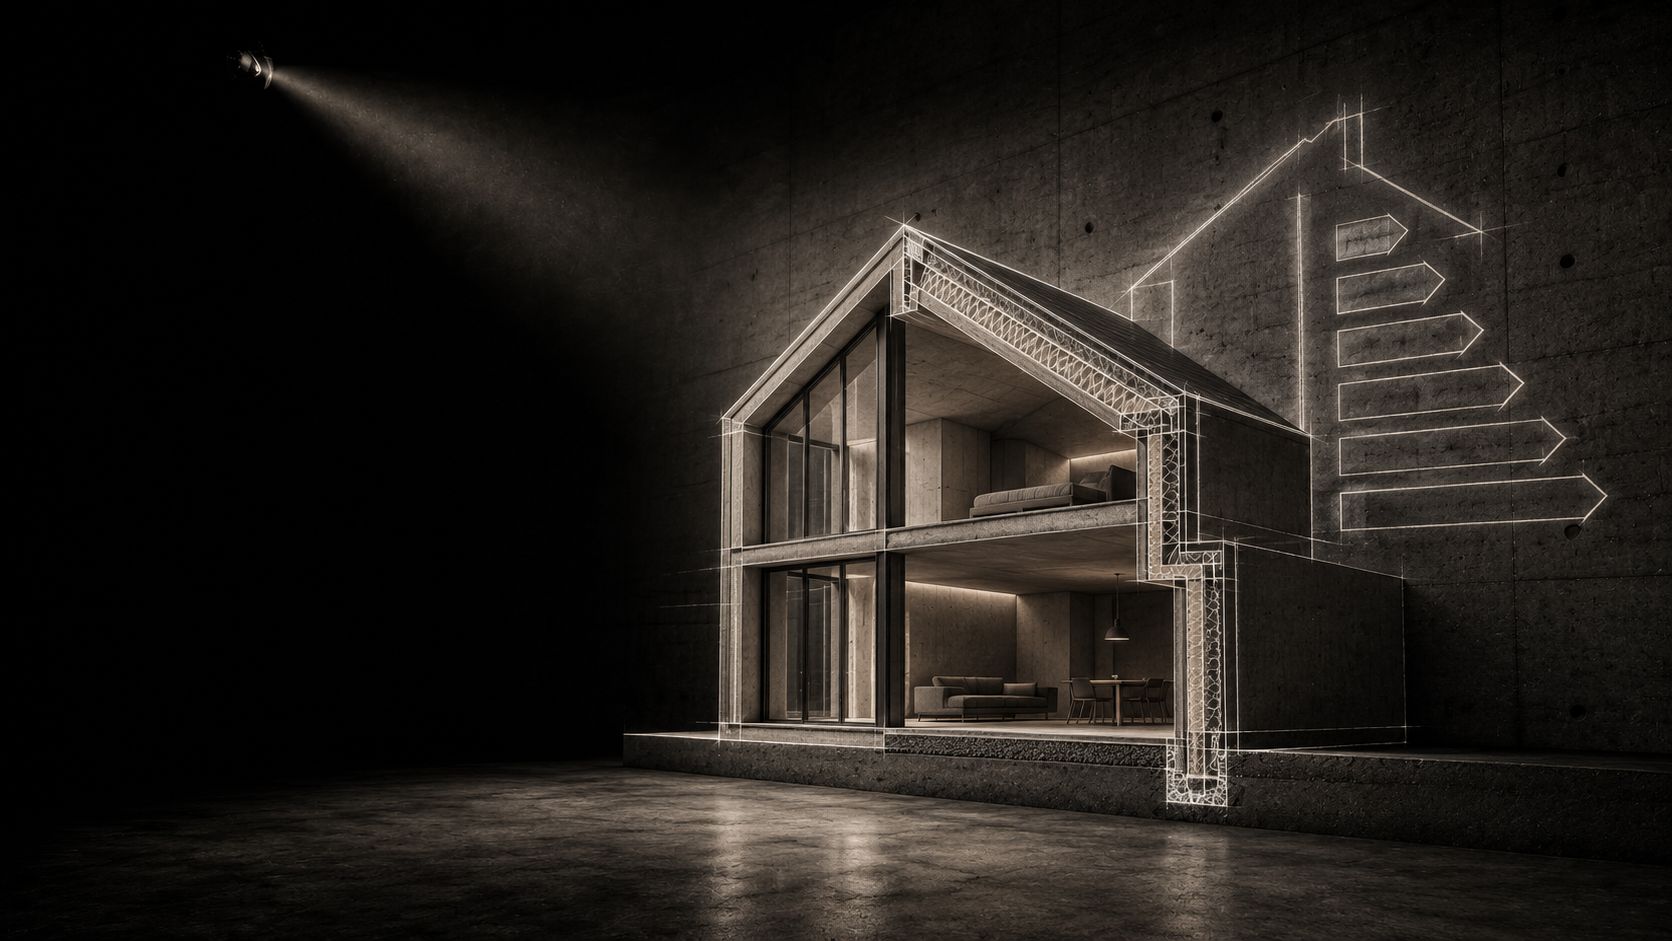
ArchitectANA assists clients with the Energy Performance of Buildings (PEB) requirements applicable in Wallonia. Energy performance is considered from the early design stages so that insulation, building services, ventilation and overall energy performance can be integrated into the project from the outset.
Our approach aims to combine energy efficiency, technical feasibility, occupant comfort and architectural quality, from the permit application through to completion of the works.
The role of the PEB professional
The PEB professional supports the project through the applicable Walloon energy performance procedure. The energy characteristics of the building are assessed and the measures required to meet the applicable standards are coordinated with the architect and client.
During construction, the information relating to the works actually carried out is collected and the required PEB documentation is prepared.
Where architectural and PEB services are coordinated within the same project, energy requirements can be incorporated into the earliest design decisions.
Our PEB services
- Energy performance analysis — Assessment of the building configuration, envelope, insulation and principal technical systems.
- Design-stage advice — Coordination of insulation, glazing, thermal bridges, ventilation, heating and energy systems with the architectural design.
- Initial PEB declaration — Preparation of the energy performance documentation required at permit stage where applicable.
- PEB monitoring during construction — Collection and review of information relating to the materials, insulation, installations and other elements actually implemented on site.
- Final PEB declaration — Updating of the energy performance assessment according to the completed works and preparation of the final declaration.
- PEB certificate for new buildings — Preparation of the building energy performance certificate where required by the applicable procedure.
Energy performance from the design stage
Energy performance should be considered from the beginning of a project rather than treated solely as a final compliance exercise.
Building orientation, compactness, glazing, insulation, airtightness, ventilation and technical installations can all significantly influence energy performance, comfort and construction costs.
Our objective is therefore to develop architecture and energy performance together as part of a coherent building design.
New construction and renovation
The applicable energy performance procedure depends on the nature and extent of the proposed works.
In Wallonia, new buildings, projects treated as new construction and major renovations are generally subject to the full PEB procedure, while certain more limited renovations or changes of use may follow a simplified procedure.
Each project is therefore assessed to determine the appropriate energy performance requirements and documentation.
Integrated with architecture and technical studies
ArchitectANA combines architectural and technical expertise, allowing energy performance requirements to be considered as part of the wider building design.
This facilitates coordination between the architectural concept, building envelope, technical systems and construction phase.
The objective is to integrate energy performance into the project rather than treating it as an isolated administrative requirement.
Common questions
- Is a PEB officer mandatory for a renovation?
- It depends on the nature and extent of the works. Major renovations are generally subject to the full PEB procedure, with an accredited PEB officer. Certain more limited renovations or changes of use may follow a simplified procedure. We assess each project to determine which applies.
- When does a PEB officer need to be appointed?
- As early as possible, and in practice before the permit application: the initial PEB declaration forms part of the file where the applicable procedure requires one. Decisions taken at the early design stage — orientation, compactness, glazing, insulation — significantly influence the outcome, and they are far easier to adjust at that point.
- What happens if the works differ from the initial declaration?
- The procedure allows for it. PEB monitoring during construction exists precisely to collect and review information on the materials, insulation and installations actually implemented on site. The assessment is then updated on that basis and the final PEB declaration is prepared at completion.
Do you need PEB support for your project?
New construction, major renovation or another project subject to the Walloon PEB procedure? Send us the details of your project so that we can identify the required services and assist you throughout the process.
Book a consultation