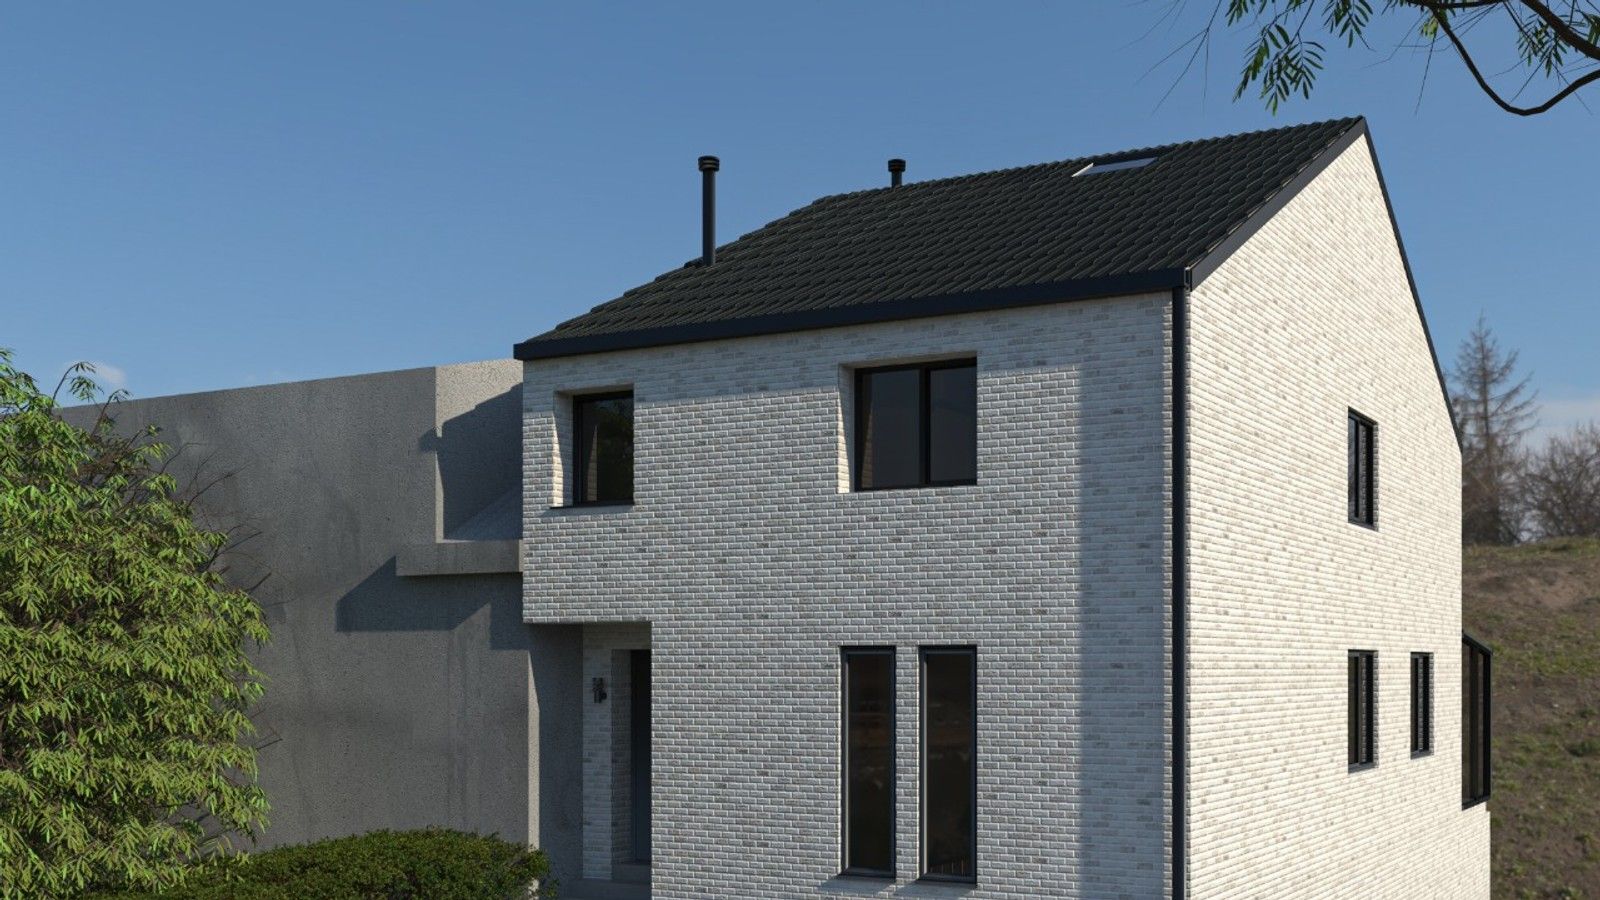
Oupeye — new-build single-family house
- Location
- Haccourt, Liège
- Year
- 2026
- Type
- New build
- Use
- Residential
- Surface
- 330 m²
- Category
- Architecture
// Our roles on this project
A contemporary home shaped by its sloping site and split-level living
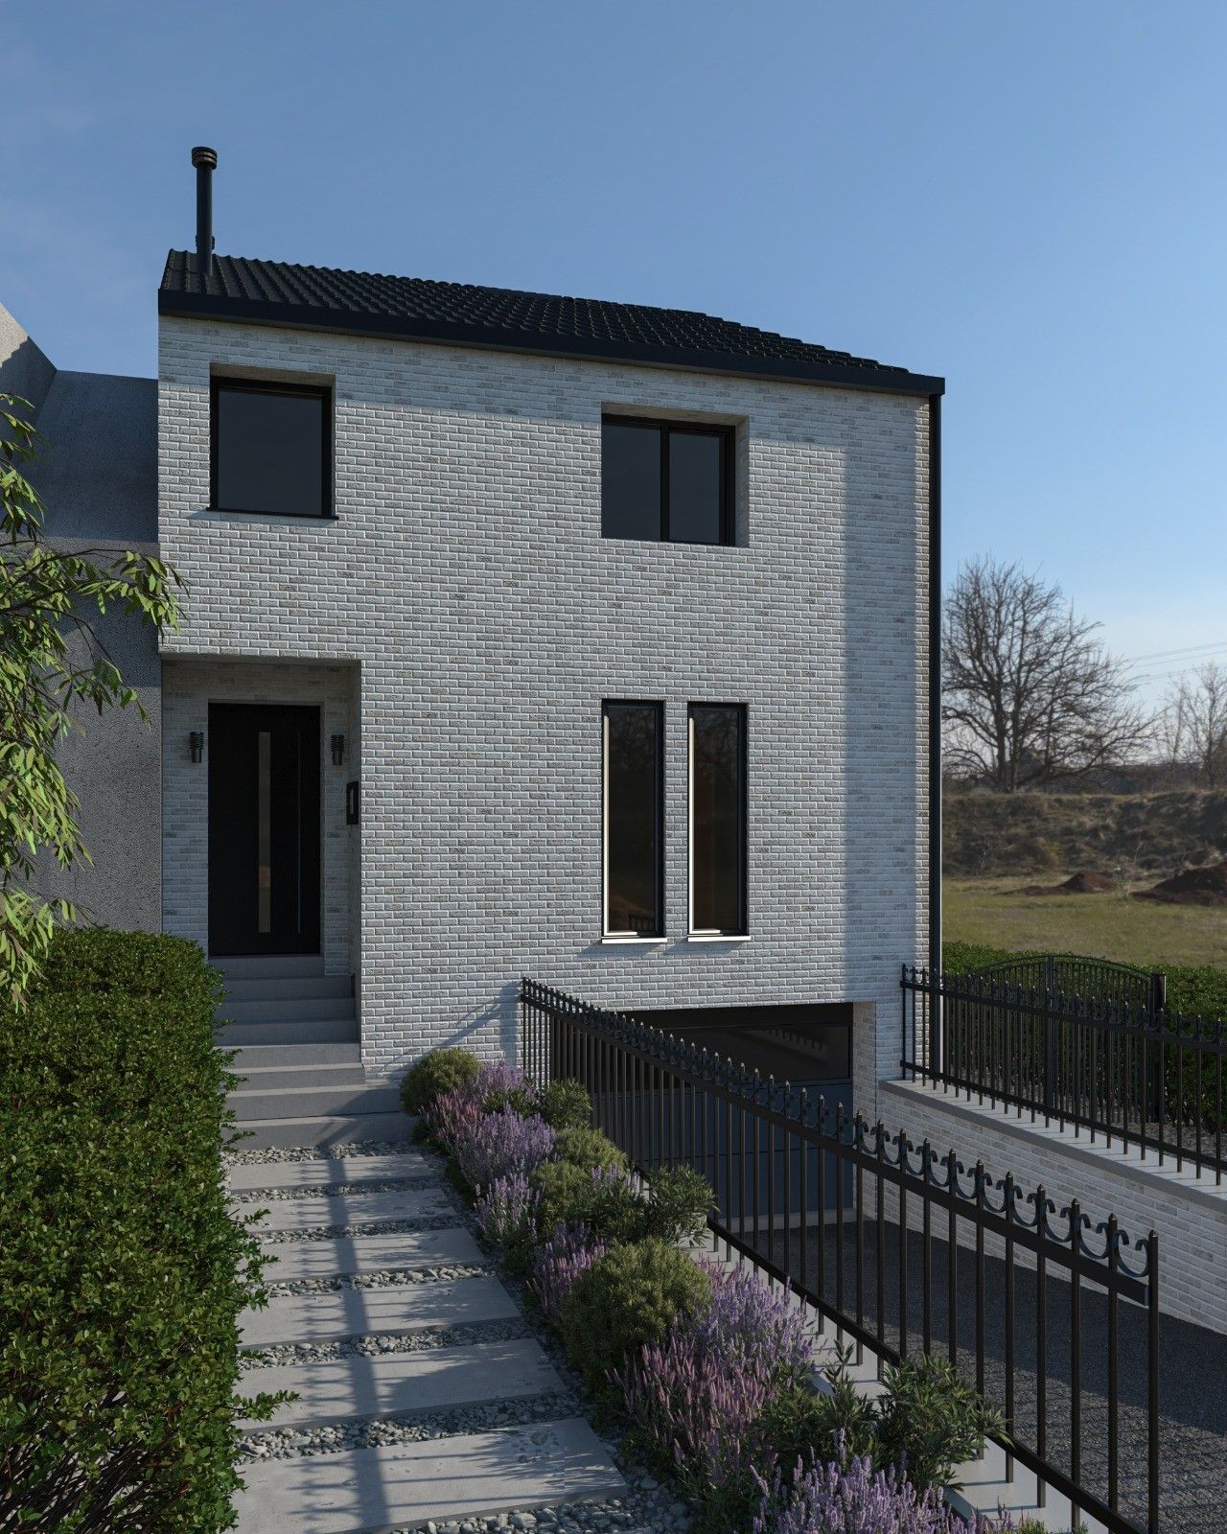
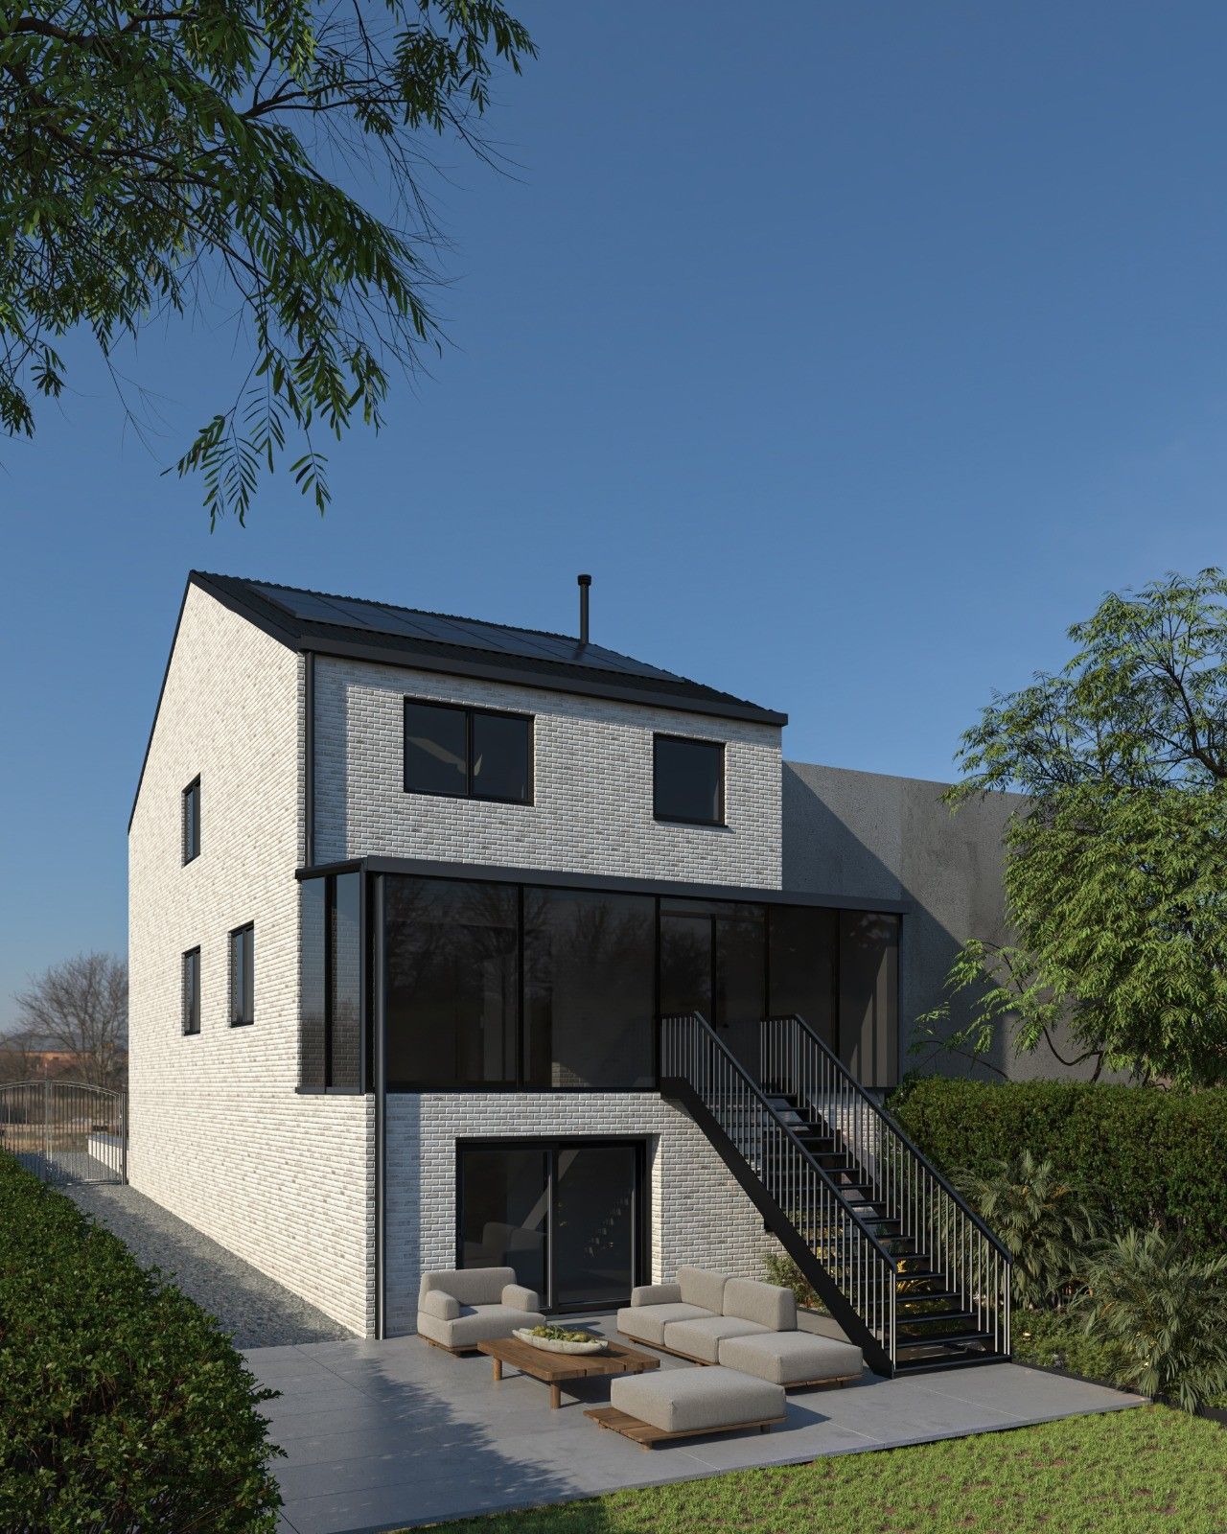
In Haccourt, this approximately 330 m² single-family house is designed on a sloping plot, with the programme distributed across basement, ground and upper floors. Its restrained architecture combines nuanced light-grey brickwork, dark window frames and a pitched roof in a contemporary language suited to the residential surroundings.
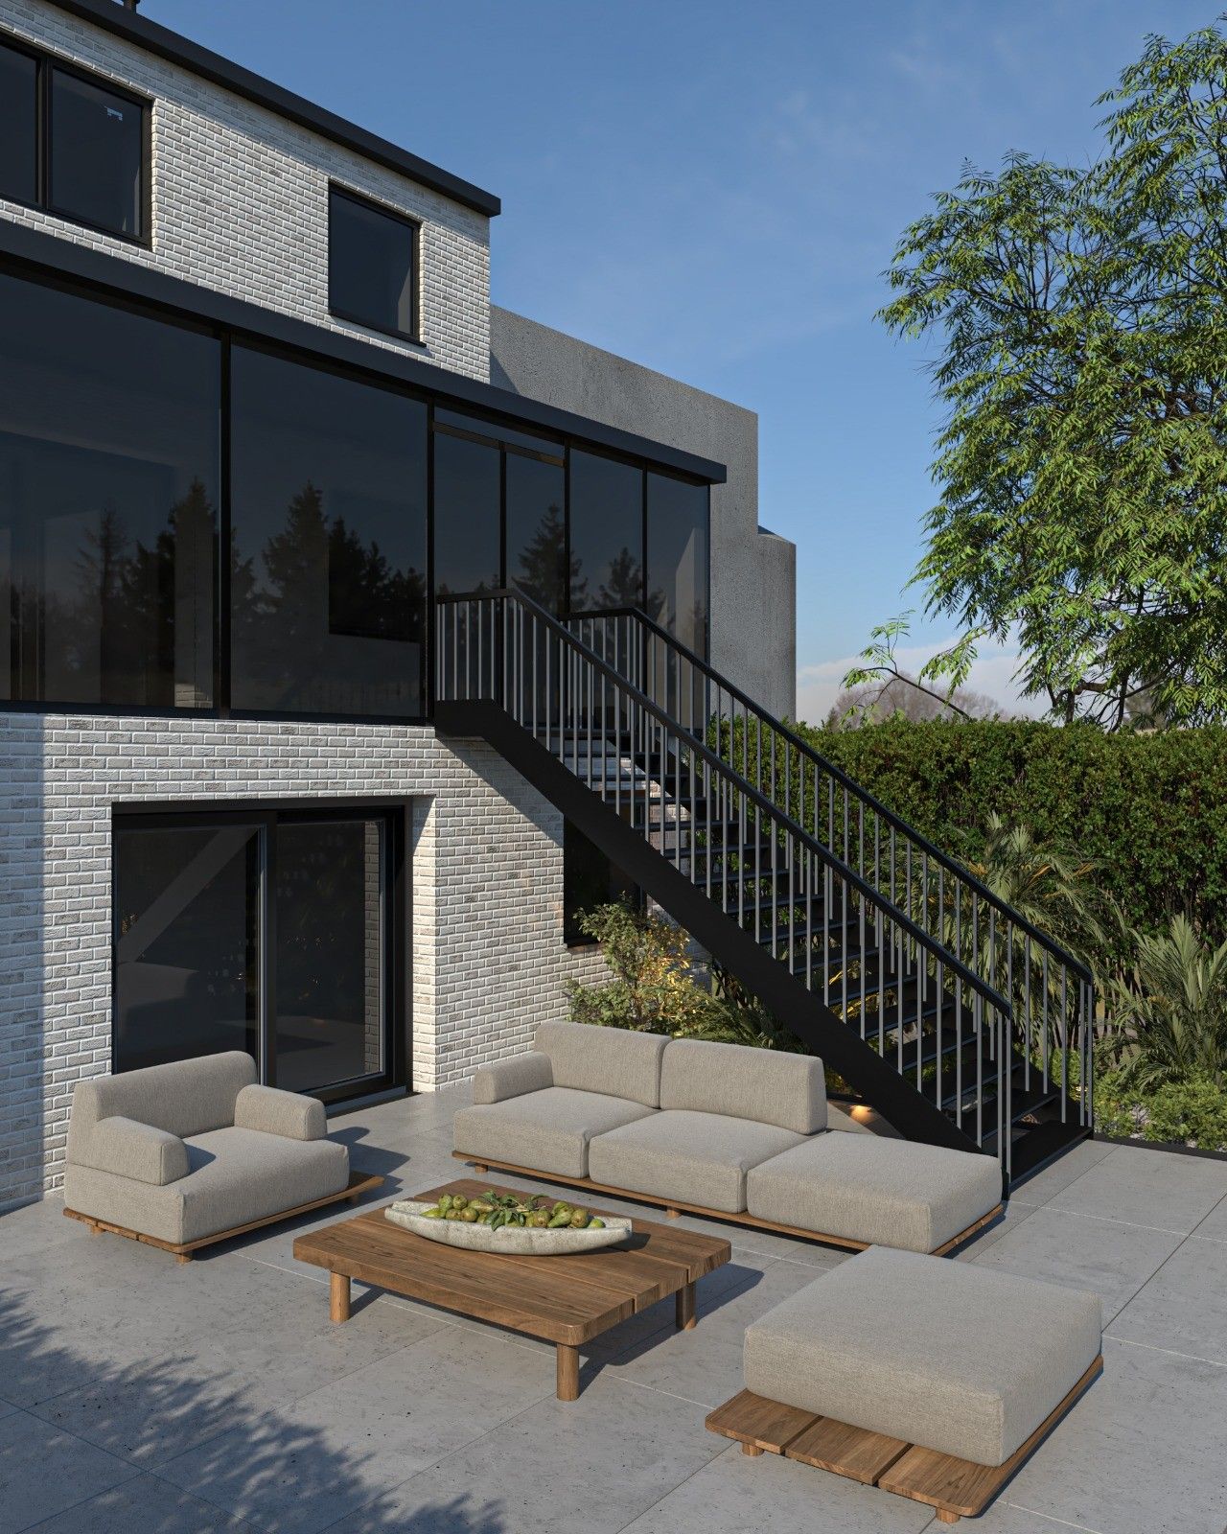
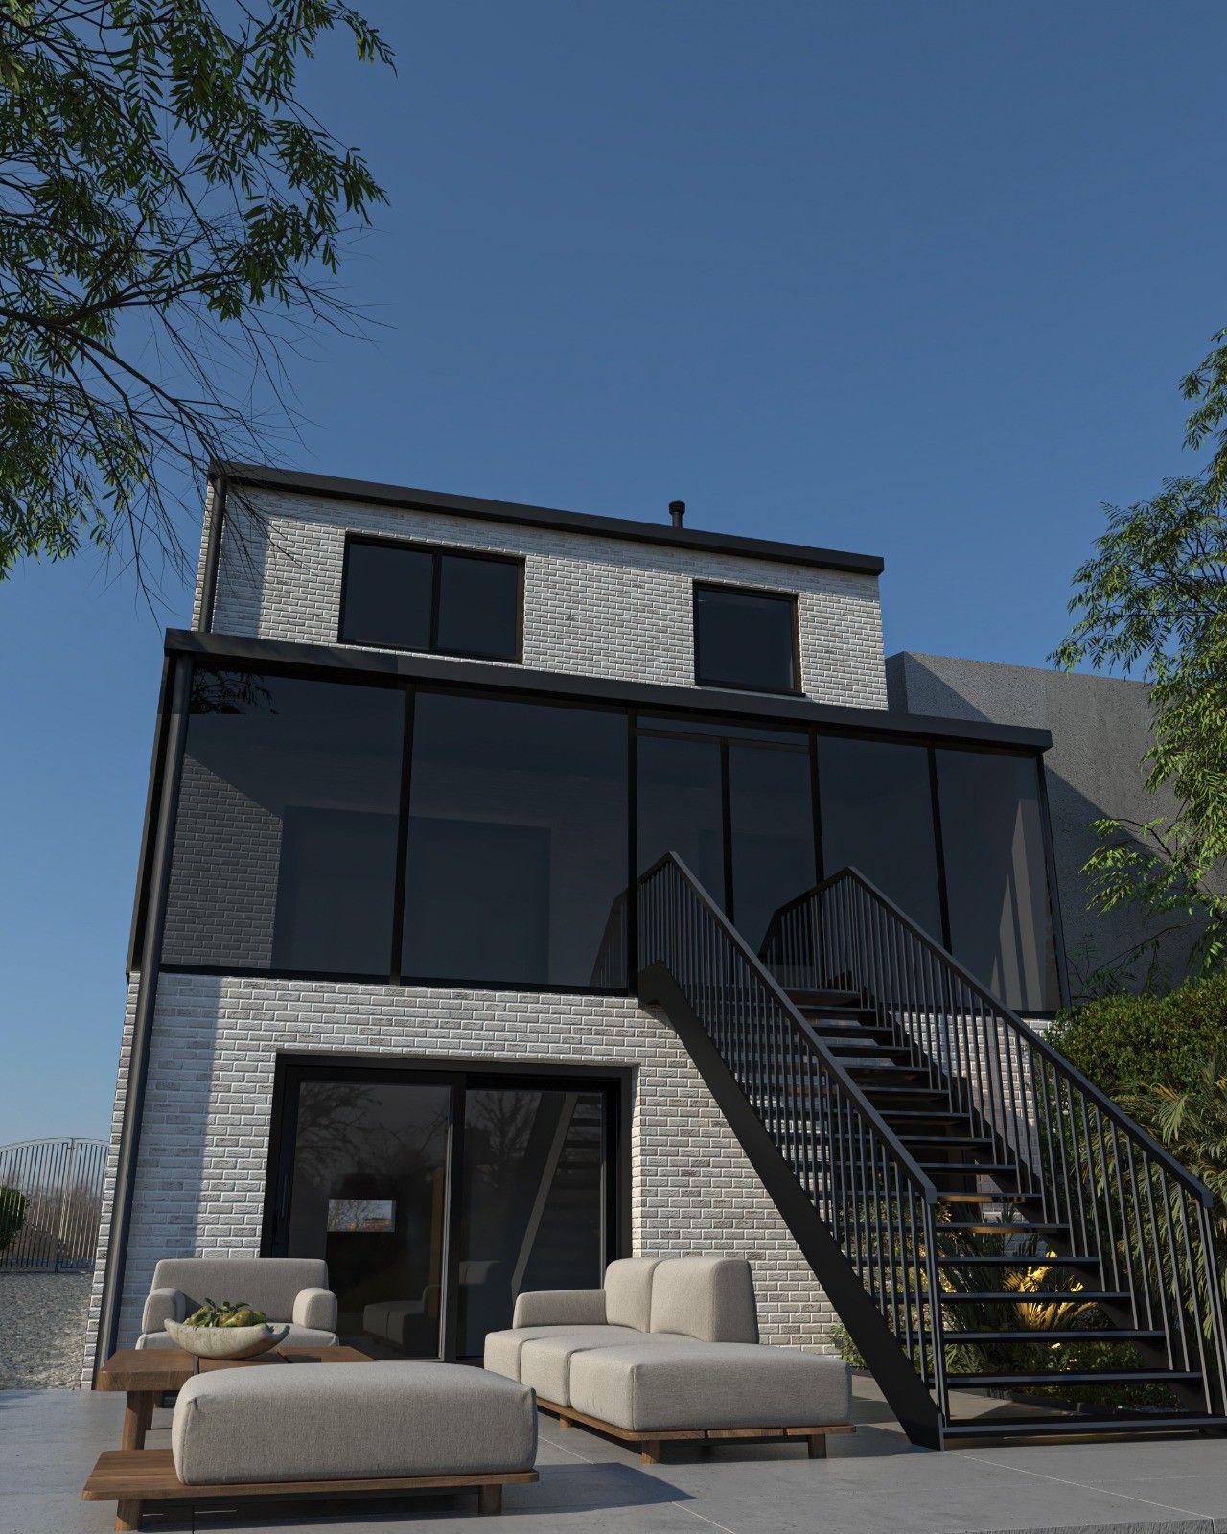
The basement accommodates the garage, while the main living areas open generously towards the rear through a glazed veranda and terrace connected by an external staircase. Three bedrooms, a dressing room and the night-time spaces complete the upper floor. The project also integrates an energy-efficient approach with a heat pump, balanced mechanical ventilation and photovoltaic panels.
- New-build single-family house in Haccourt, Oupeye
- Approximately 330 m² arranged across several levels
- Architecture, energy-performance design and 3D visualisations
// Documentation
04 items