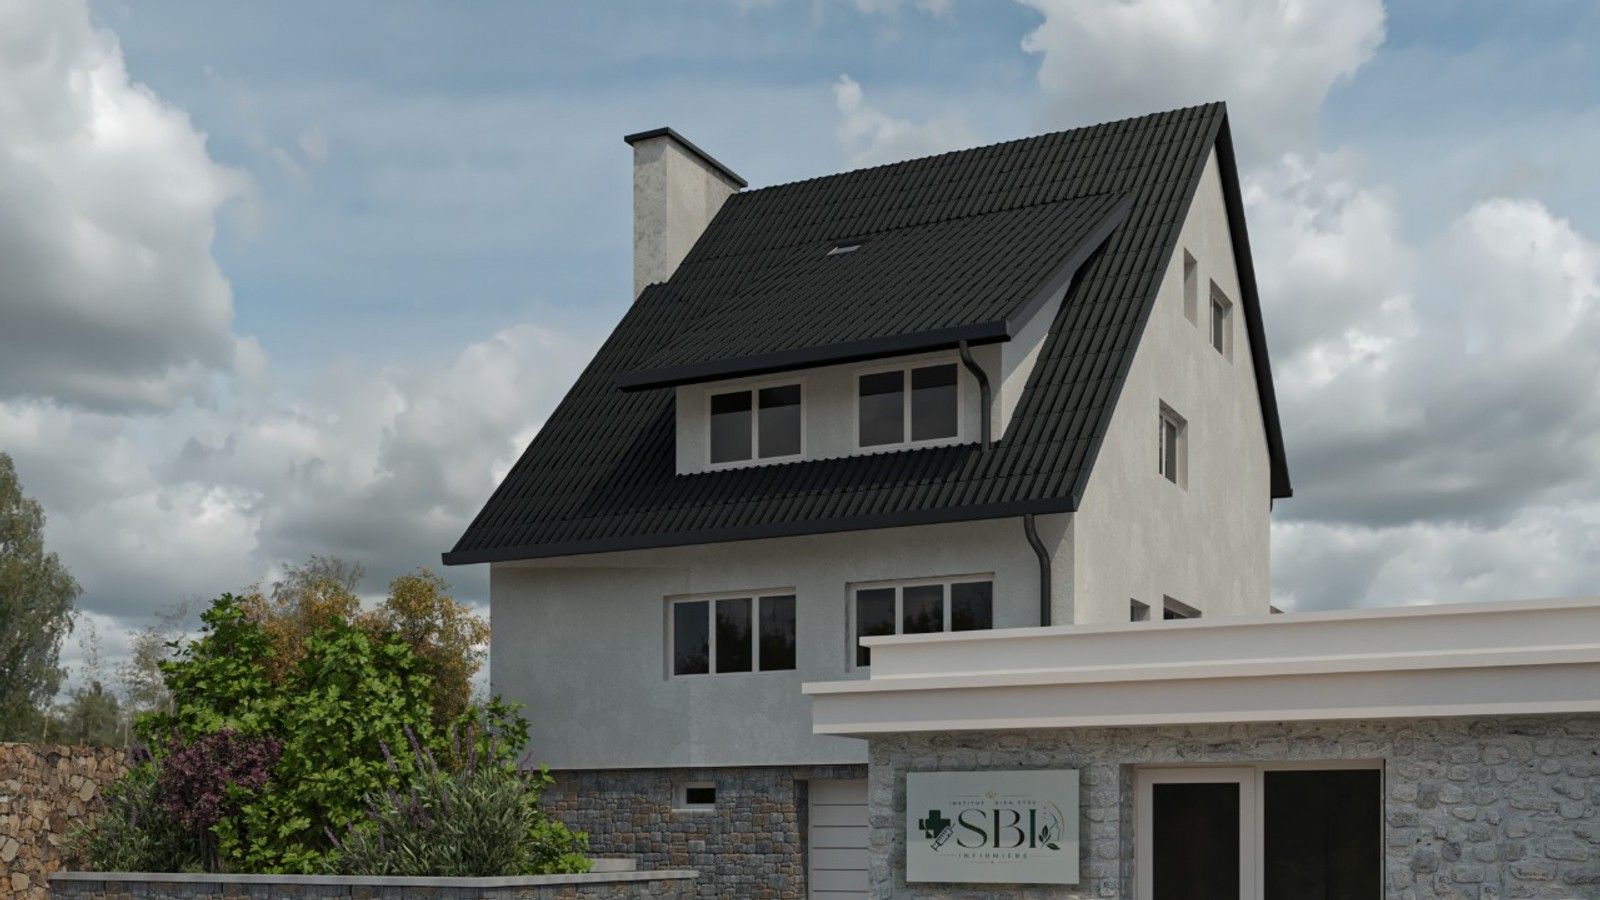
Flémalle — renovation and extension of a house with a care institute
- Location
- Flémalle, Liège
- Year
- 2026
- Type
- Extension
- Use
- Mixed-Use
- Surface
- 372 m²
- Category
- Architecture
// Our roles on this project
Reimagining an existing house around residential and professional uses
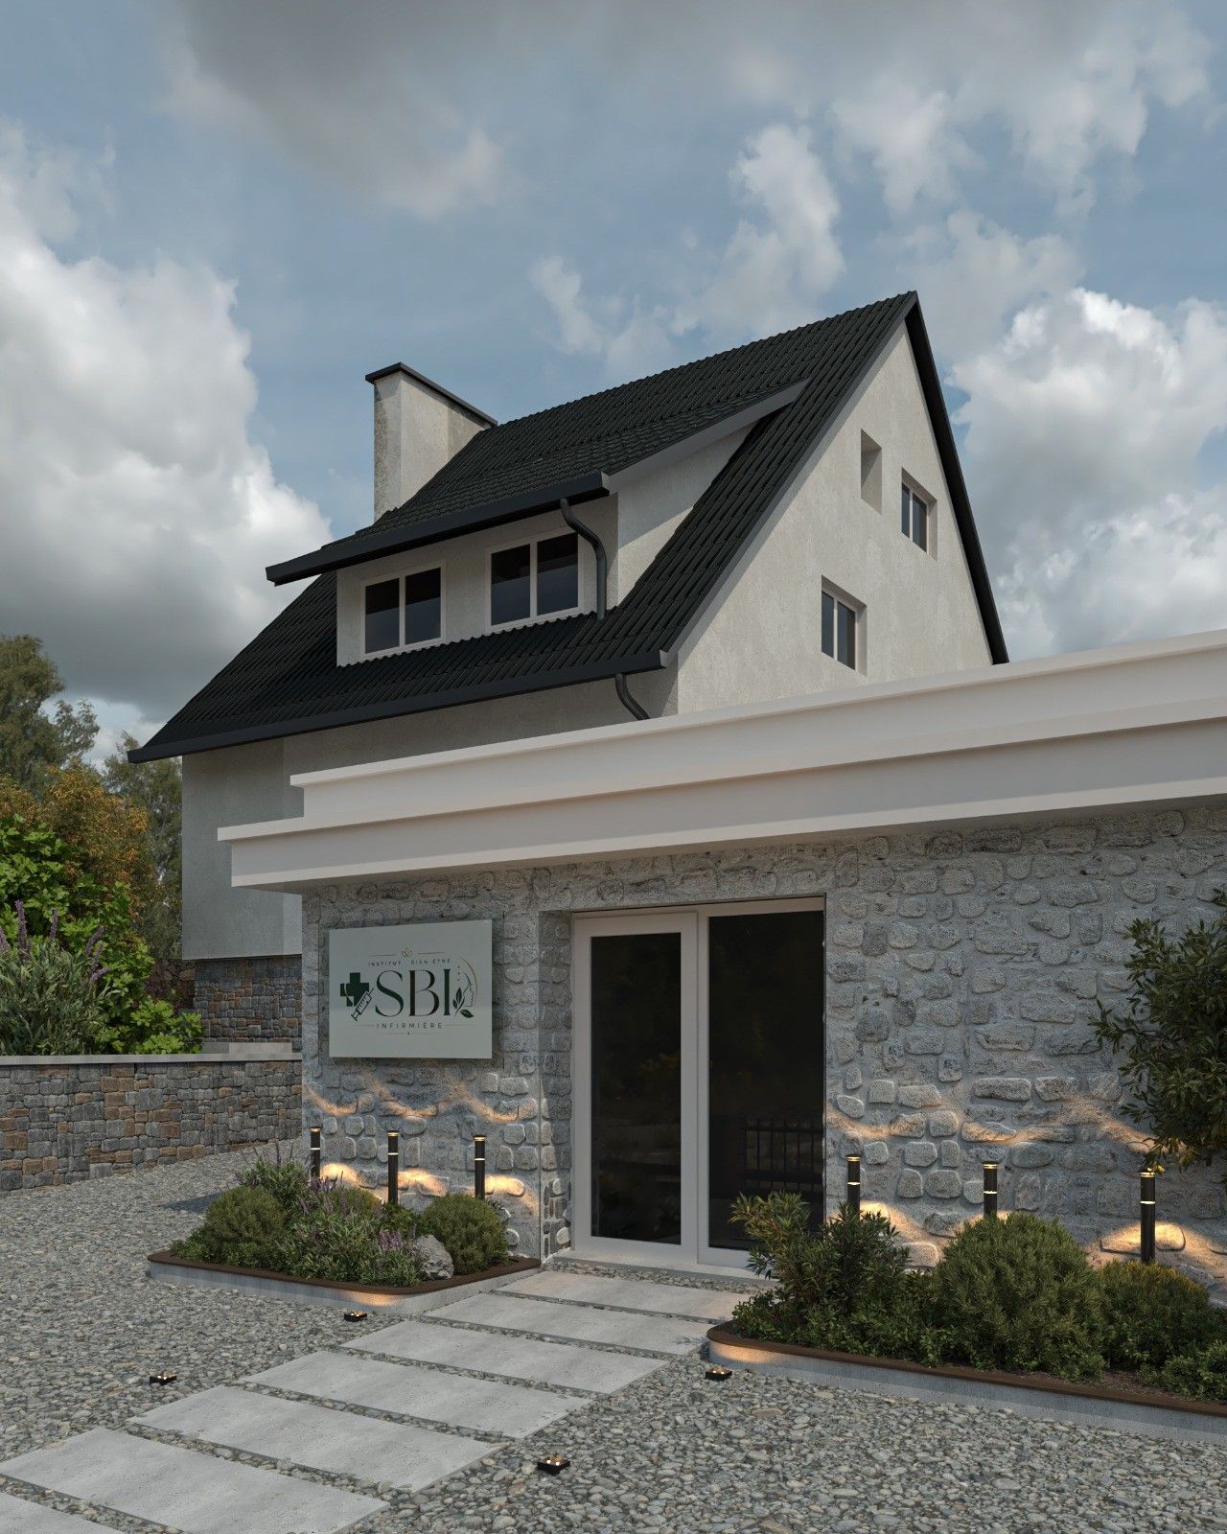
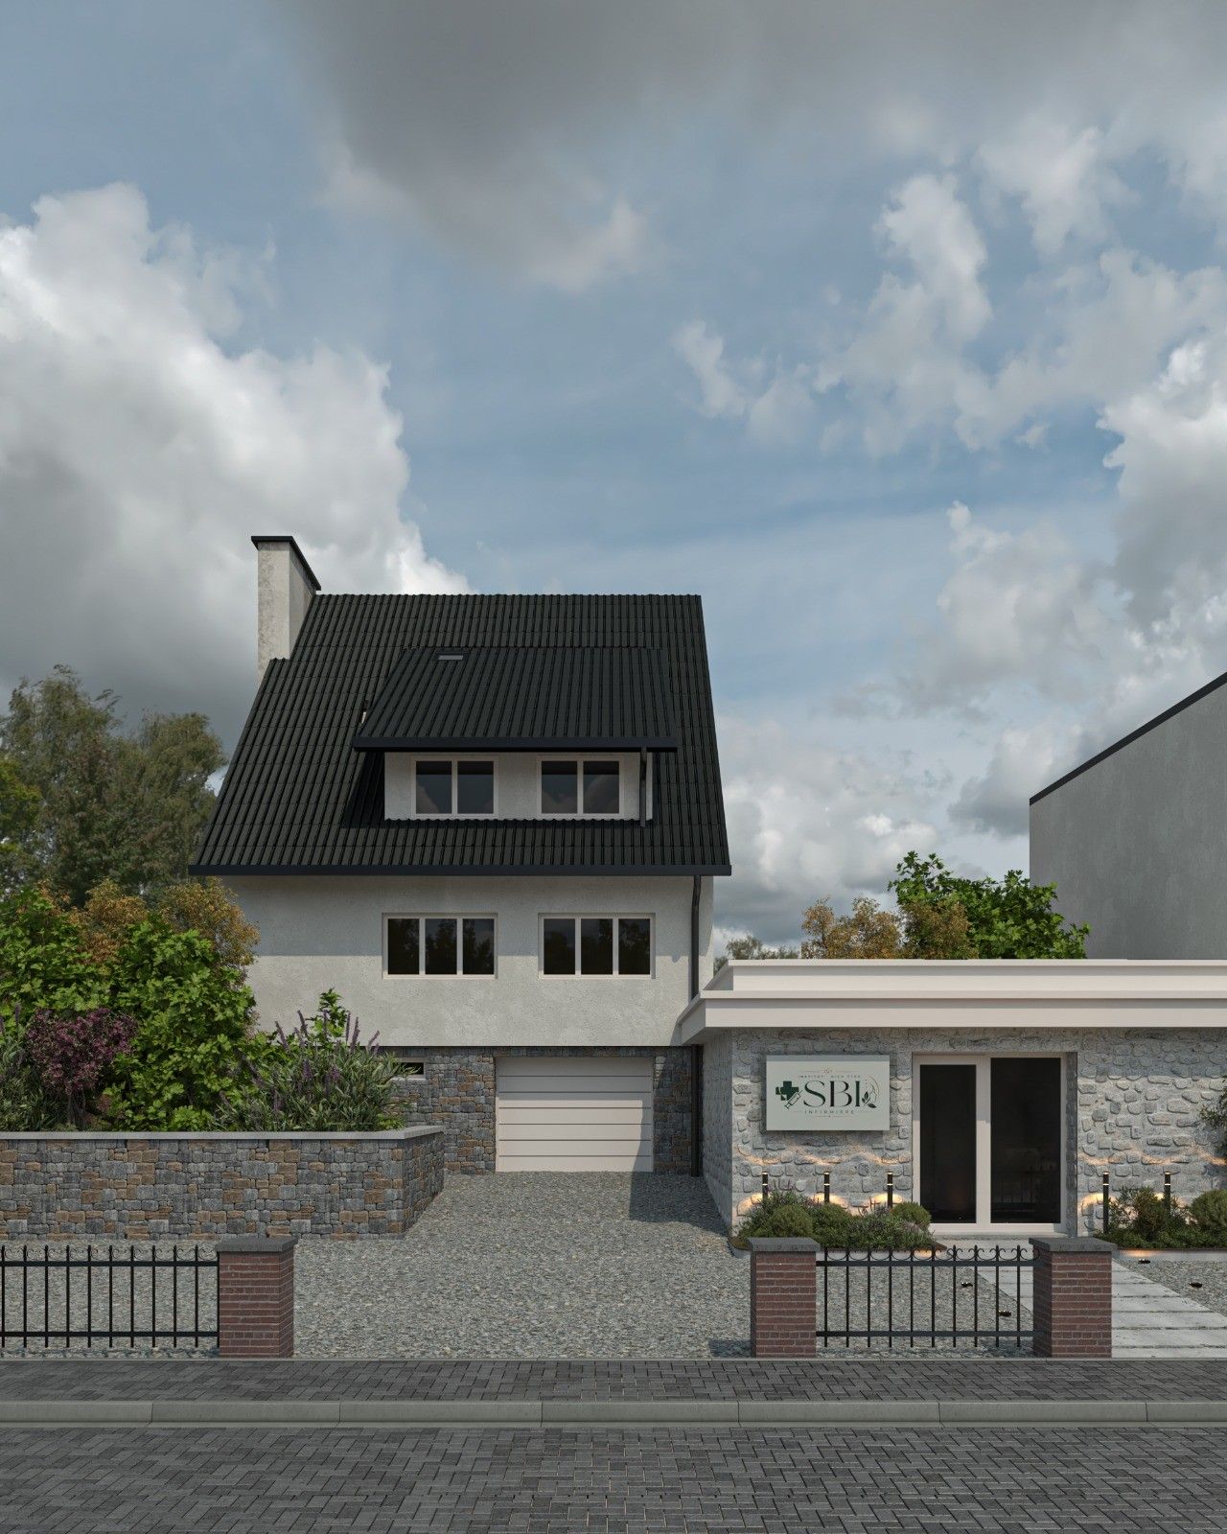
In Flémalle, this existing house is undergoing a comprehensive transformation combining renovation, extension and the creation of an independent personal care institute. The main volume is retained while its architectural expression is thoroughly renewed through light render, natural stone accents and contemporary window frames.
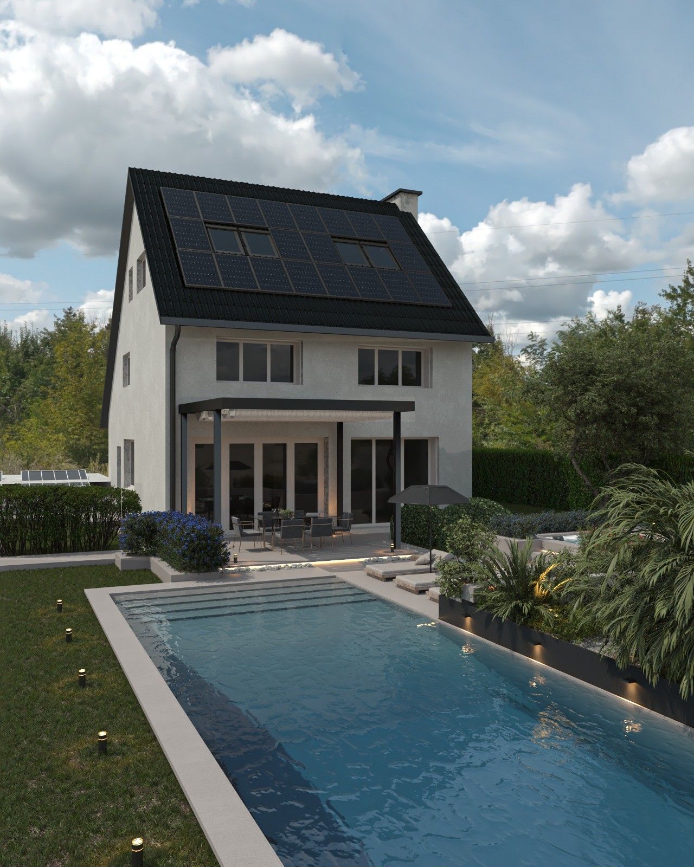
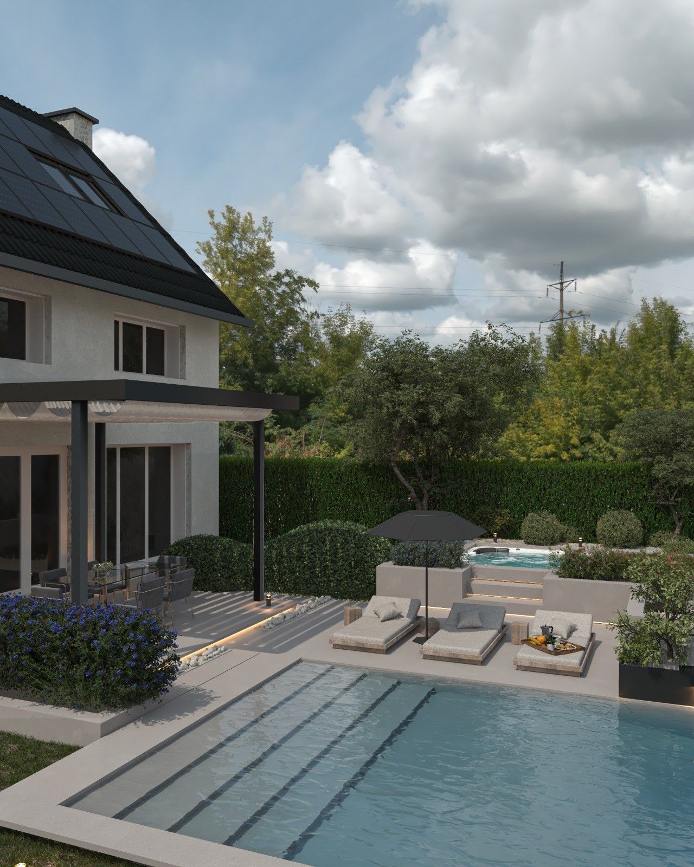
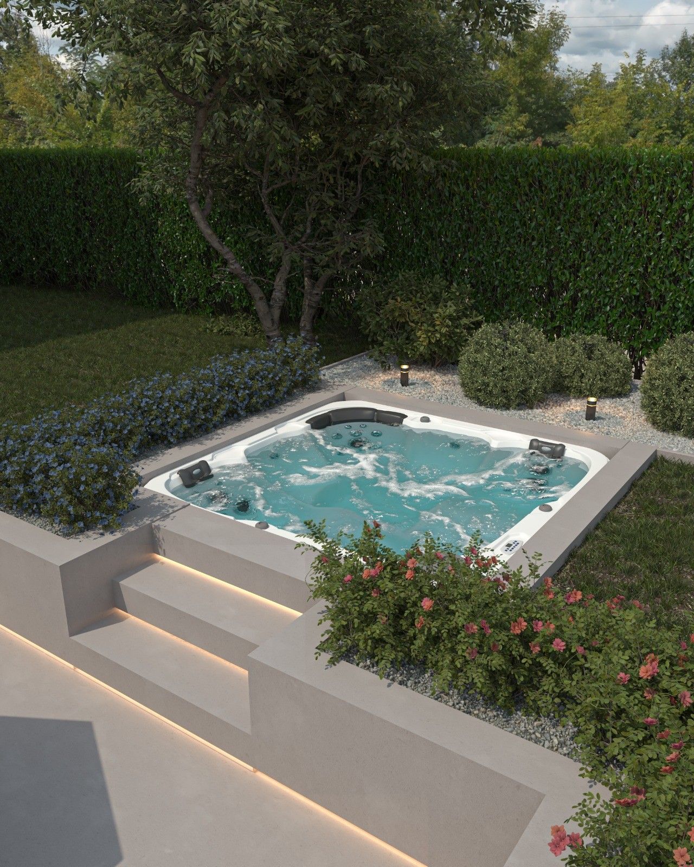
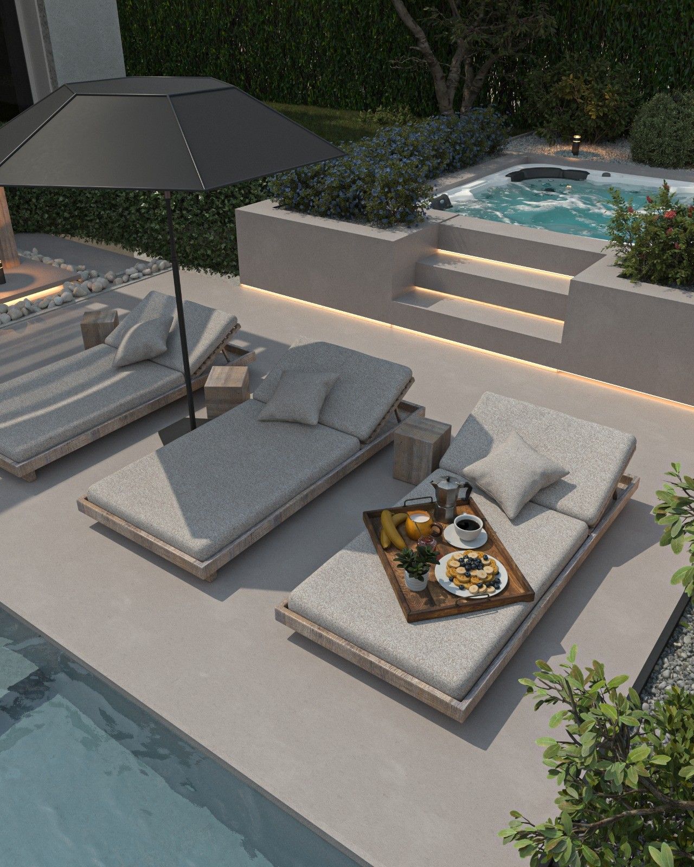
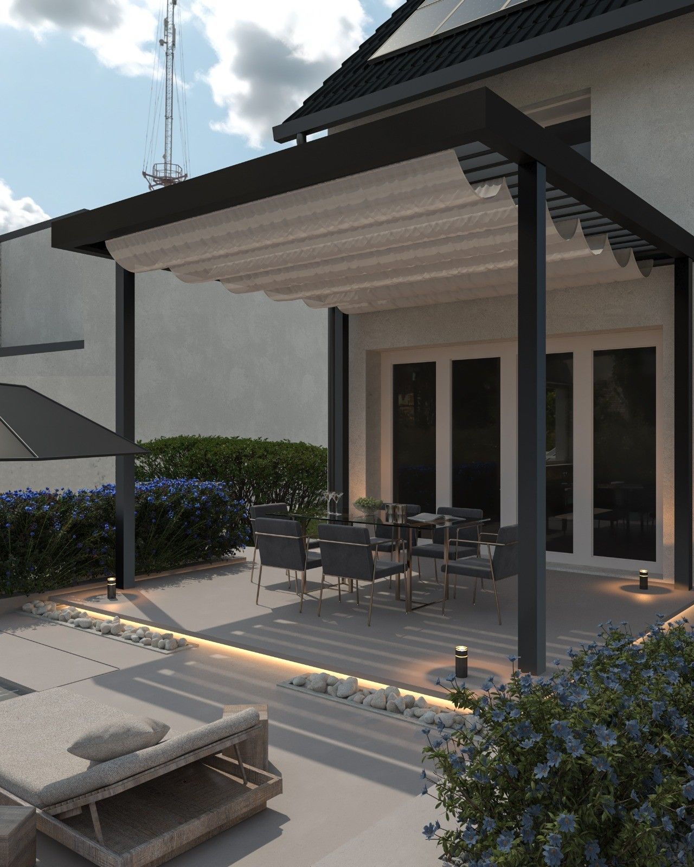
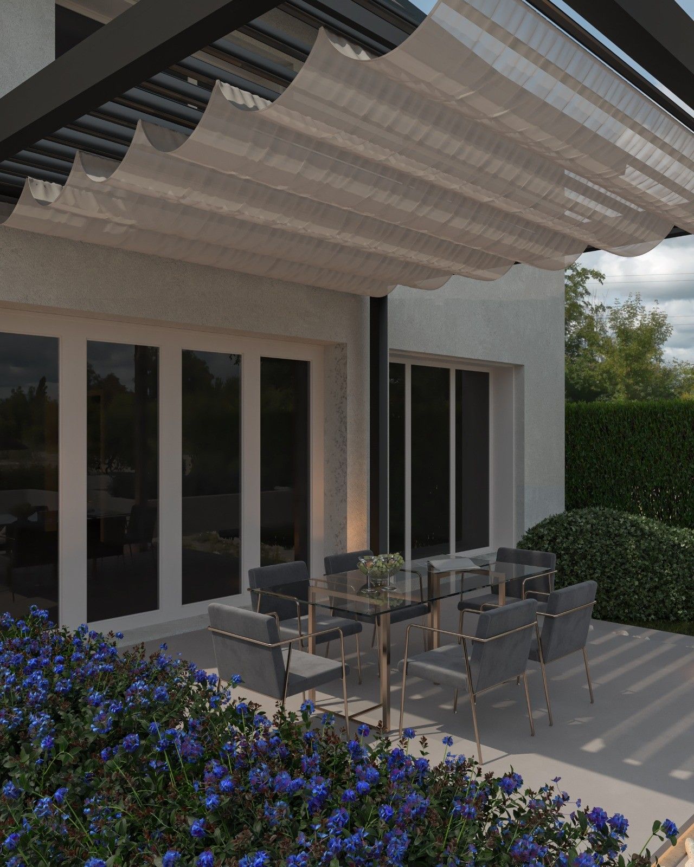
The lower level accommodates the professional activity with a waiting room and two treatment rooms, while the upper floors remain entirely residential. To the rear, the living spaces extend onto new terraces and an 11 × 3.50 m swimming pool, creating a stronger connection between the house and its landscaped garden.
- Renovation and extension of a house in Flémalle
- Mixed programme combining residential and professional uses
- Approximately 372 m², with terraces and swimming pool
- Architecture, energy-performance design and 3D visualisations
// Documentation
08 items