
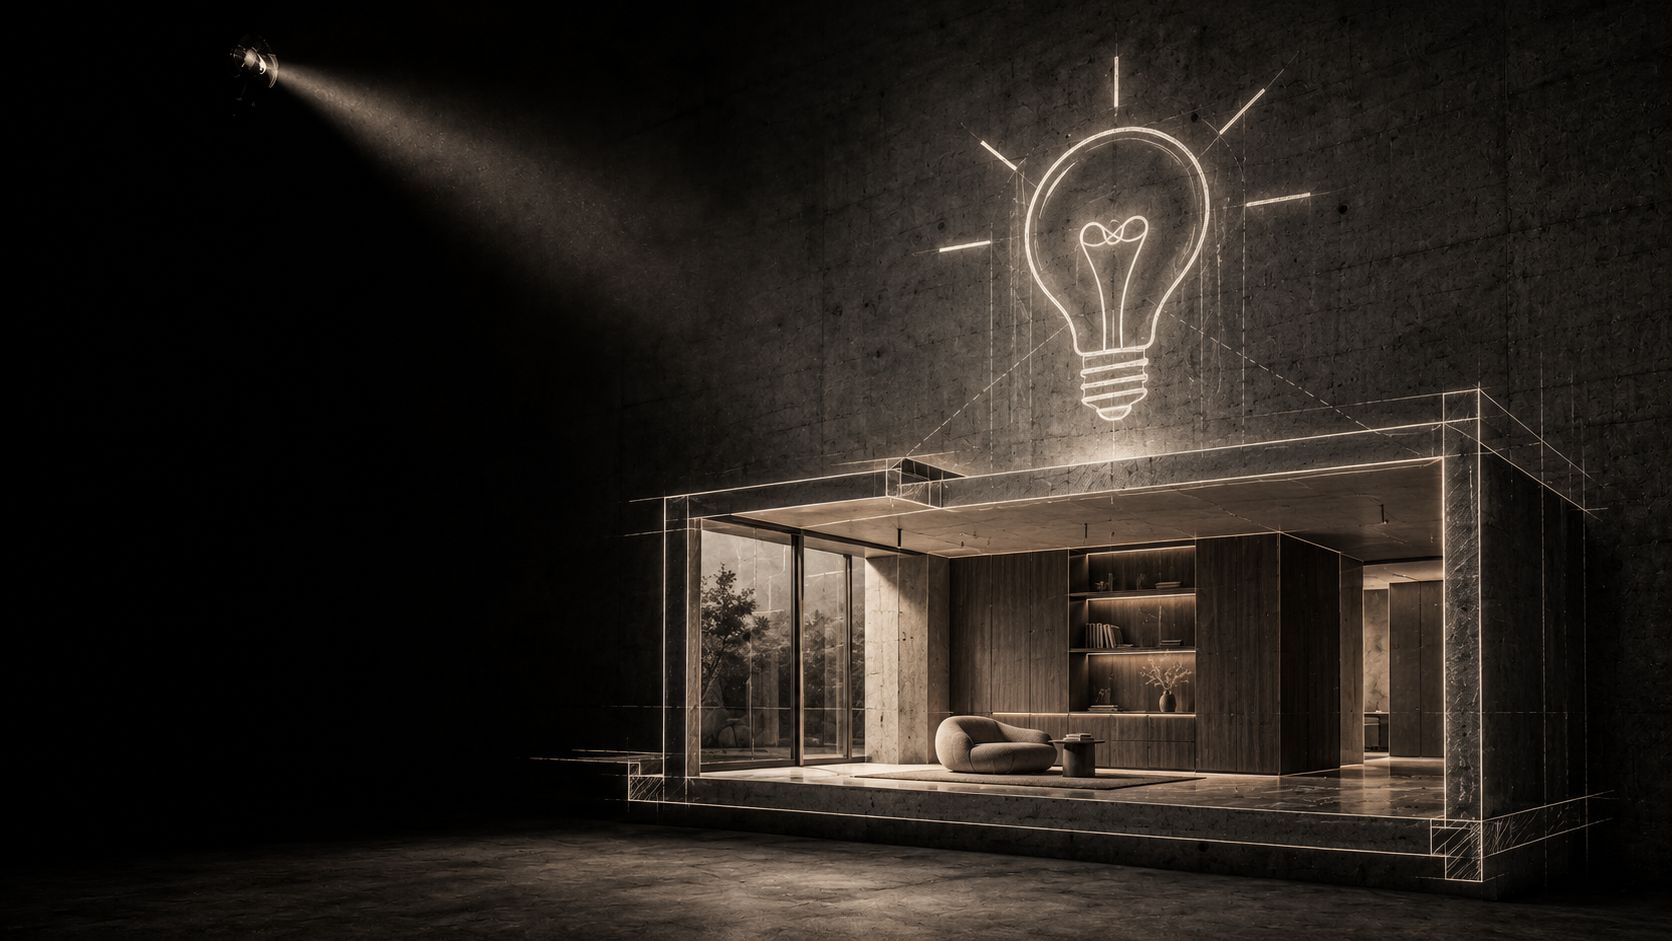
Service 02 / 10
Interior architecture
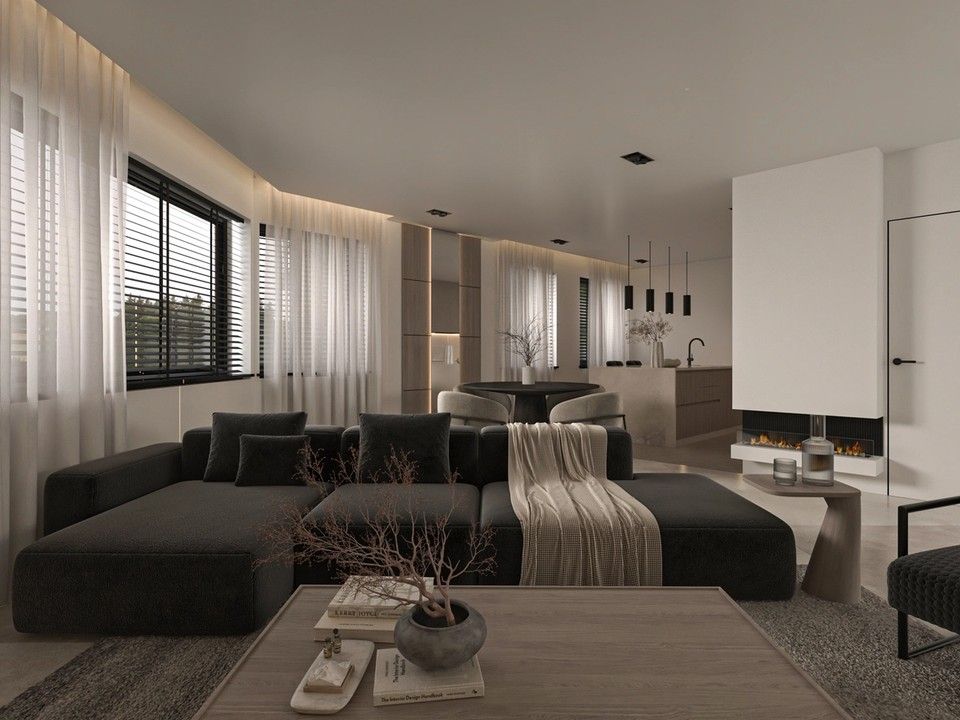
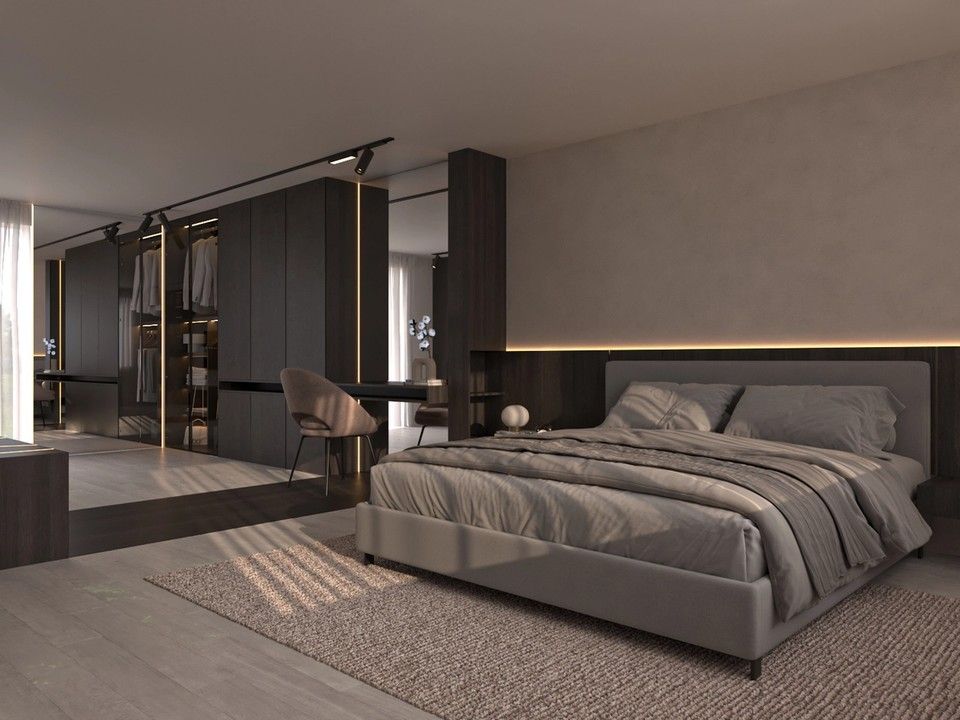
ArchitectANA designs functional and coherent interior spaces tailored to the way each project is used. We assist private clients, professionals and investors with the interior planning, renovation and transformation of homes, commercial premises, offices and existing buildings throughout Belgium.
Our approach to interior architecture goes beyond aesthetics. Every project considers spatial organisation, circulation, light, materials, ergonomics, technical constraints and budget in order to create durable and comfortable interiors.
A comprehensive approach to interior architecture
An interior architecture project begins with a detailed understanding of the building, its uses and the client’s requirements. We analyse the existing volumes and their potential in order to optimise available space and develop a coherent internal organisation.
Our work may include space planning, circulation, openings, material selection, lighting, internal joinery, integrated furniture and architectural detailing.
Through our multidisciplinary approach, interior design decisions can also be coordinated with structural engineering, stability, energy performance and building services.
Our interior architecture services
We can manage a complete project or provide individual services depending on the requirements of each client.
- Analysis and project brief — Assessment of the existing spaces, uses, technical constraints and objectives of the project.
- Space planning and organisation — Development of internal layouts, circulation, volumes and relationships between different functions.
- Interior architectural concept — Definition of the identity, proportions, perspectives and architectural principles of the interior spaces.
- Materials and finishes — Selection of floor and wall finishes, colours, textures, joinery and architectural finishing elements.
- Bespoke and integrated furniture — Design of kitchens, storage units, shelving and other custom-made elements where required.
- Lighting design — Consideration of natural and artificial lighting to improve comfort, functionality and atmosphere.
- Construction drawings and details — Preparation of technical drawings and details required for accurate execution.
- Construction supervision — Support during the construction phase to verify that the works are carried out in accordance with the developed design.
Renovation and transformation of existing spaces
Interior architecture is particularly important in renovation and conversion projects. A carefully planned internal reorganisation can significantly improve the functionality of a building without necessarily increasing its floor area.
We analyse the potential of the existing structure to enhance volumes, improve circulation, optimise natural light and adapt spaces to new uses.
Where a project affects load-bearing walls, floors or other structural elements, these interventions can be coordinated with our engineering expertise.
Residential, commercial and professional spaces
We provide interior architecture services for houses, apartments, residential buildings, offices, retail spaces and professional premises, as well as investment and rental properties.
Each building type requires a specific response: comfort and space optimisation for residential projects, identity and user experience for commercial spaces, and efficient organisation for professional environments.
Our objective is to create spaces that combine functionality, architectural quality and technical coherence.
Integrated with architecture and engineering
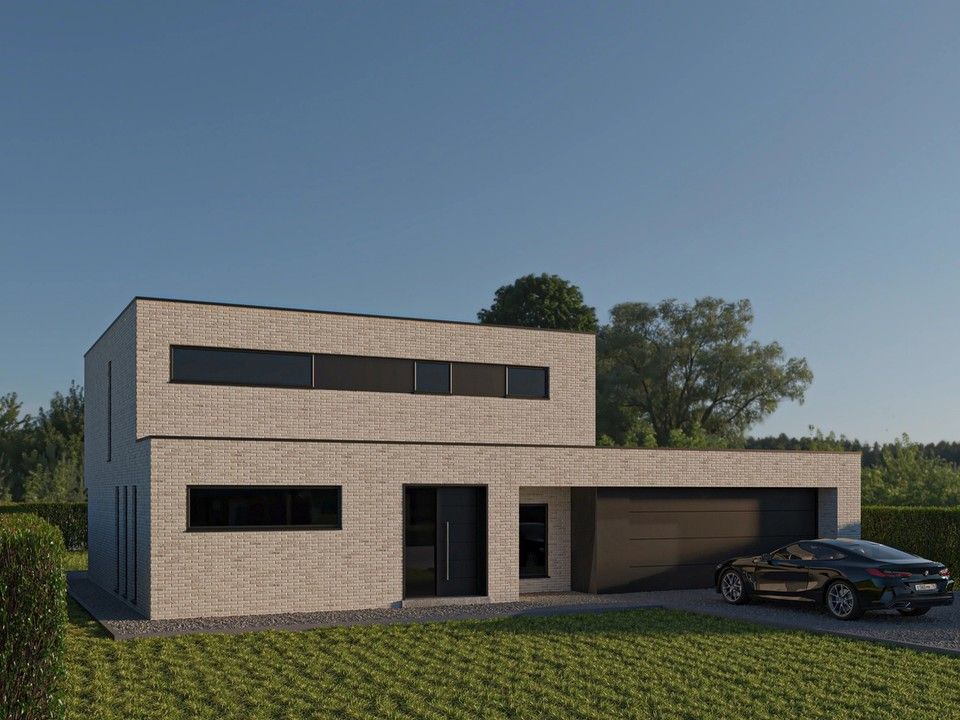
When an interior architecture project forms part of a wider renovation, extension or conversion, ArchitectANA can coordinate the interior design with architectural, engineering and other technical studies.
This integrated approach helps identify construction constraints early and ensures consistency between the architectural concept, interior design and execution of the project.
Common questions
- Is interior architecture just decoration?
- No. The work starts with how the spaces are organised — circulation, light, ergonomics and technical constraints. Materials and finishes follow from that, consistent with the architecture of the building.
- Do I need to extend to gain comfort?
- Not necessarily. Redistributing a plan well can improve how a building works without adding floor area — using the volumes, improving circulation and making better use of daylight.
- Do you coordinate with structure and building services?
- Yes. Layout decisions are examined alongside structural, stability, energy performance and services constraints, so a constraint does not surface once the work has started.
Planning an interior architecture project?
Whether you are renovating, converting, reorganising or fitting out a space, present your project to us so that we can analyse your requirements and develop a solution adapted to your building, use and budget.
Book a consultation