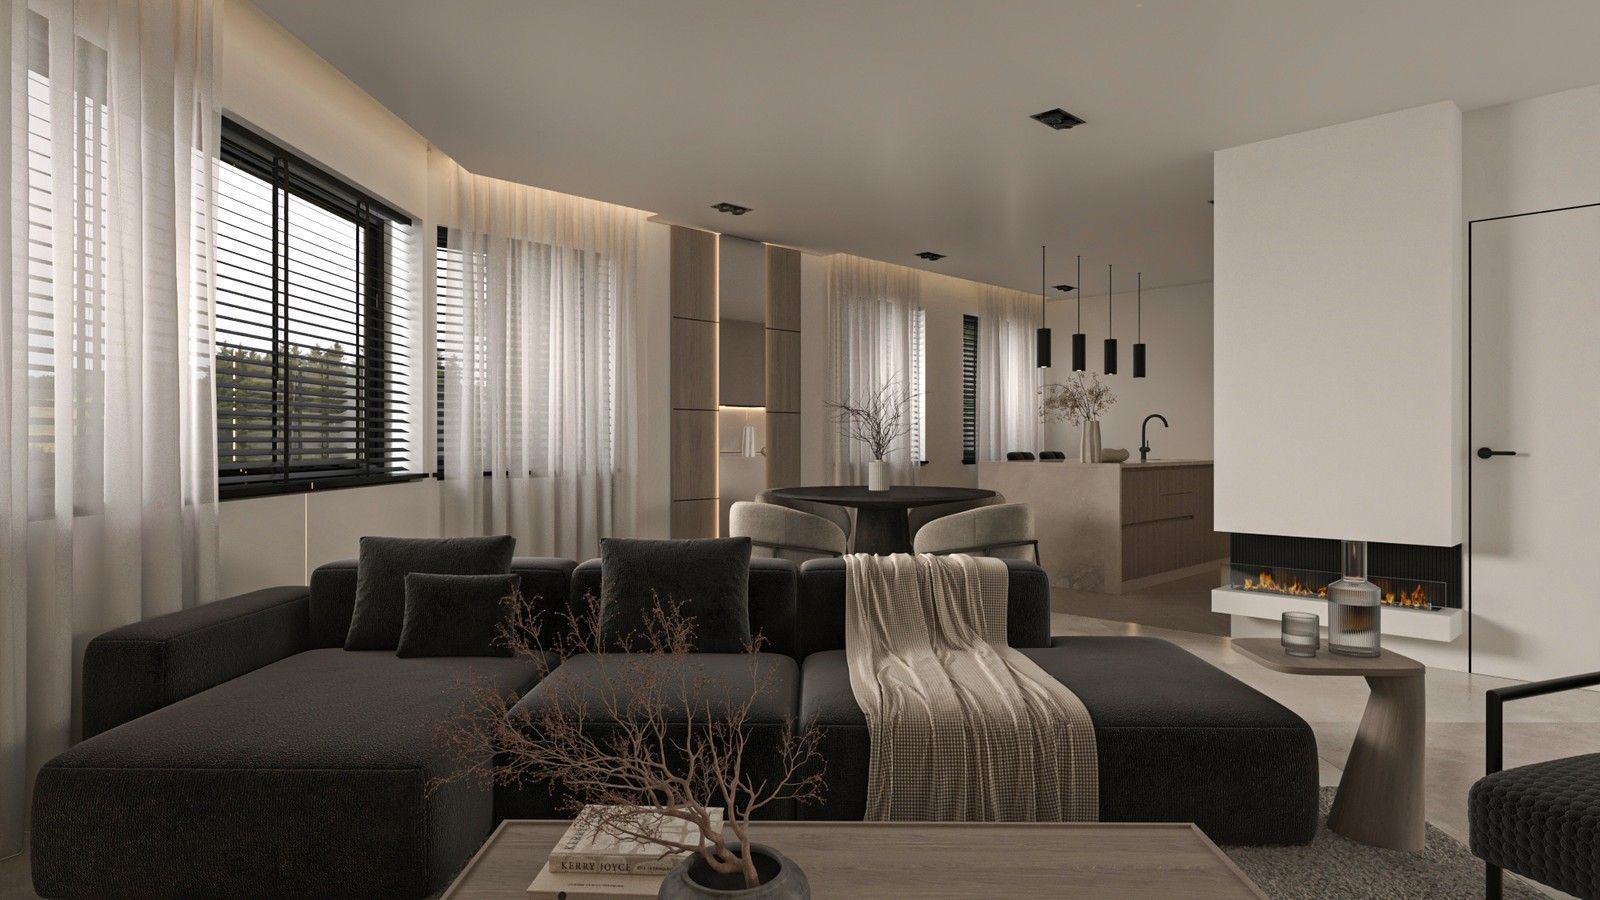
Liège — contemporary apartment interior renovation
- Location
- Liège, Belgium
- Year
- 2025
- Type
- Renovation
- Use
- Residential
- Surface
- 129 m²
- Category
- Interior Architecture
// Our roles on this project
An apartment redesigned around light, natural materials and integrated furniture
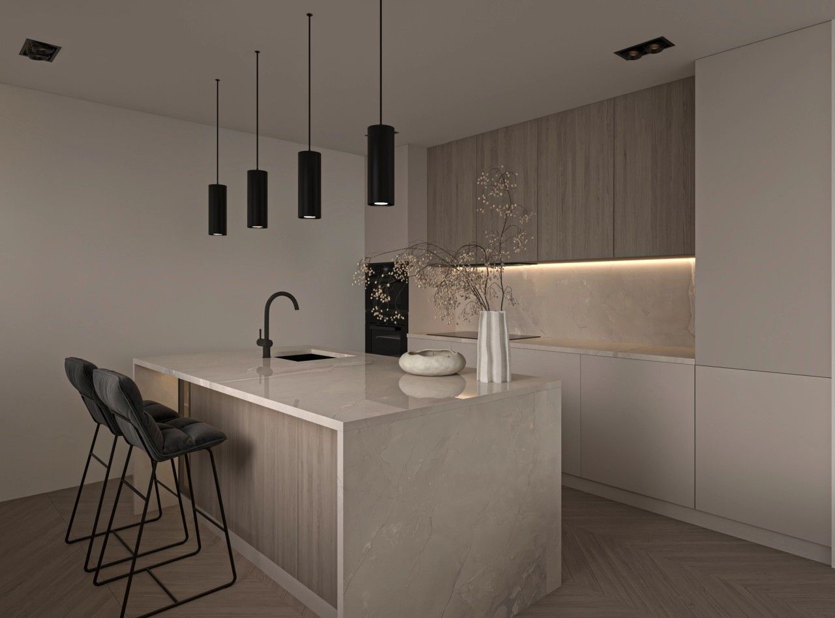
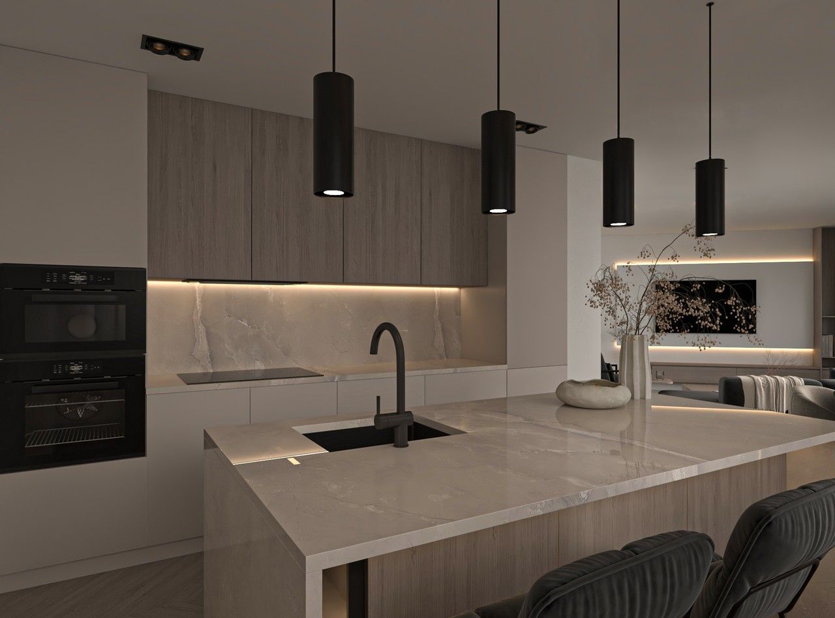
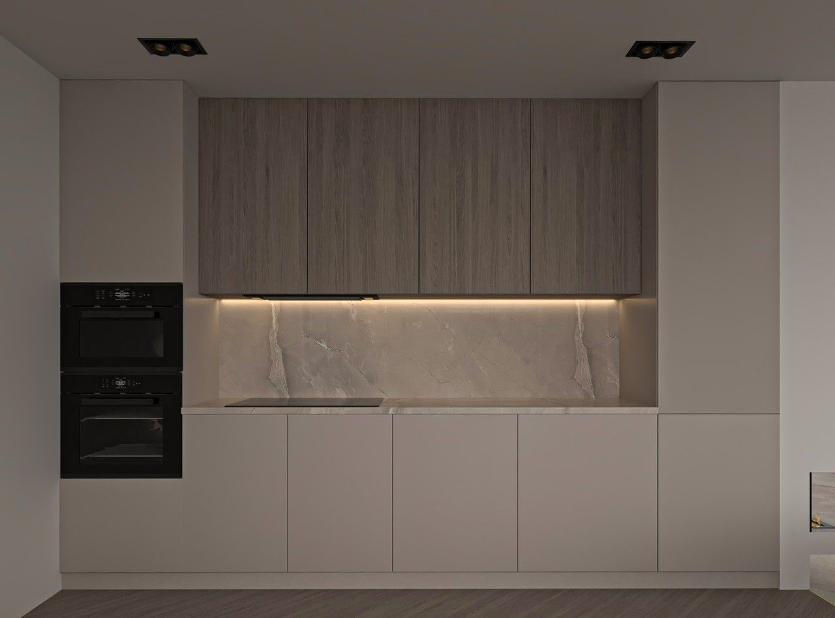
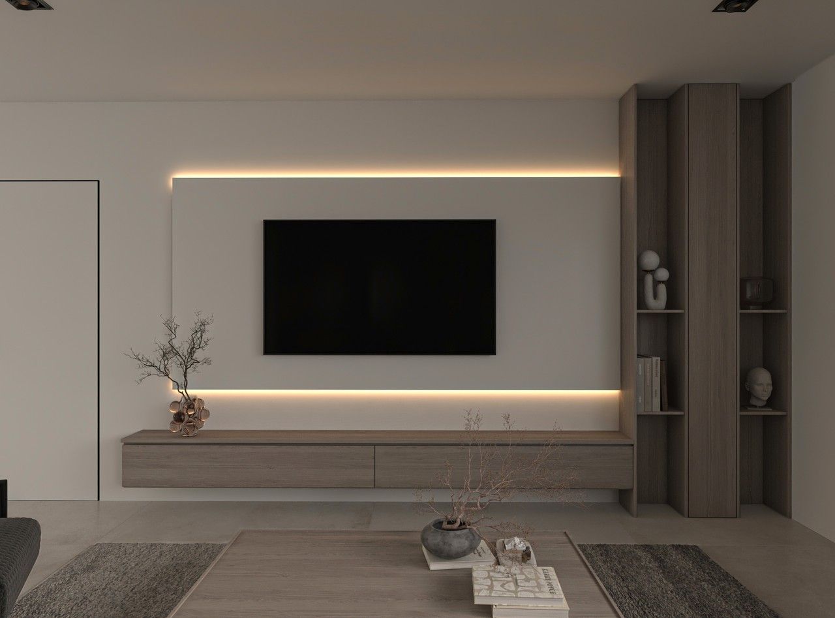
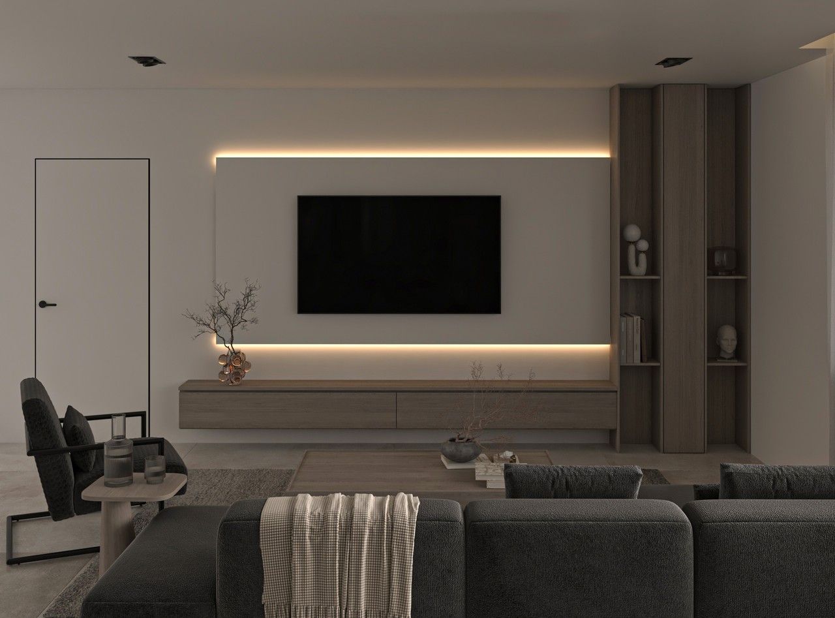
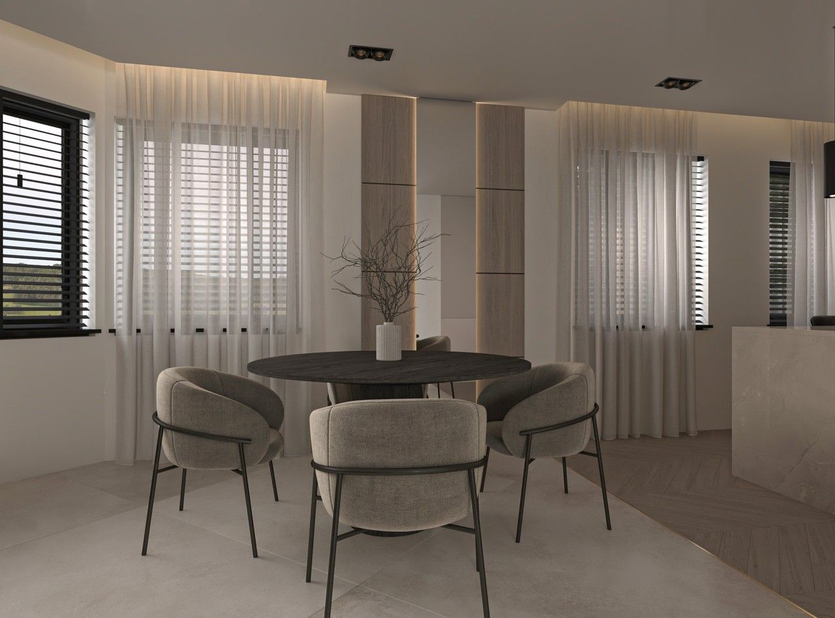
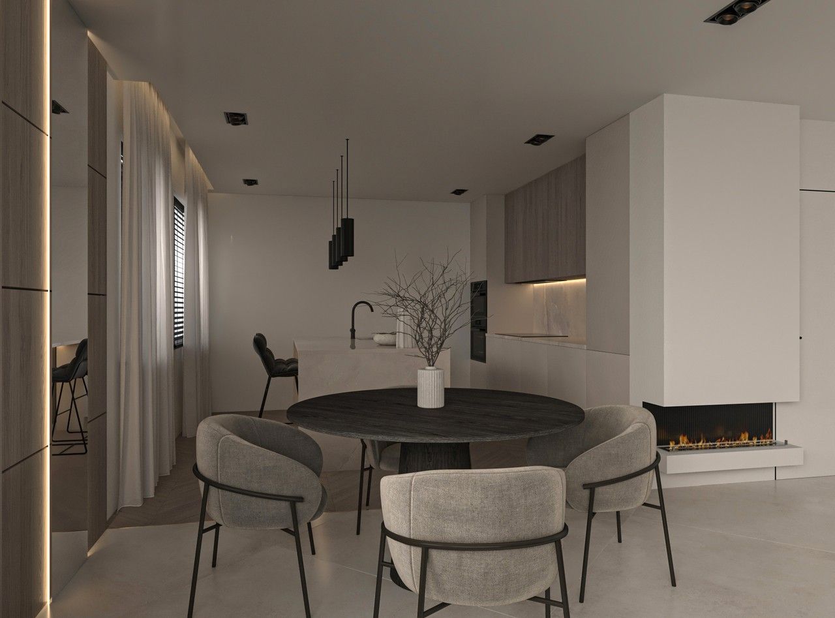
In Liège, this approximately 129 m² apartment is completely reworked through a soft and light contemporary design language. Pale tones, natural timber, mineral surfaces and black detailing create a coherent palette connecting the living room, dining area and kitchen.
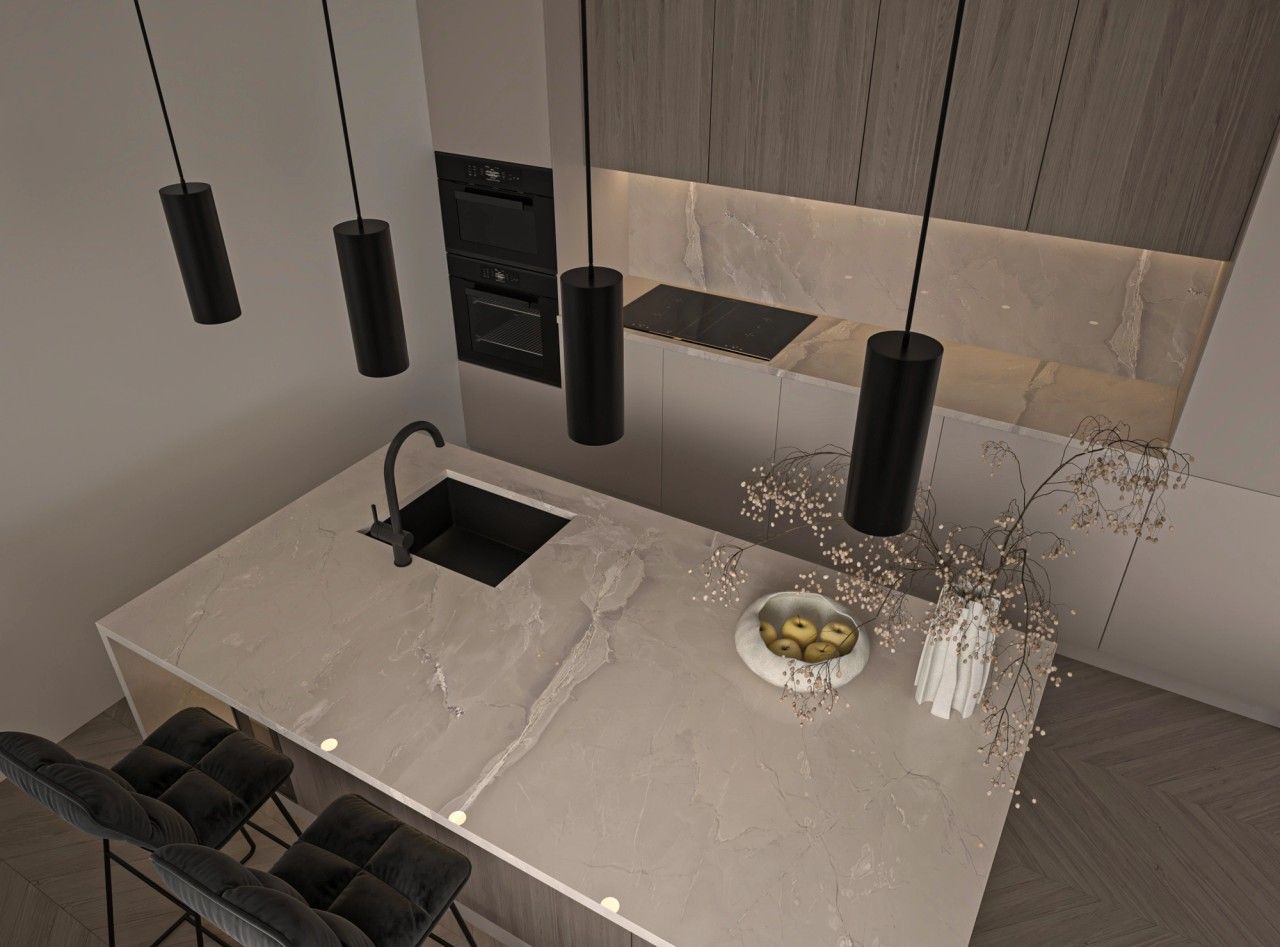
The kitchen is organised around a generous island finished in light stone, while the living room is structured by a floating TV unit and integrated storage. Indirect lighting, bespoke joinery and carefully composed sightlines create a fluid relationship between the different functions and give the apartment an elegant yet warm atmosphere.
- Interior renovation of an apartment in Liège
- Approximately 129 m² with three bedrooms
- Redesigned living room, dining area and open kitchen
- Bespoke furniture, architectural lighting and 3D visualisations
// Documentation
08 items