Bilzen — interior renovation of a single-family house
- Location
- Bilzen, Limburg
- Year
- 2024
- Type
- Renovation
- Use
- Residential
- Surface
- 258 m²
- Category
- Interior Architecture
// Our roles on this project
A contemporary interior where dark timber becomes the defining thread of the design
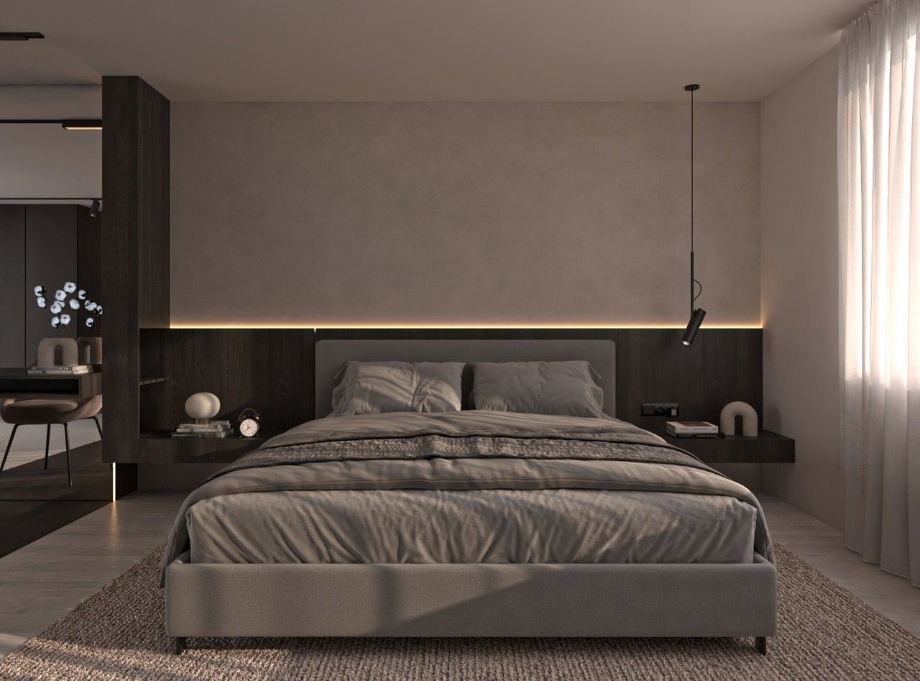
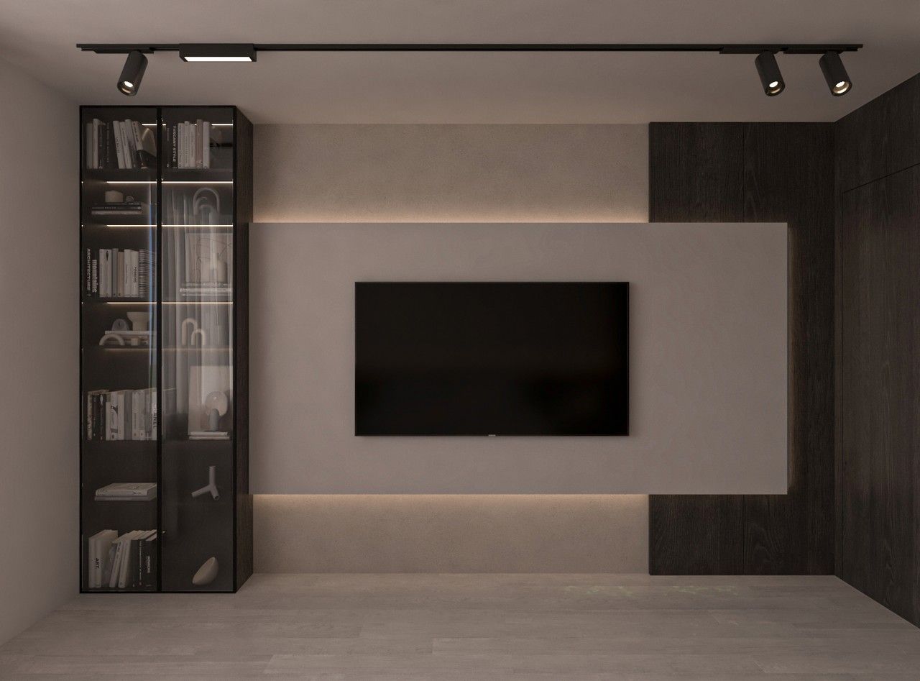
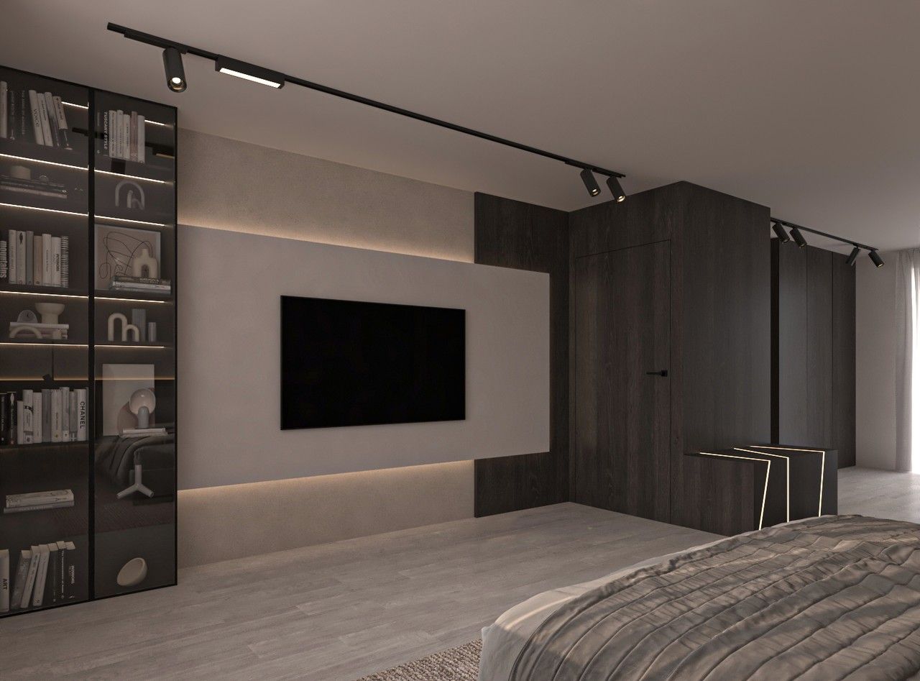
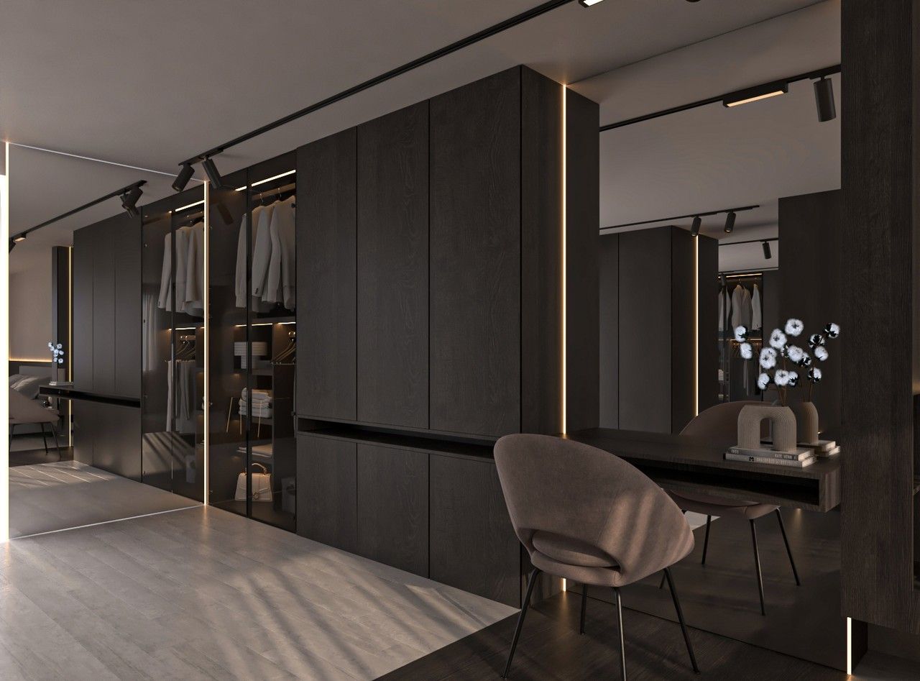
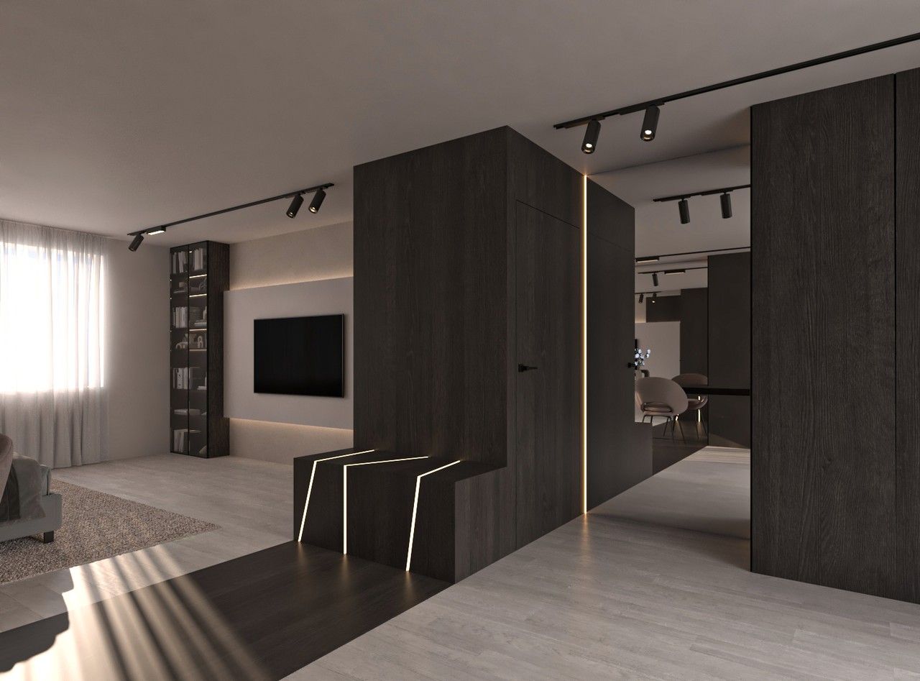
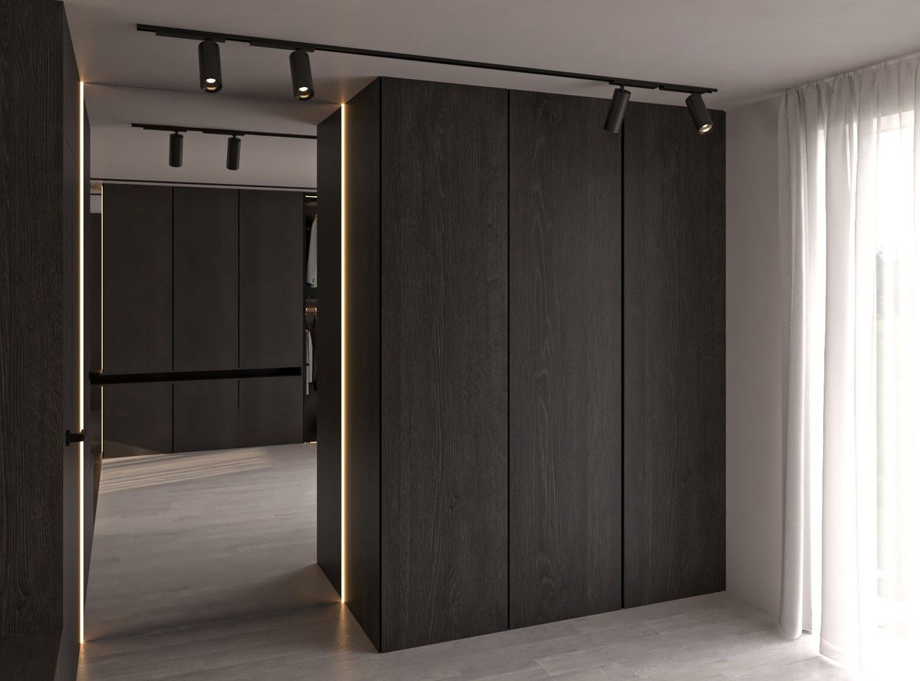
In Bilzen, the renovation of this single-family house develops a restrained and enveloping contemporary atmosphere, built around the contrast between dark timber, mineral tones, light surfaces and black detailing.
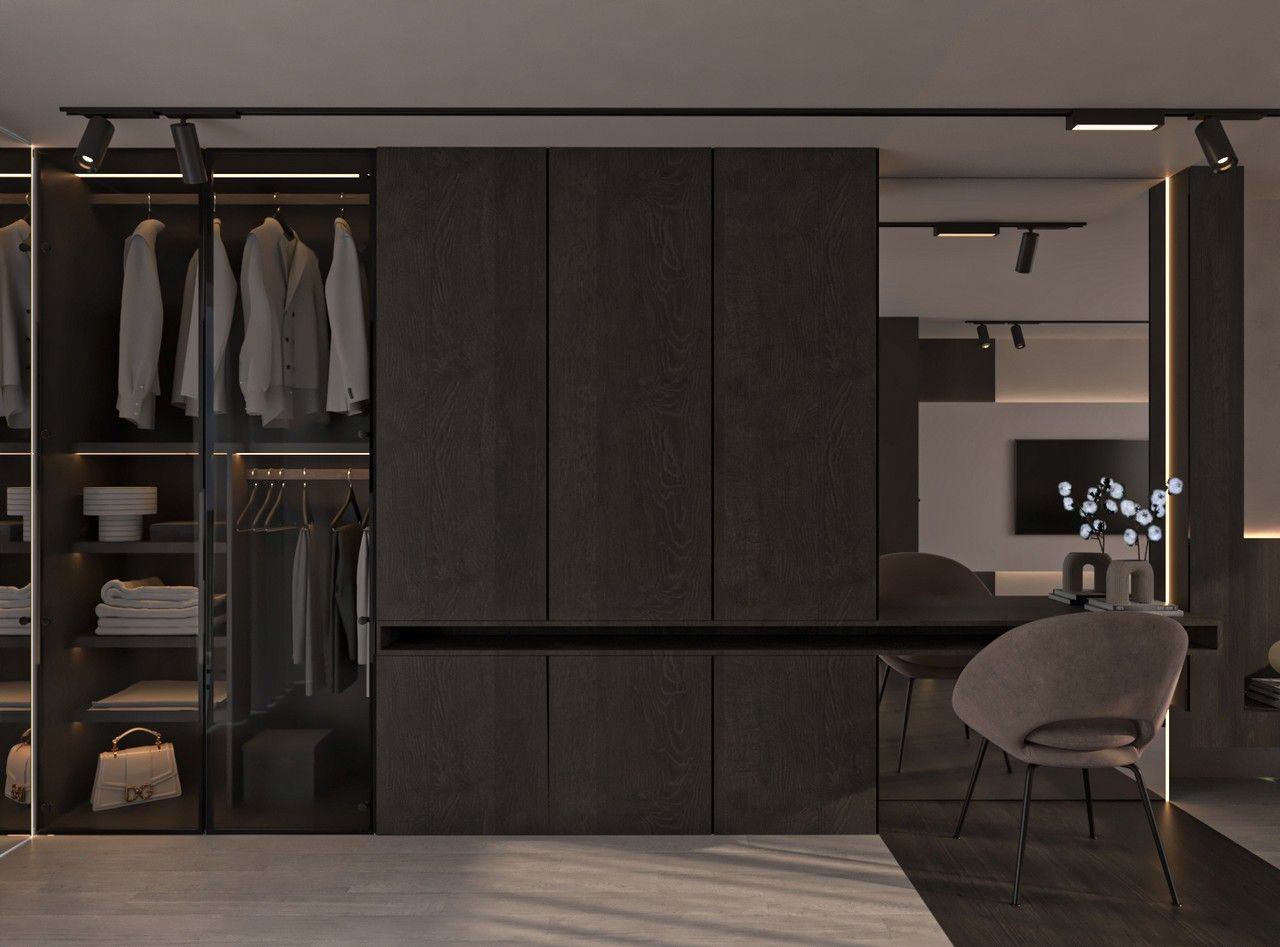
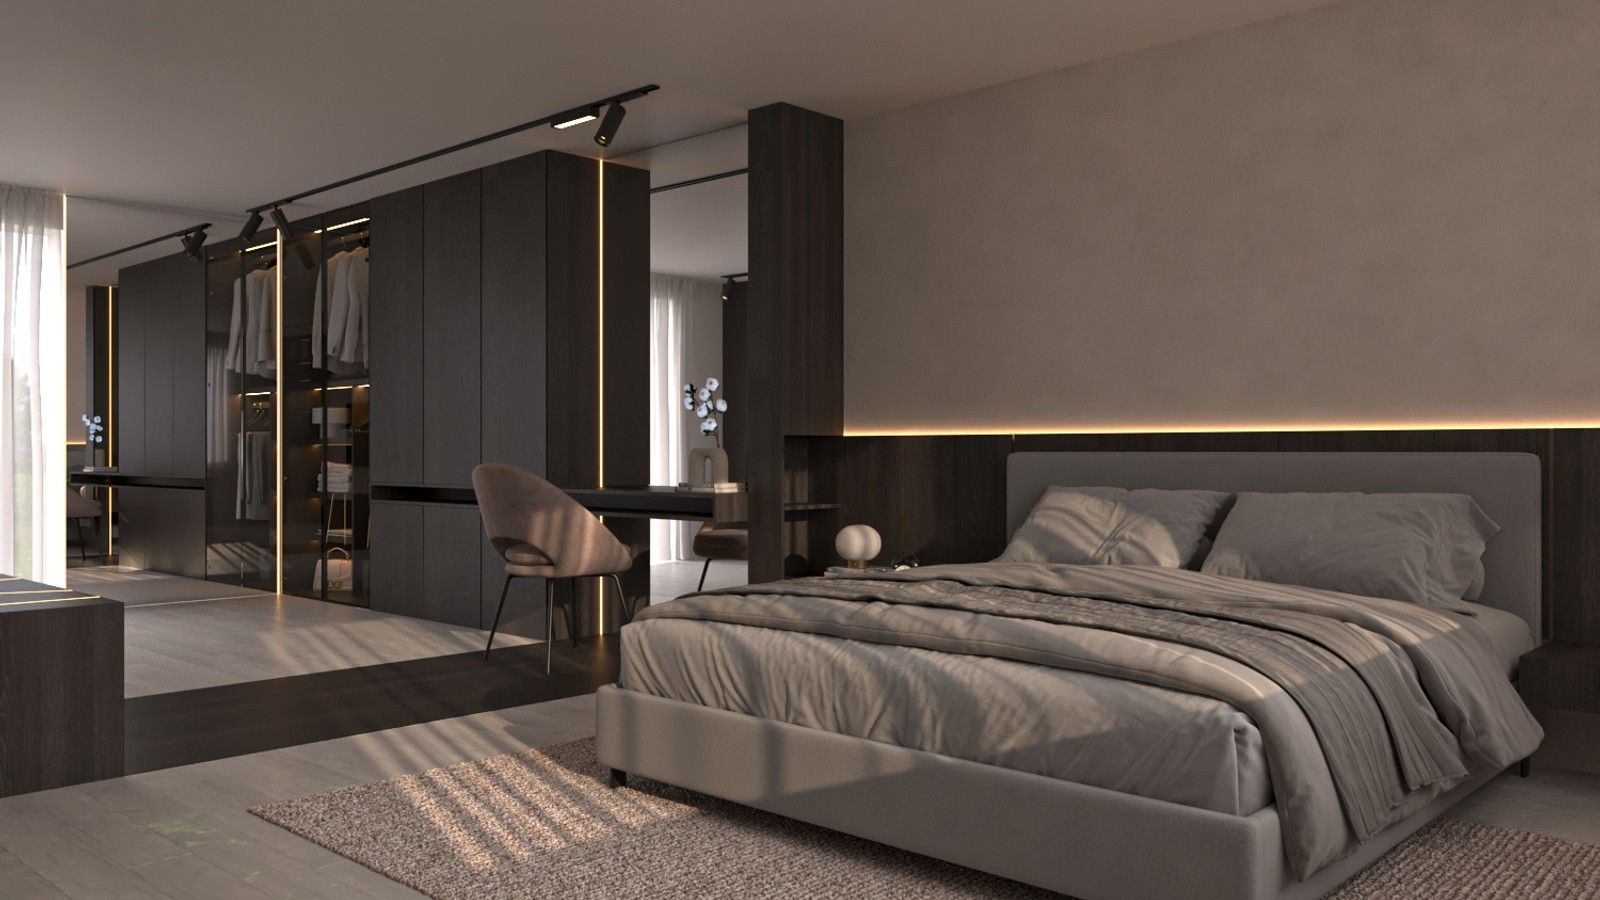
The bedroom is conceived as a complete suite, incorporating a bespoke headboard, generous dressing area, vanity and extensive integrated storage. Indirect lighting and vertical light lines emphasise the volumes while reinforcing the intimate character of the space.
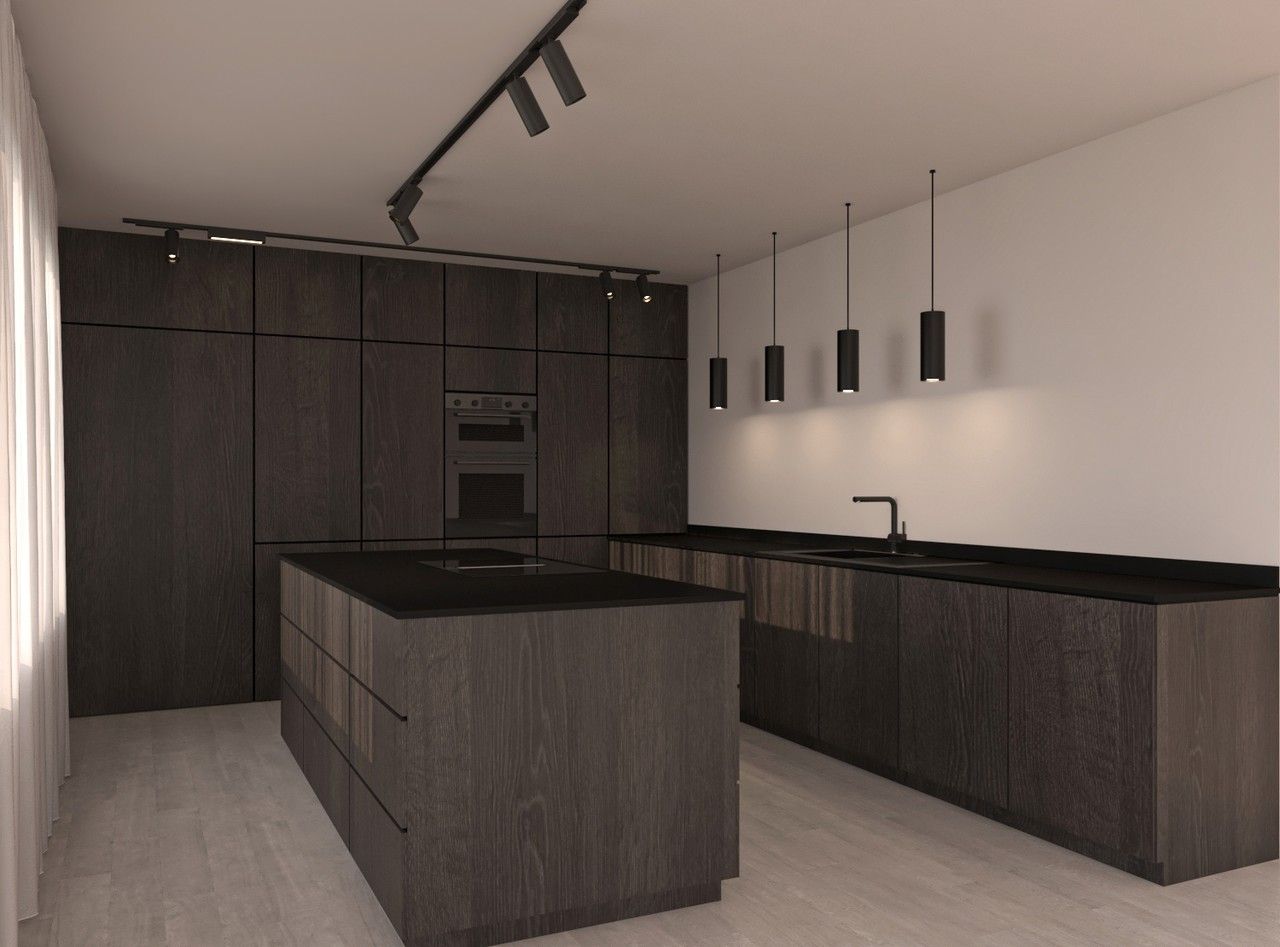
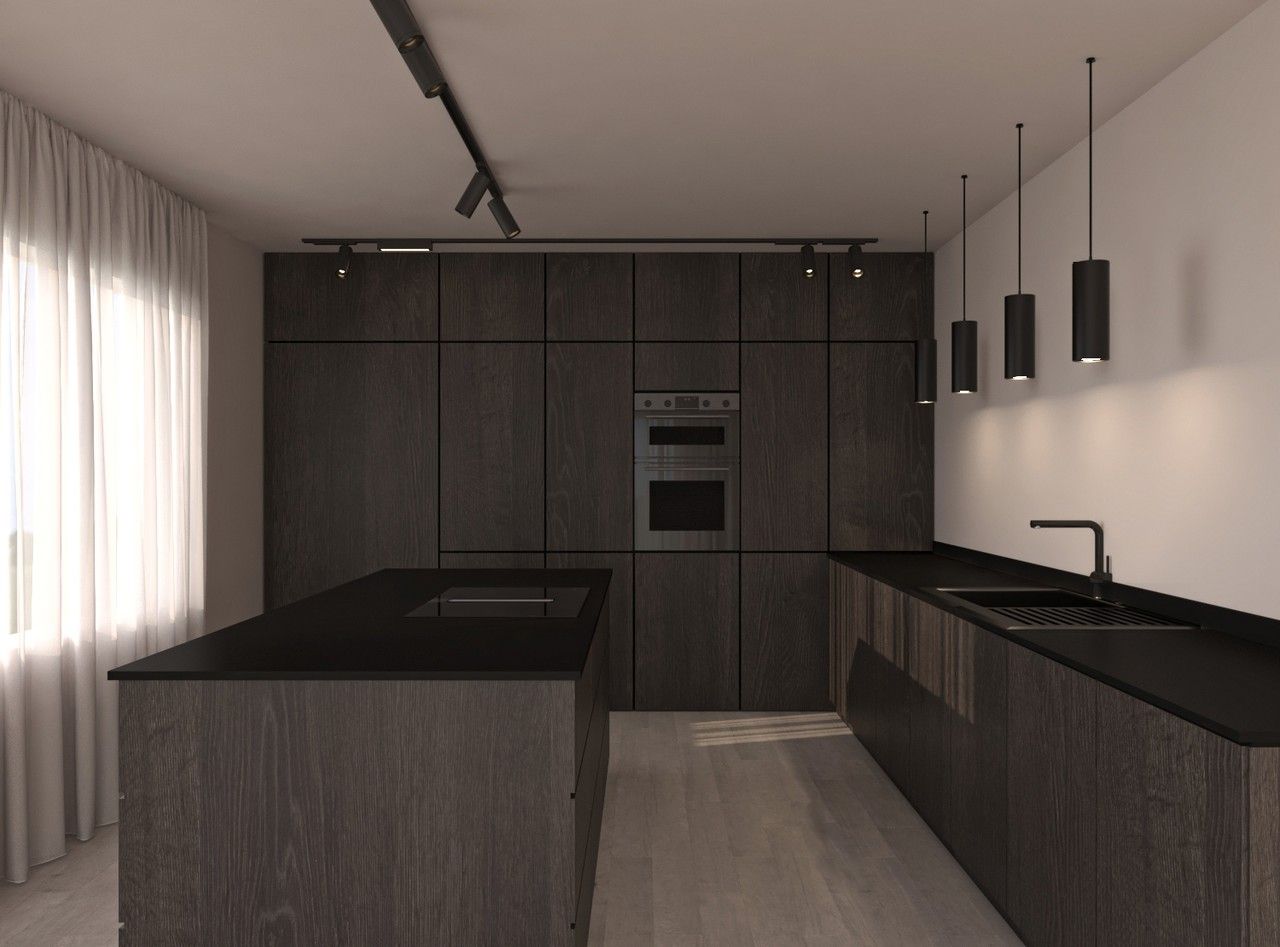
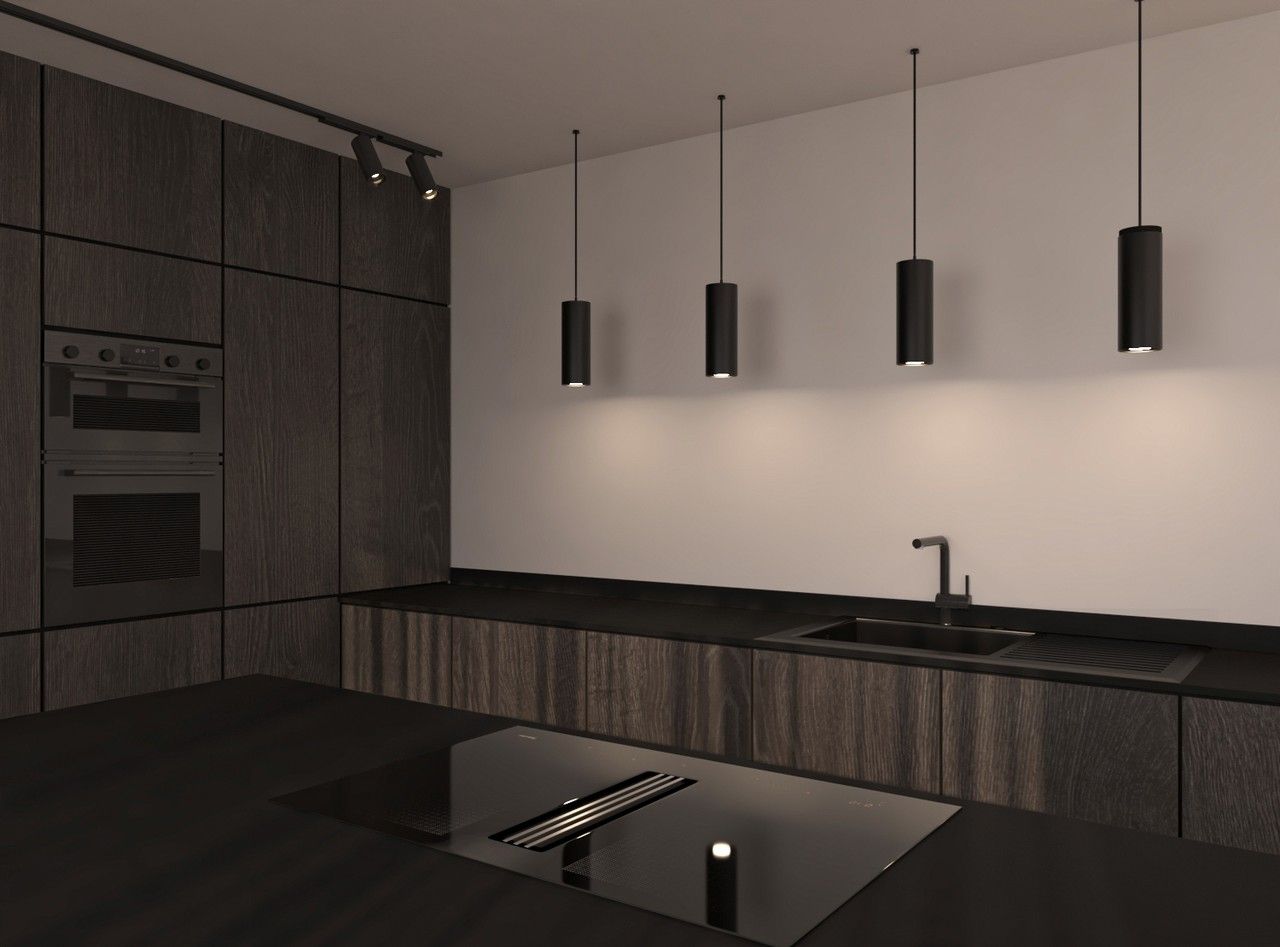
The kitchen continues the same material language through dark timber cabinetry, black worktops and a clean-lined central island, creating a coherent, elegant and distinctly contemporary interior.
- Interior renovation of a single-family house in Bilzen
- Approximately 258 m² across two levels
- Design of the master suite, dressing room and kitchen
- Integrated furniture, architectural lighting and 3D visualisations
// Documentation
10 items