Saint-Nicolas — contemporary apartment interior design
- Location
- Saint-Nicolas, Liège
- Year
- 2022
- Type
- Renovation
- Use
- Residential
- Surface
- 112 m²
- Category
- Interior Architecture
// Our roles on this project
A contemporary interior shaped by contrast and integrated bespoke furniture
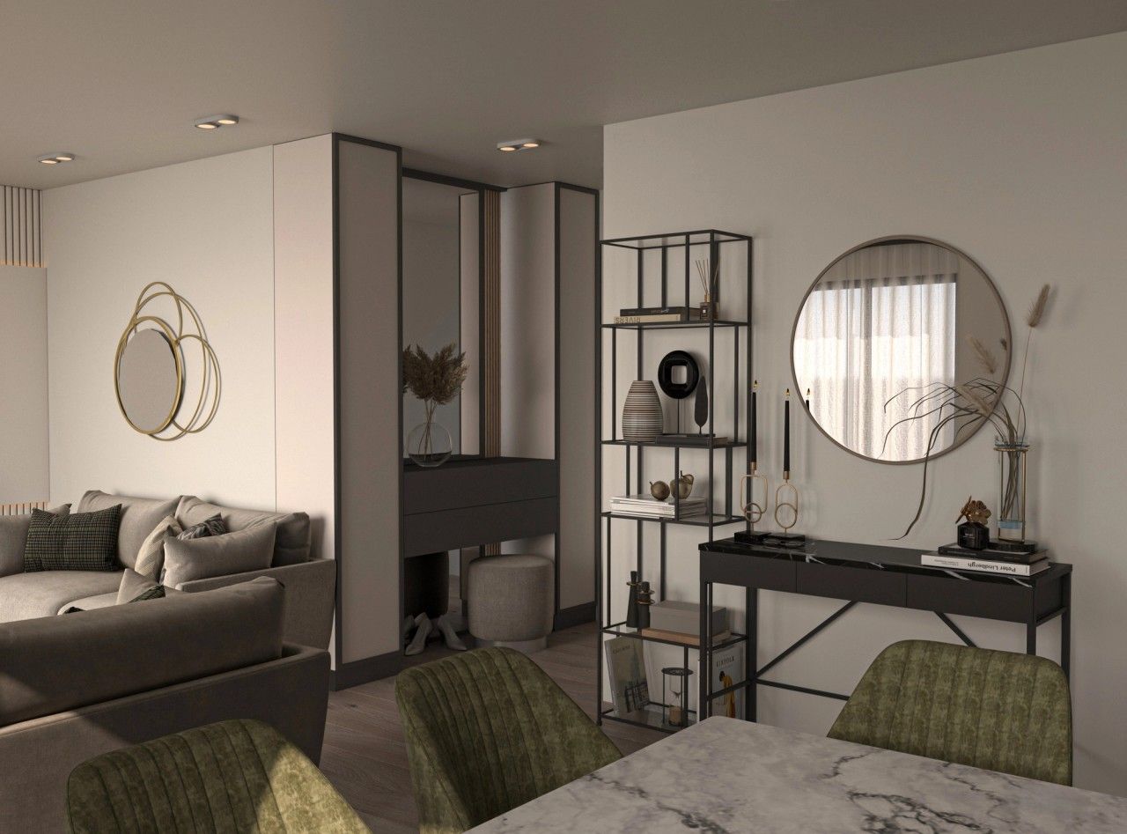
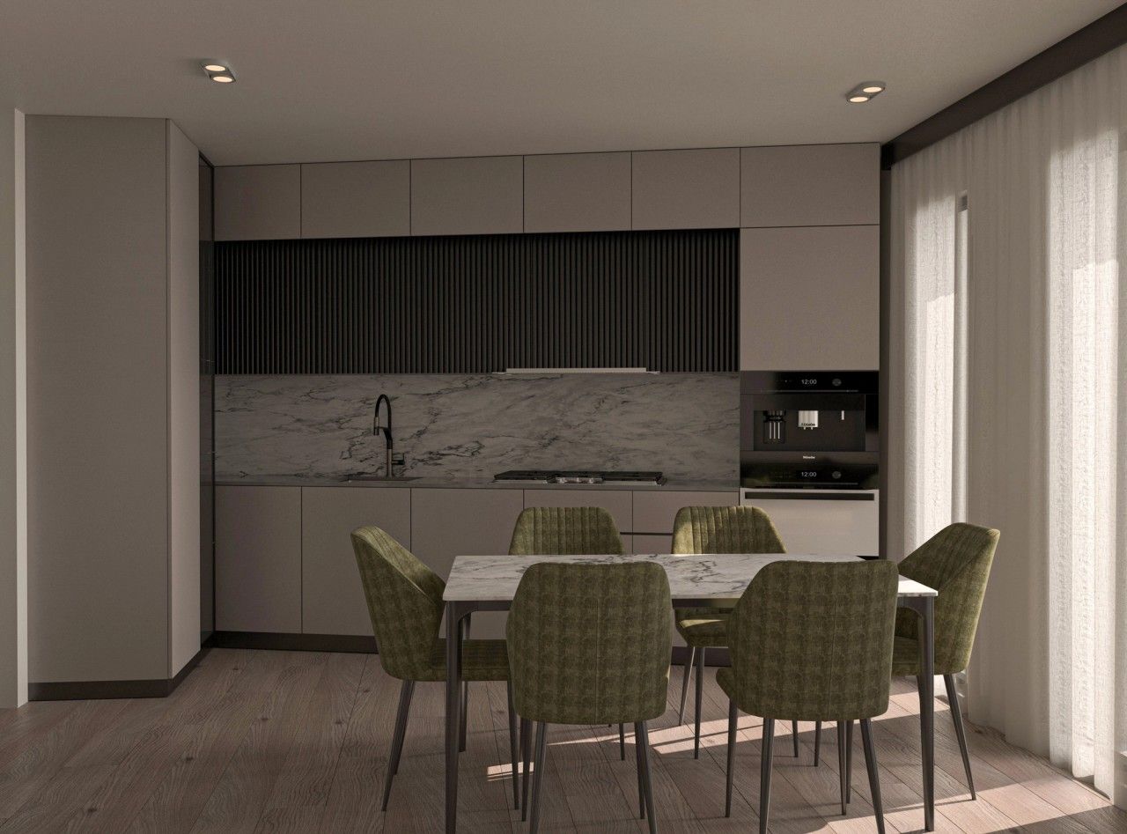
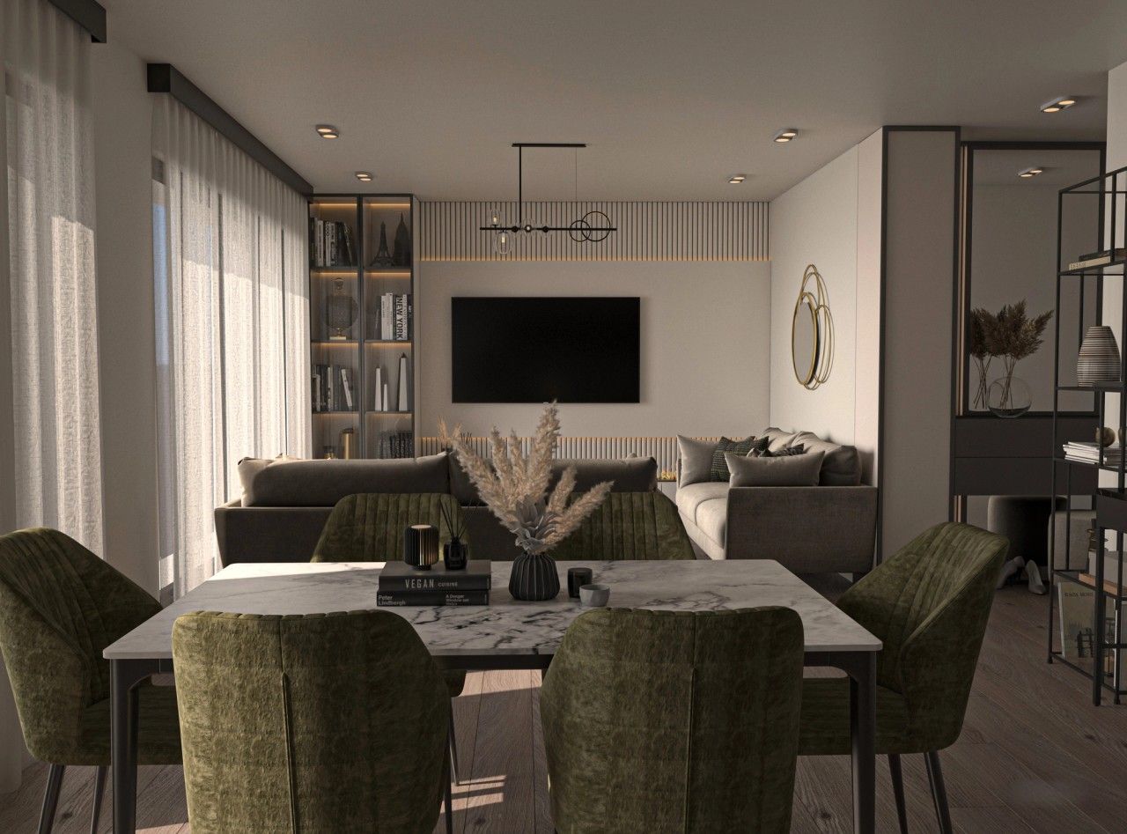
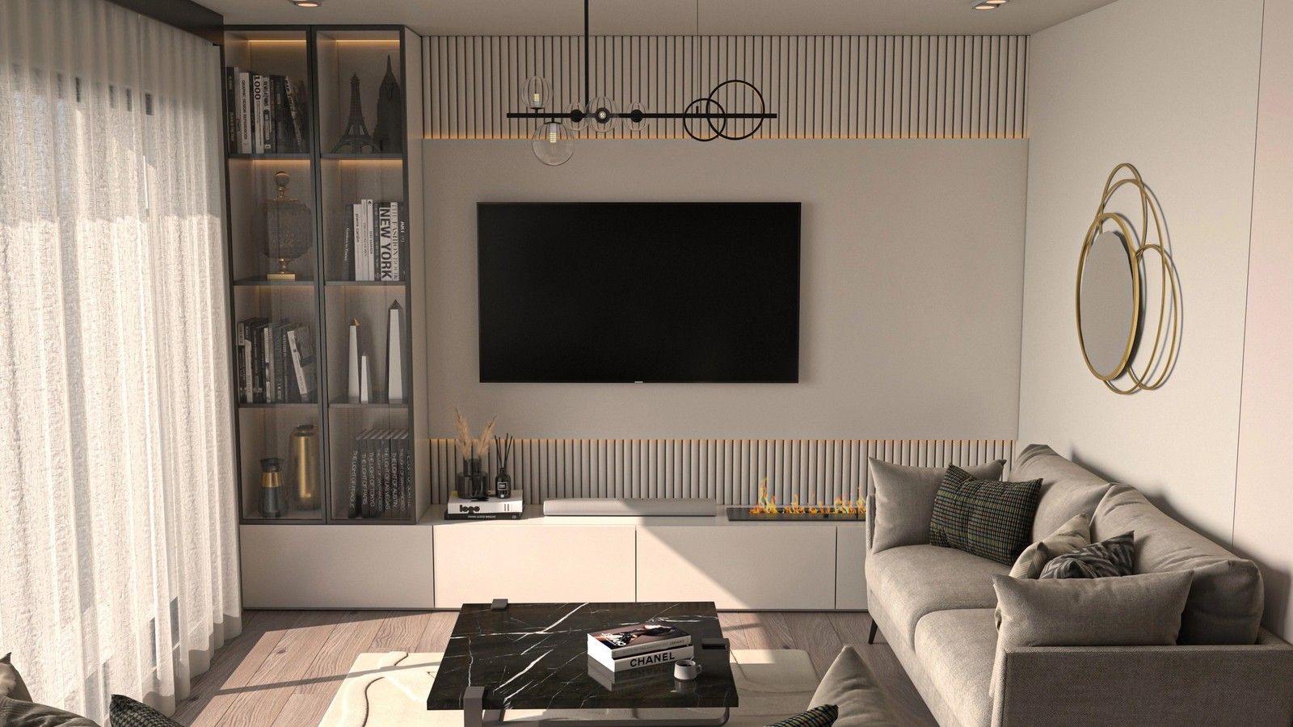
In Saint-Nicolas, this approximately 112 m² apartment is designed around a contemporary palette combining light neutral tones with black accents, mineral textures and deep green details. The layout creates visual continuity between the living room, dining area and kitchen while giving each space its own identity.
The living room is structured by a fully integrated TV wall combining storage, illuminated display units, vertical slats and indirect lighting. The dining area and kitchen continue the same architectural language through clean-lined cabinetry, stone-effect surfaces and stronger contrasts. Bespoke furniture and carefully selected decorative elements complete a warm, elegant and coherent interior.
- Contemporary apartment interior design in Saint-Nicolas
- Approximately 112 m² with two bedrooms
- Design of the living, dining and kitchen areas
- Bespoke furniture, material selection and 3D visualisations
// Documentation
03 items