Herstal — interior renovation of two contemporary apartments
- Location
- Herstal, Liège
- Year
- 2022
- Type
- Renovation
- Use
- Residential
- Surface
- 228 m²
- Category
- Interior Architecture
// Our roles on this project
Two apartments redesigned around timber, light and integrated furniture
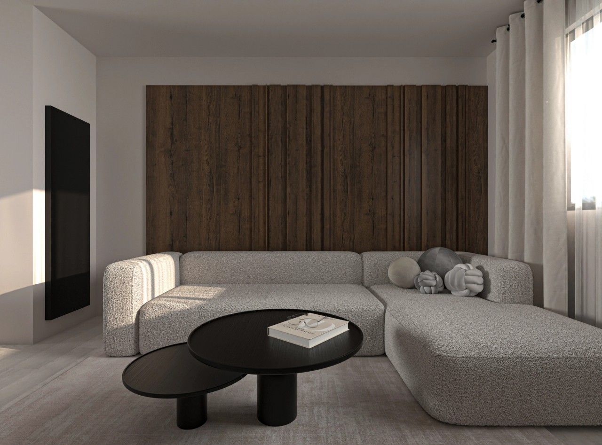
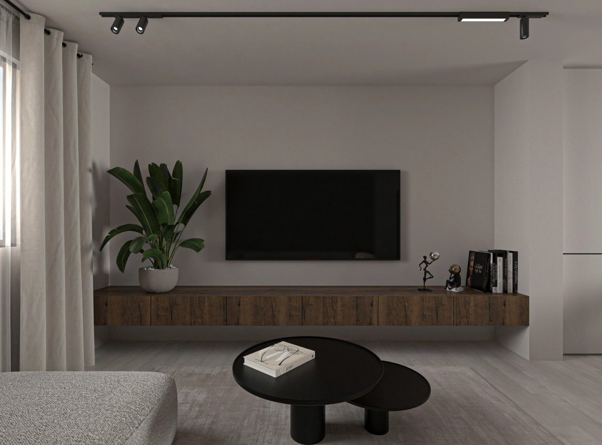
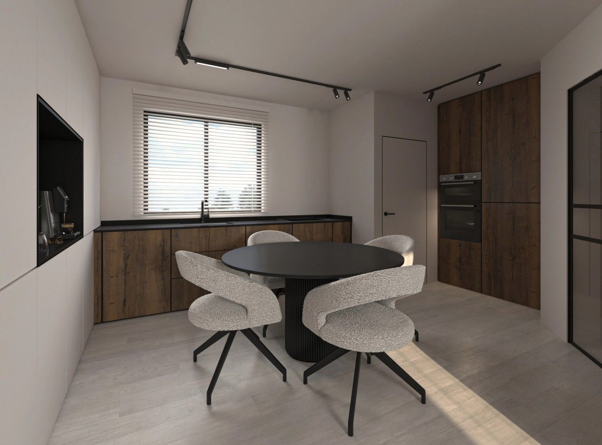
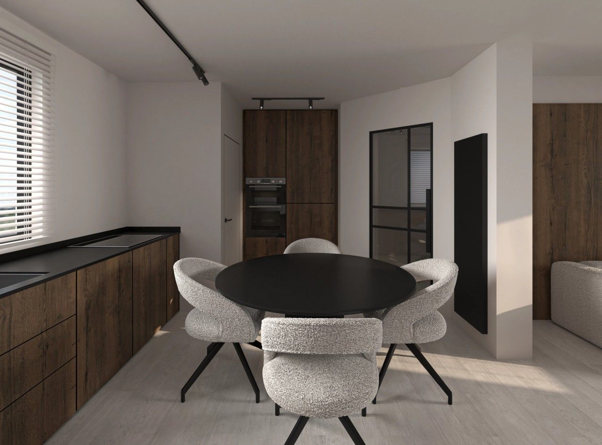
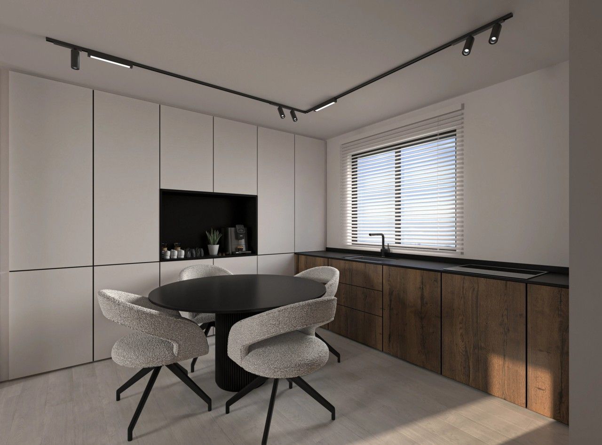
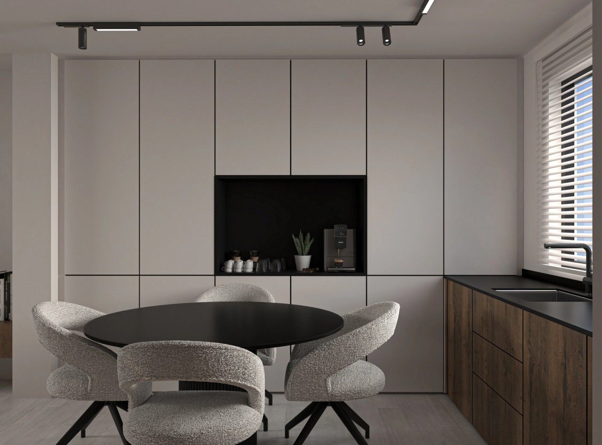
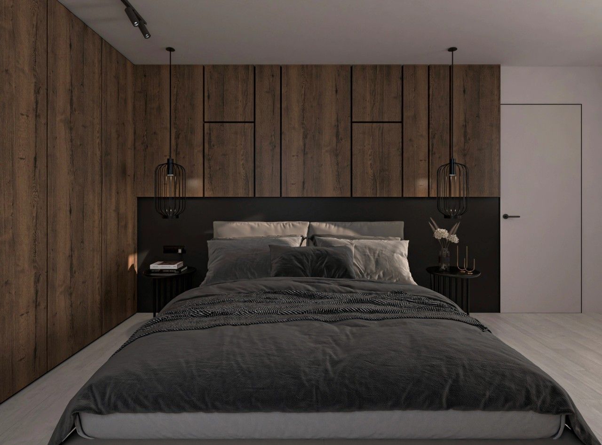
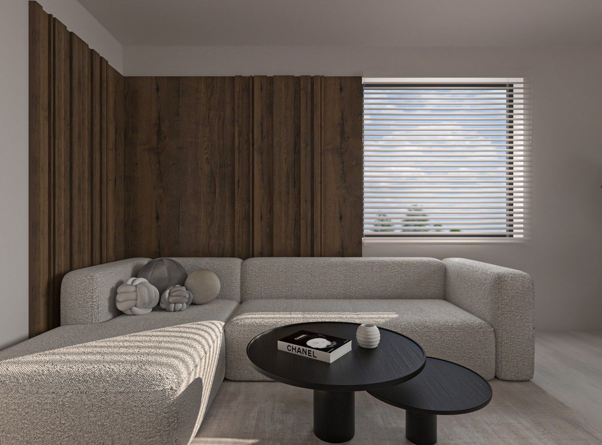
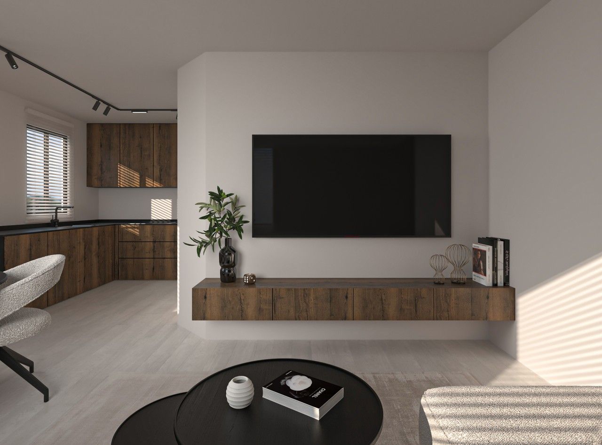
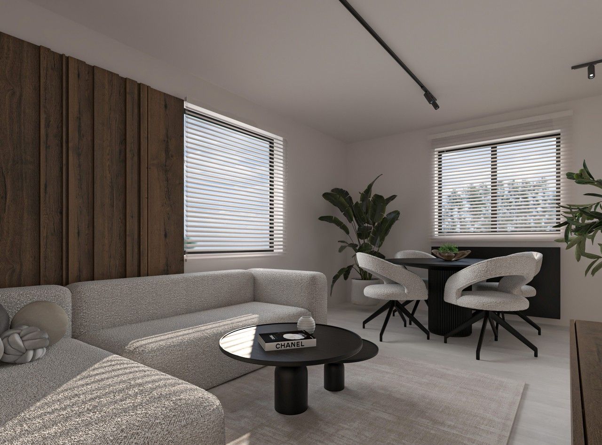
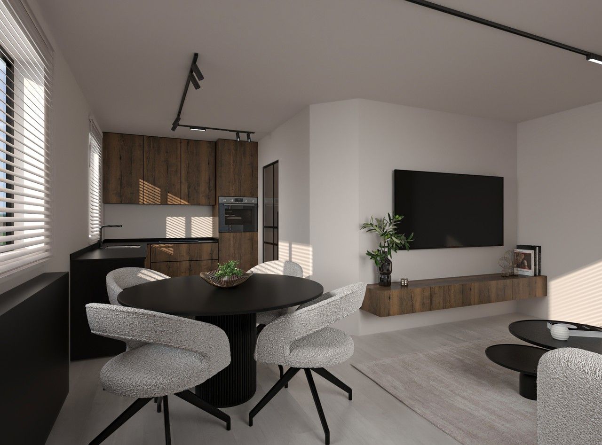
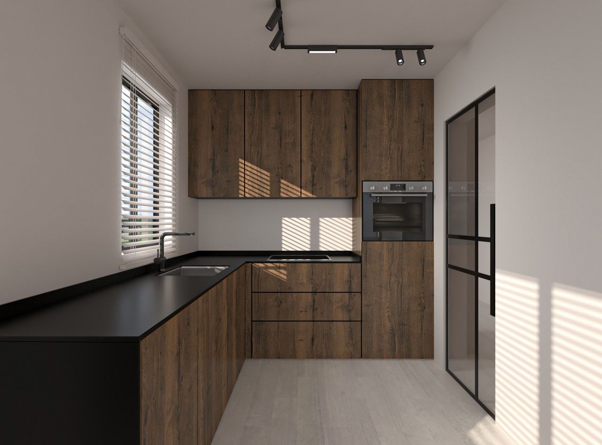
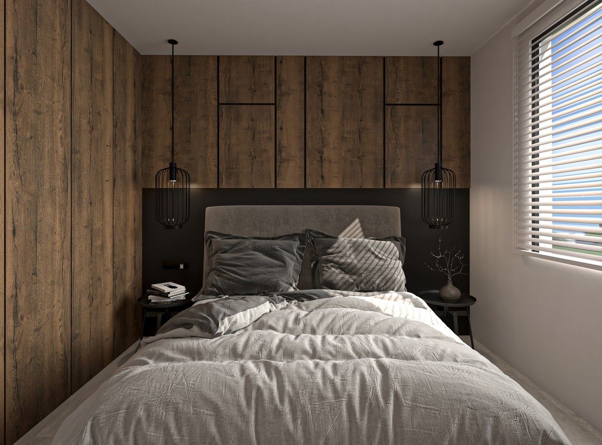
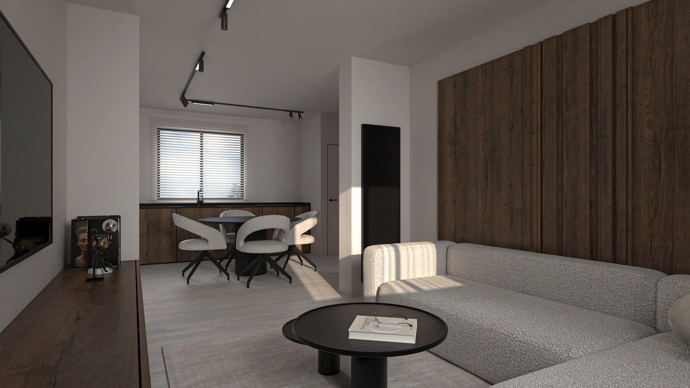
In Herstal, the interior design forms part of the complete renovation of a residential building containing two apartments. The project develops a warm contemporary language where dark timber, light surfaces and black detailing create a controlled contrast and a coherent identity throughout the interiors.
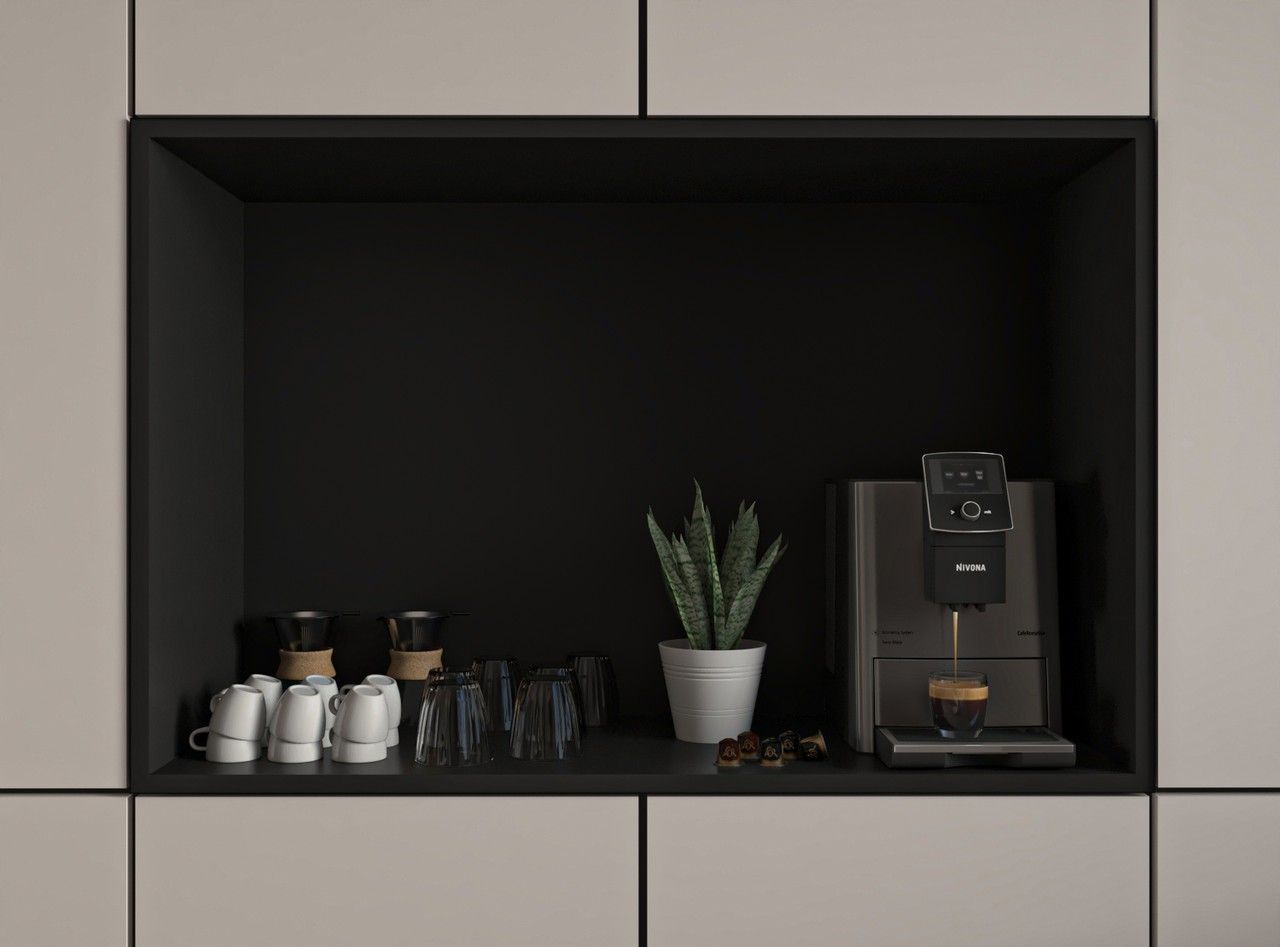
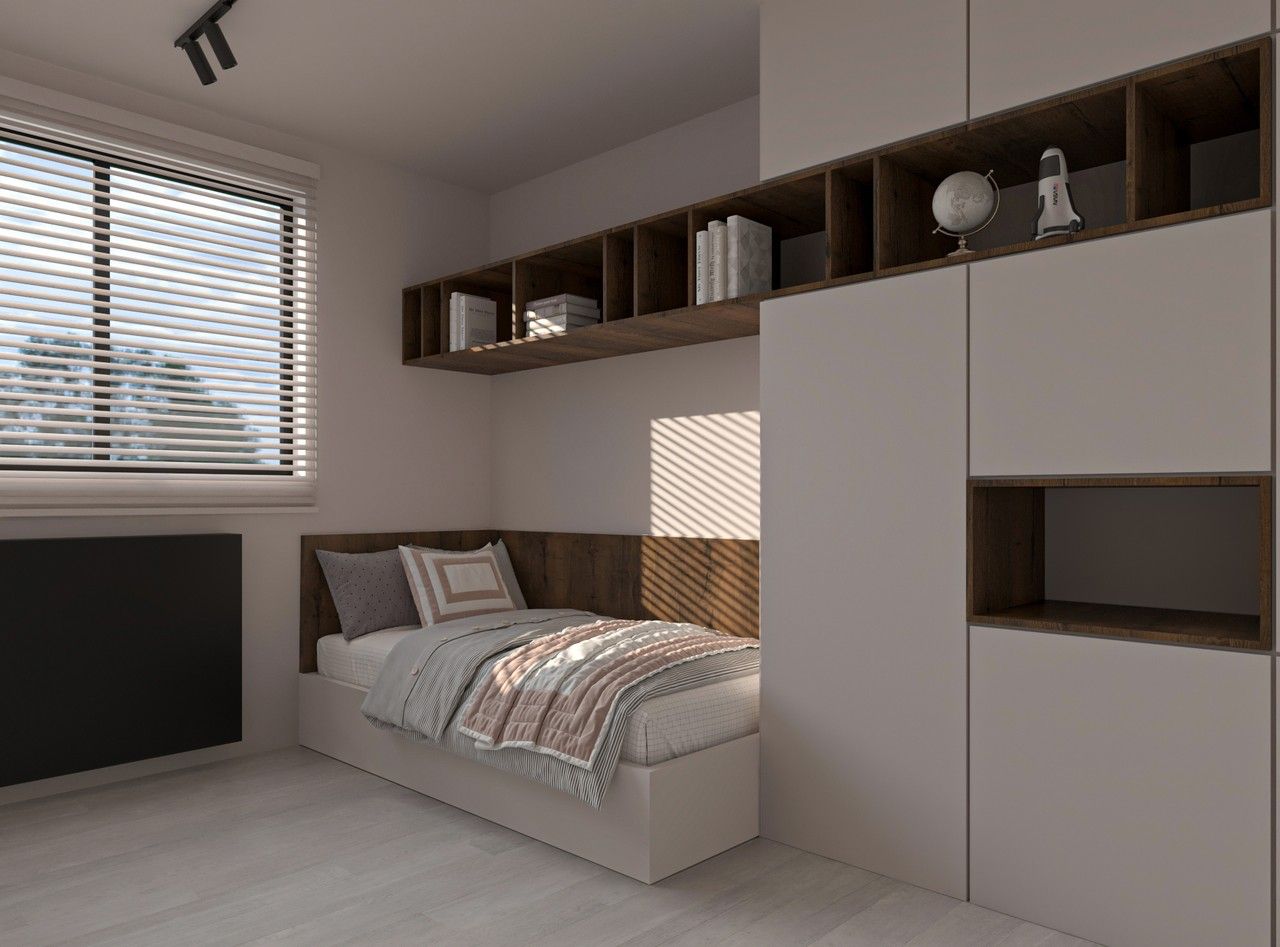
The living rooms are conceived as complete living environments, with integrated TV cabinetry, timber wall panels and architectural track lighting. The kitchens continue the same material palette through timber fronts, contrasting white or black elements and full-height storage. Bedrooms and more private spaces follow the same approach, using bespoke furniture to make efficient use of every available square metre.
- Interior renovation of two apartments in Herstal
- Design of living rooms, kitchens, dining areas and bedrooms
- Integrated bespoke furniture and optimised storage
- Material selection, lighting design and 3D visualisations
// Documentation
15 items