Oupeye — contemporary new-build house
- Location
- Oupeye, Liège
- Year
- 2023
- Type
- New build
- Use
- Residential
- Surface
- 282 m²
- Category
- Architecture
// Our roles on this project
A family home connected to its garden
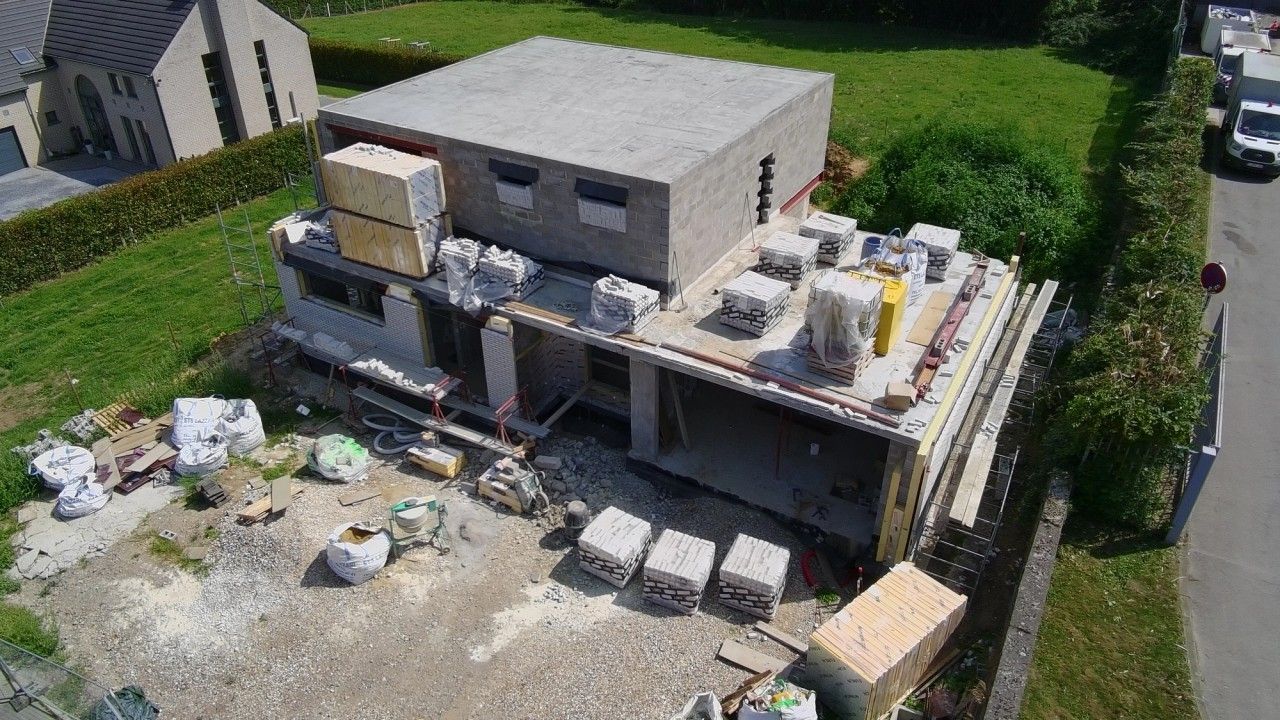
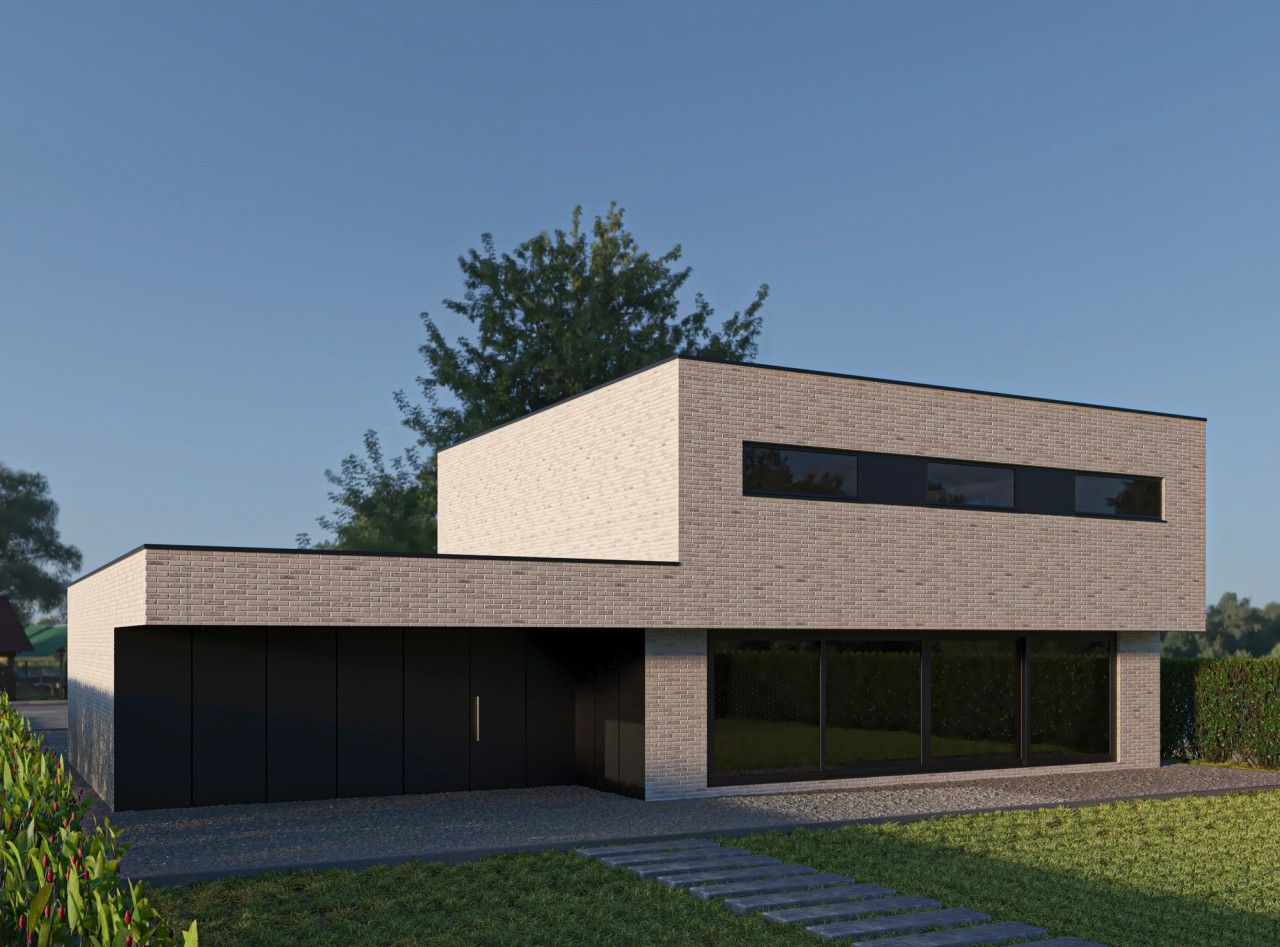
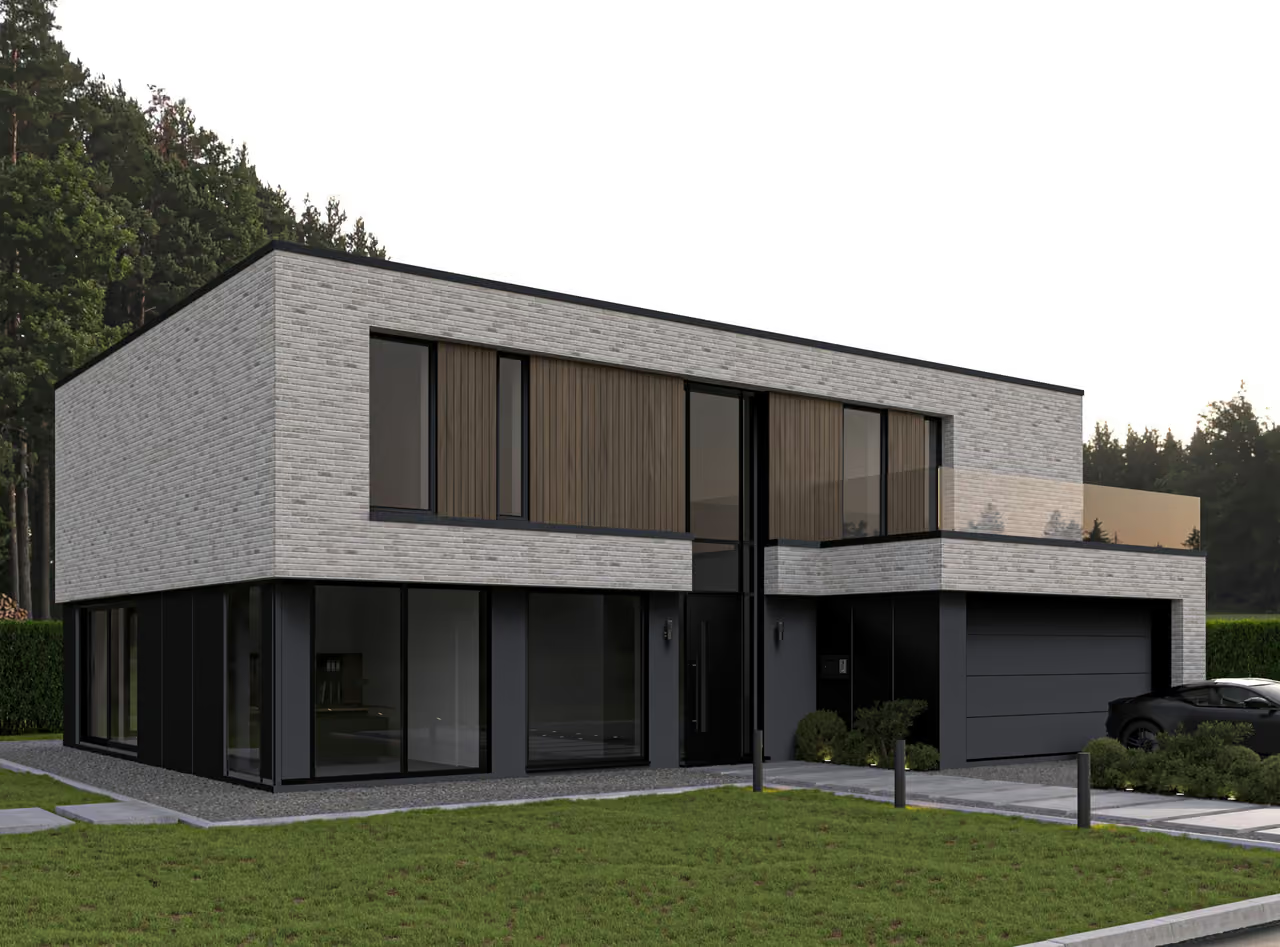
In Oupeye, in the province of Liège, ArchitectANA designs a detached family house of approximately 282 m². Arranged over two floors, the new home includes four bedrooms, an integrated garage and living spaces organised around an open-plan kitchen.
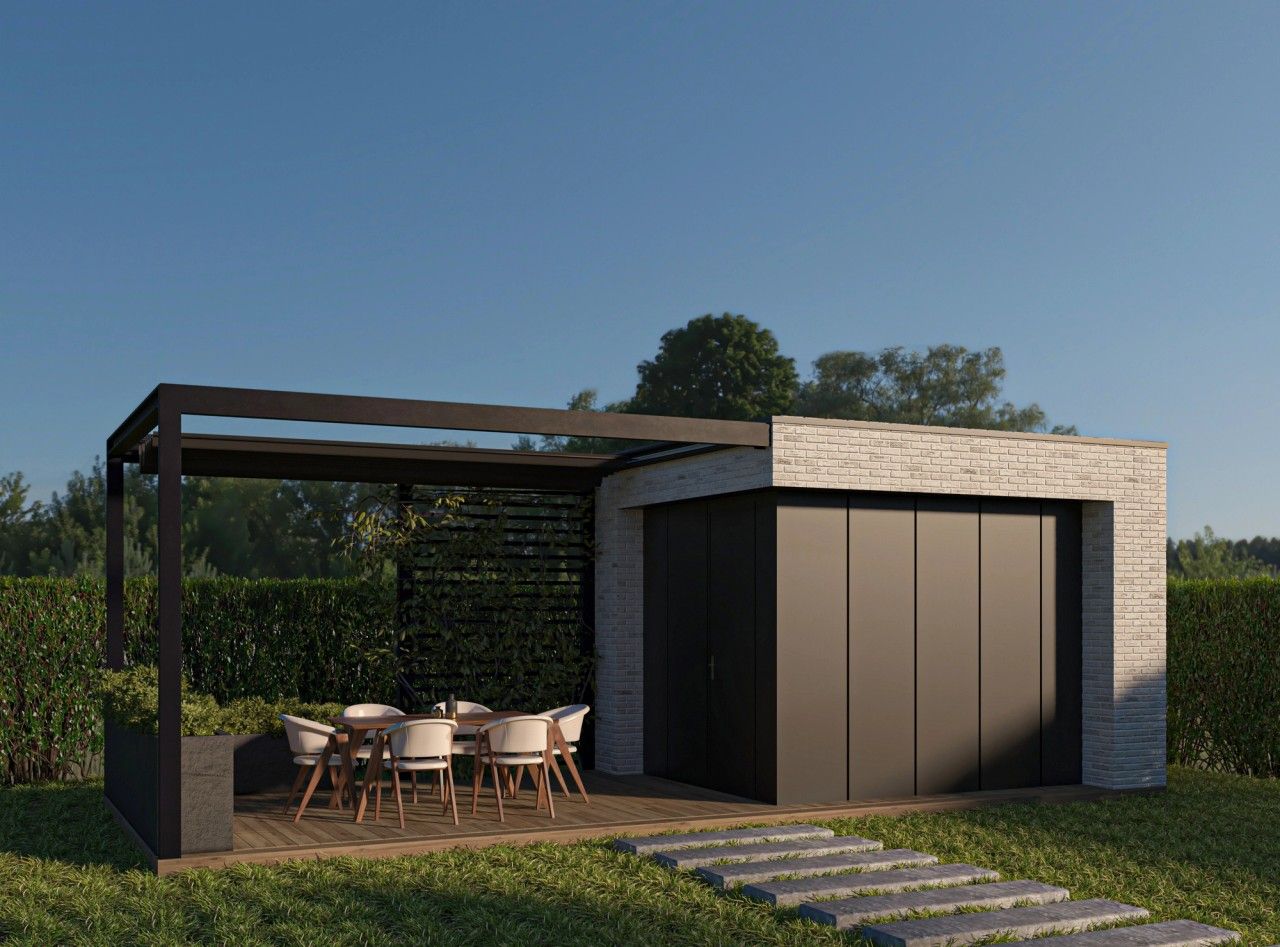
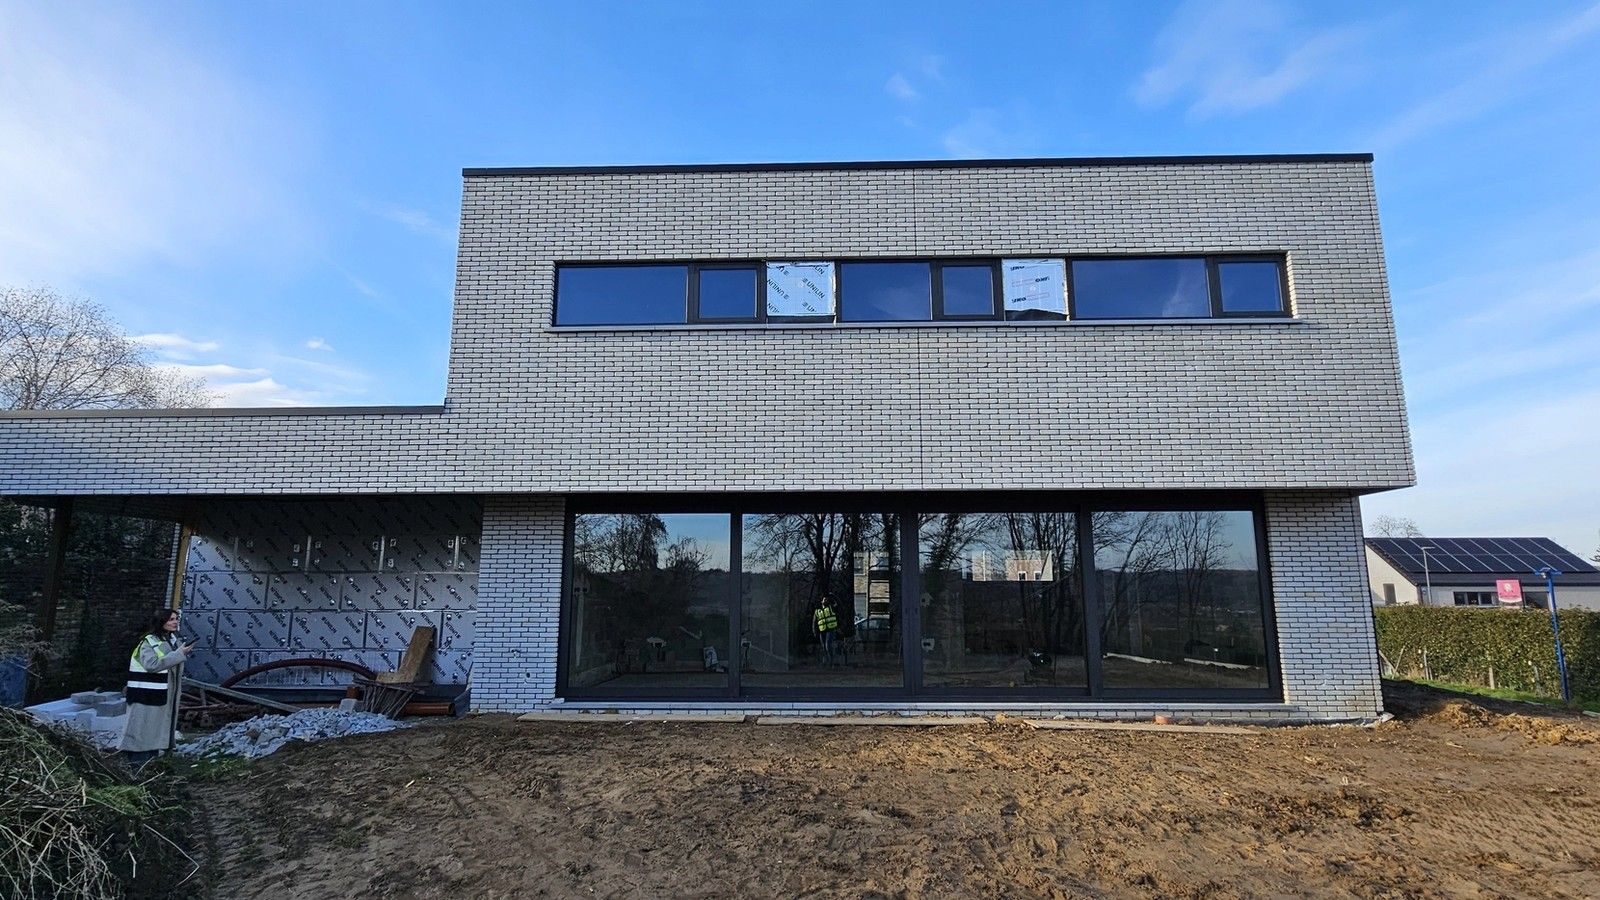
On the ground floor, the kitchen, living room and dining area form a connected sequence facing the garden. Large glazed openings extend views outdoors and link the living spaces to the terrace. Upstairs, the bedrooms, bathrooms and the main bedroom’s dressing room define the private areas of the house.
Combining contemporary architecture with energy design
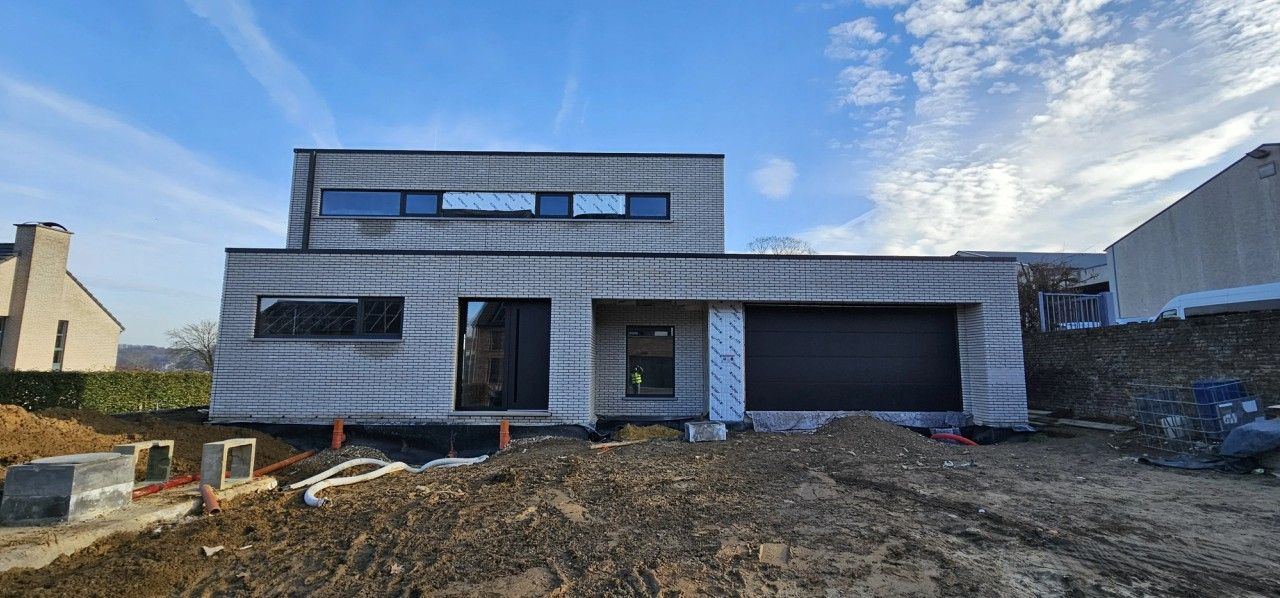
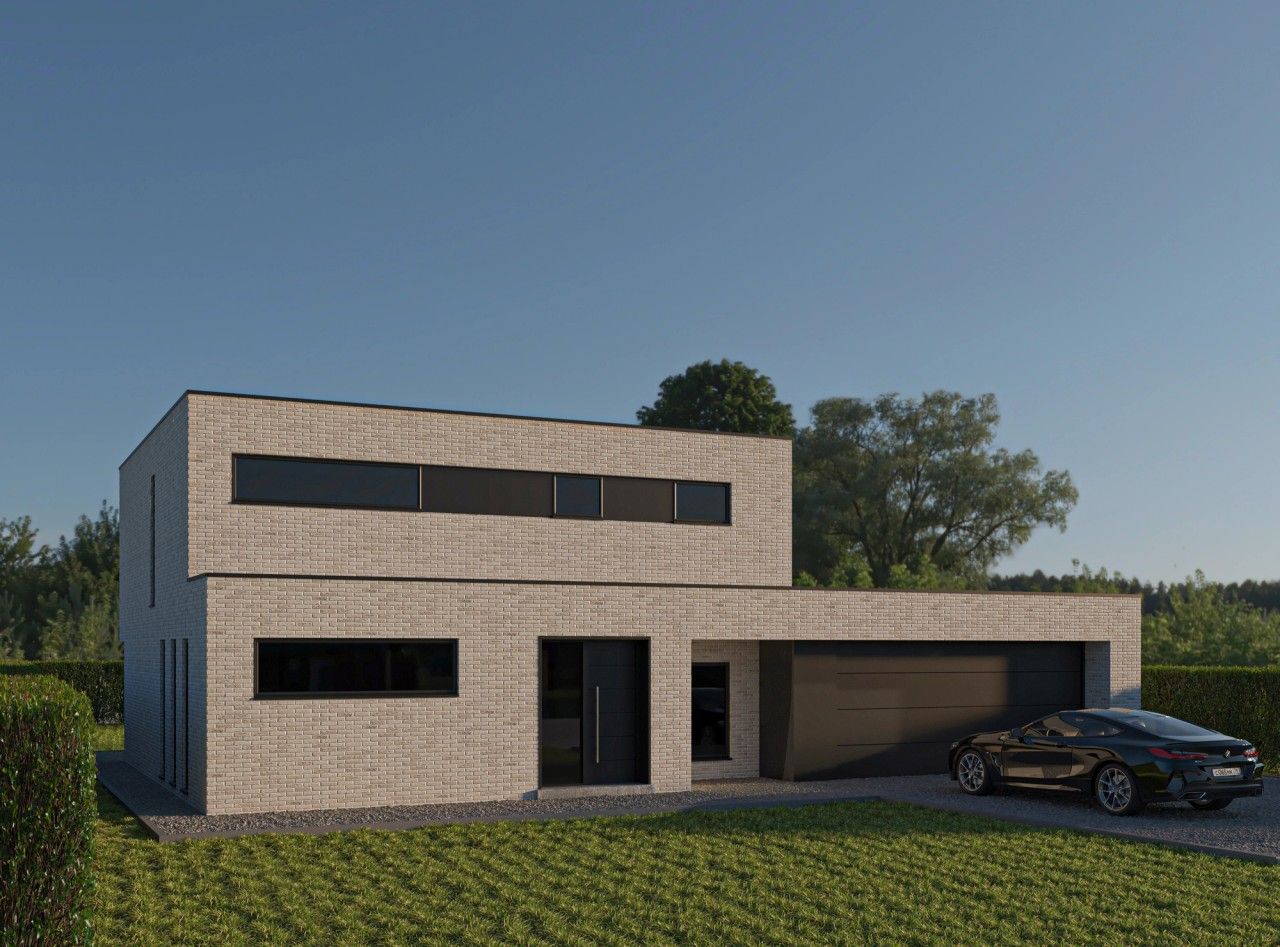
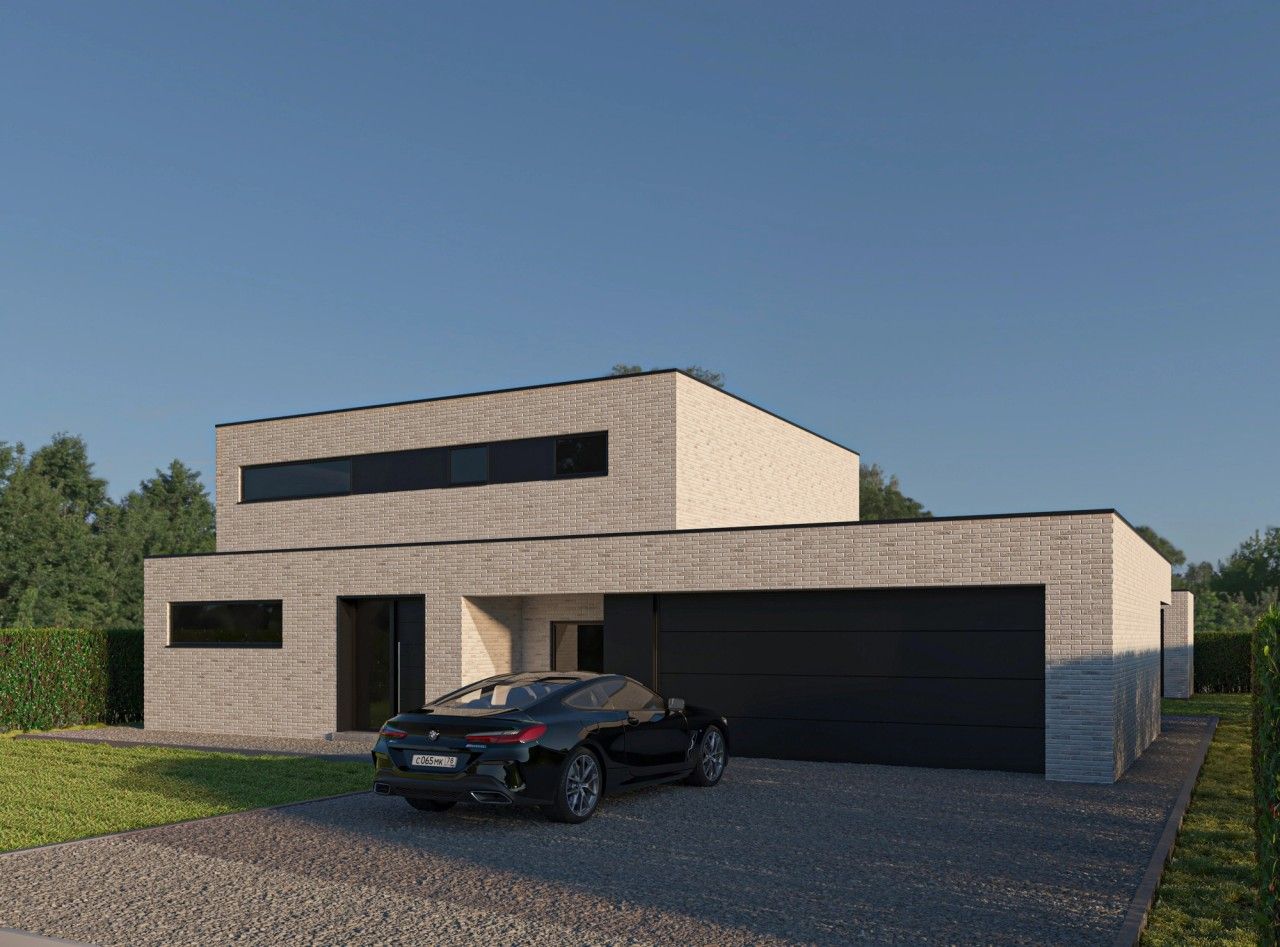
A flat roof, horizontal lines and light-coloured brickwork establish the house’s architectural character. Dark window frames and façade panels emphasise its openings and individual volumes.
The design includes an air-to-water heat pump, mechanical ventilation with heat recovery and photovoltaic panels. ArchitectANA brings together architectural design, interior planning, the PEB energy performance role, health and safety coordination and 3D visualisations to support the project’s spatial and technical decisions.
// Documentation
06 items