Hamme — conversion of a house into four residential units
- Location
- Hamme, East Flanders
- Year
- 2022
- Type
- Extension
- Use
- Residential
- Surface
- 357 m²
- Category
- Architecture
// Our roles on this project
Transforming an existing house into a four-unit residential development
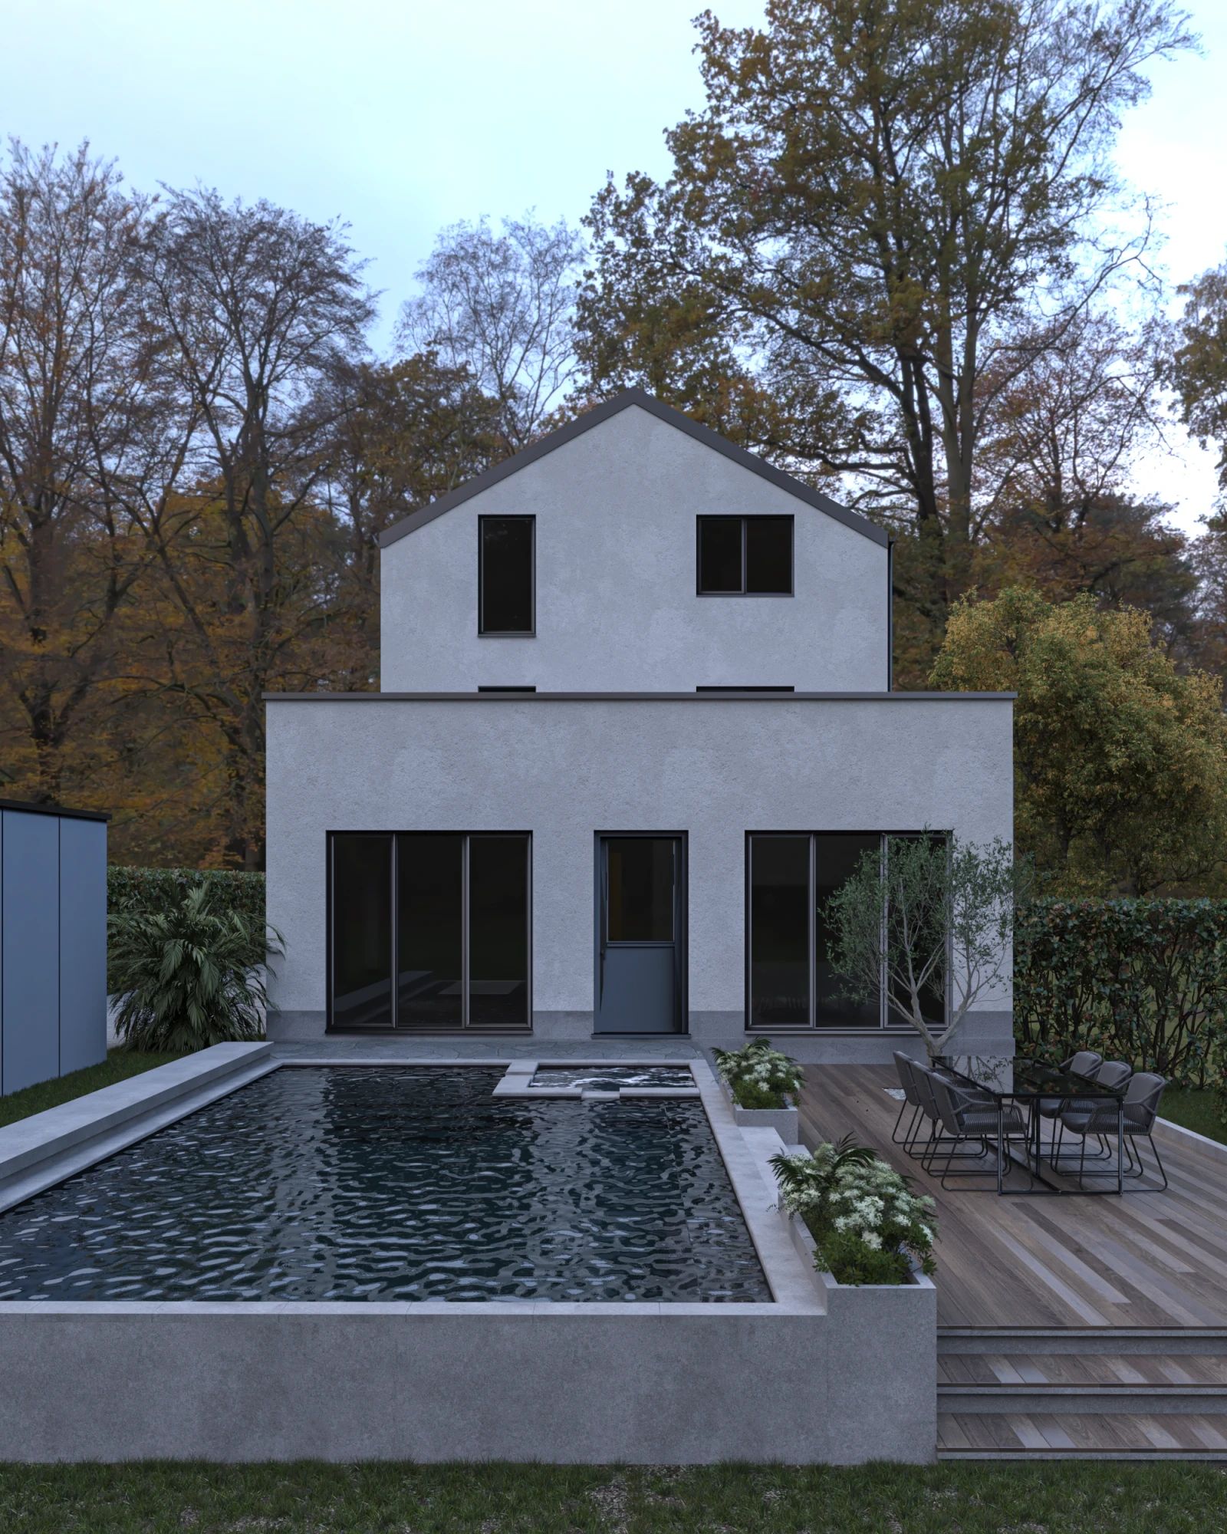
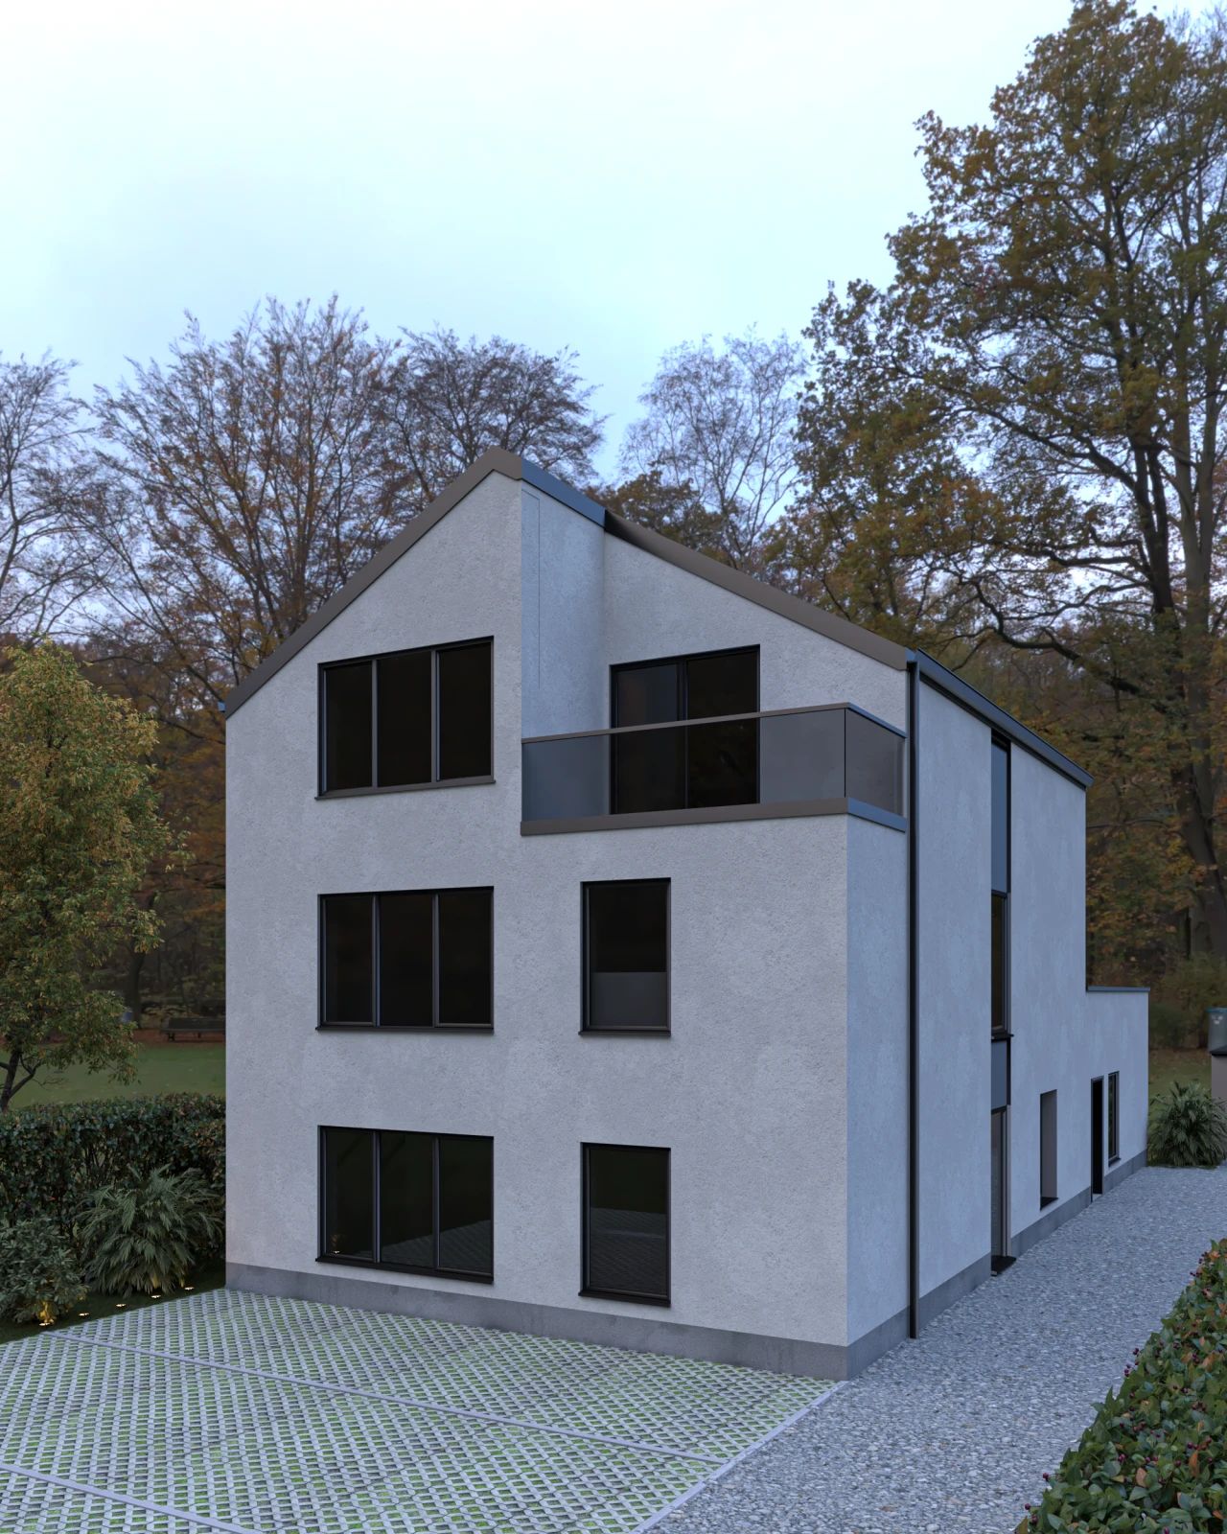
In Hamme, ArchitectANA developed the complete conversion of a single-family house into a residential building containing four individual dwellings. The project unlocks the potential of the existing structure through a substantial extension, the addition of an extra level and a comprehensive reorganisation of the internal spaces.
The new programme combines three one-bedroom apartments with a three-bedroom family dwelling arranged across several levels. Entrances and circulation are redesigned to provide clear access to each unit while maintaining a coherent architectural identity.
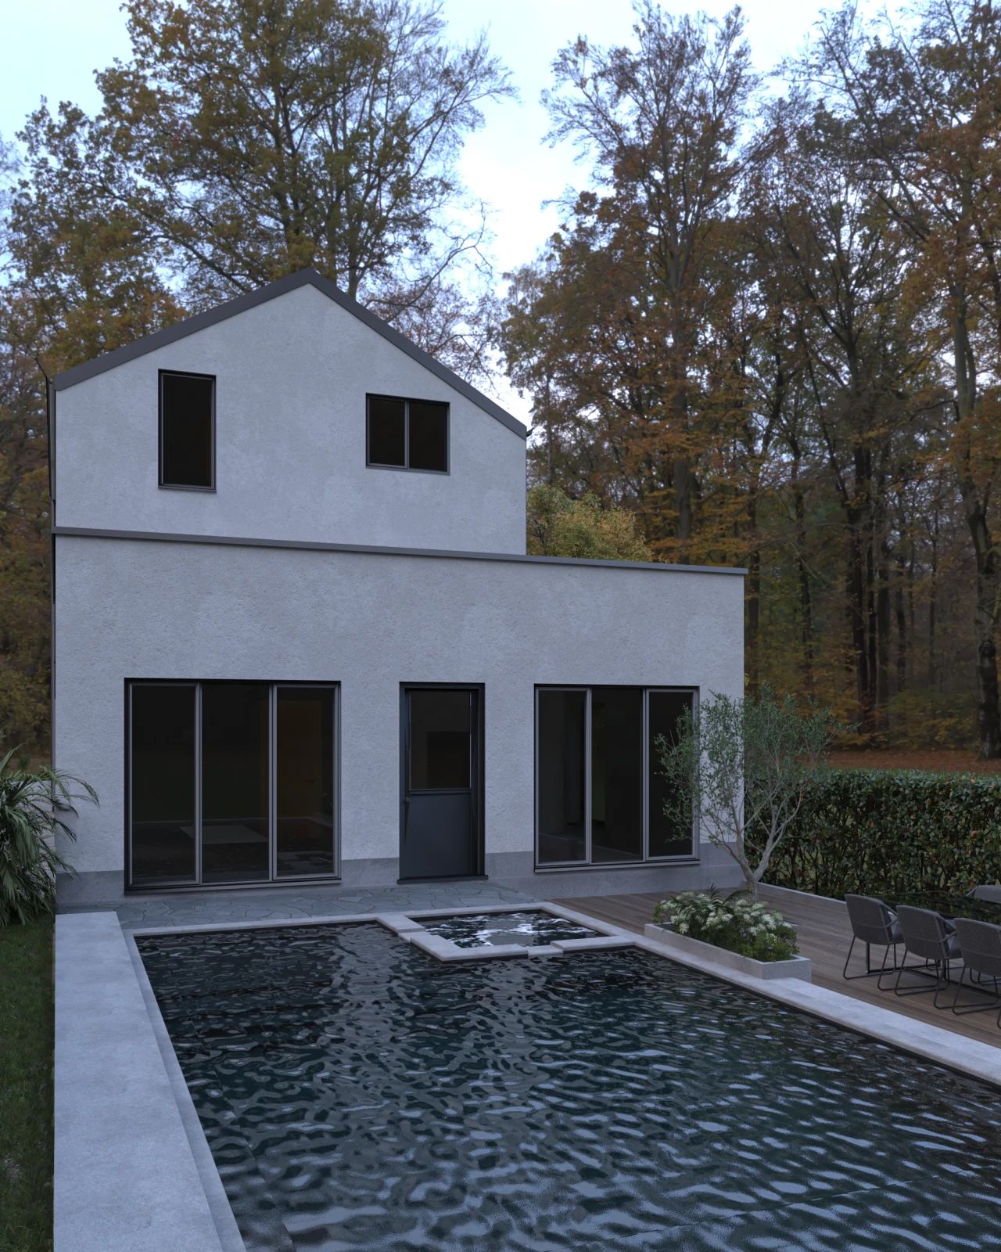
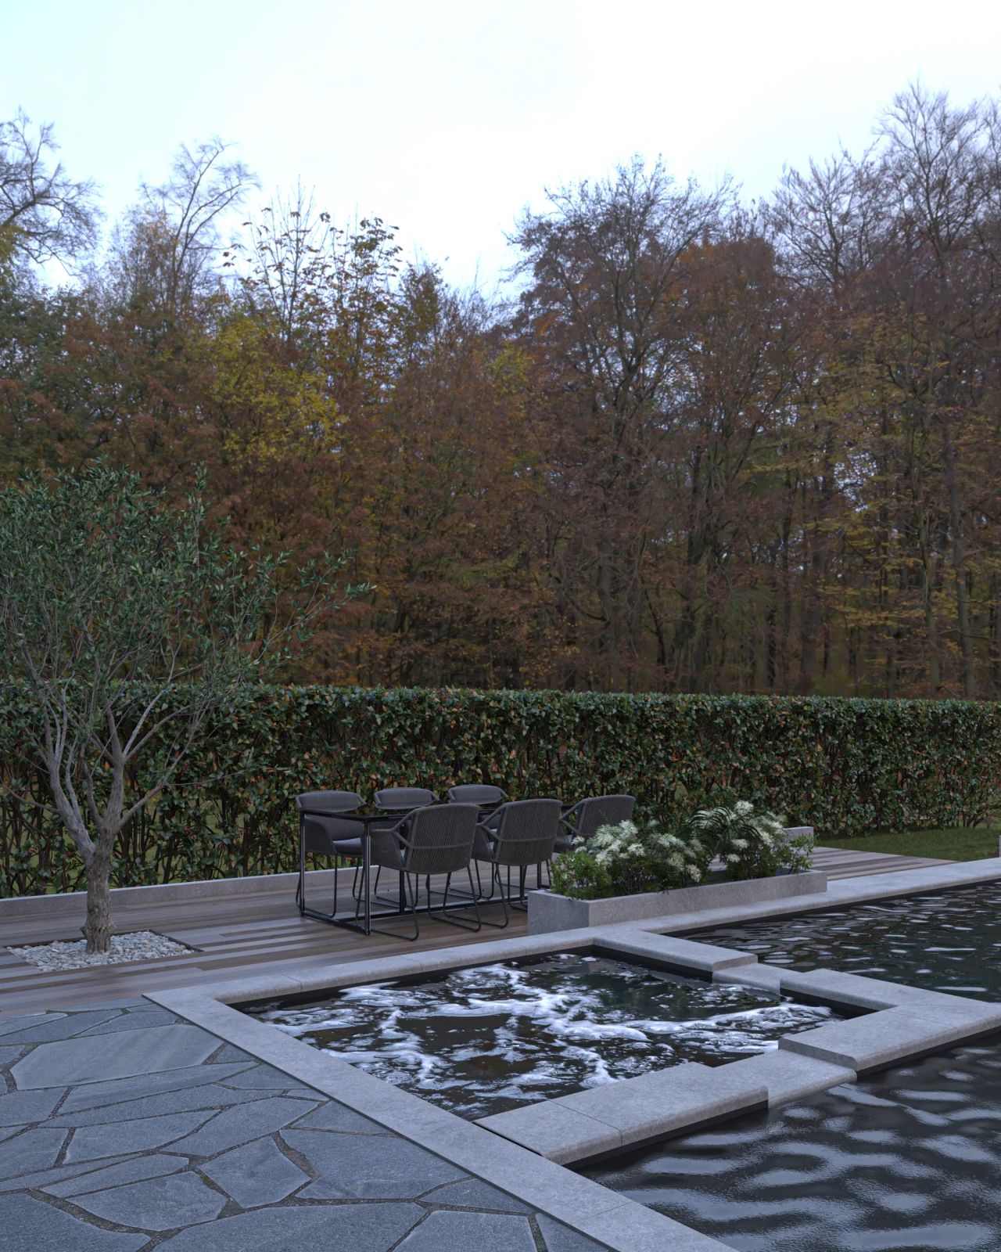
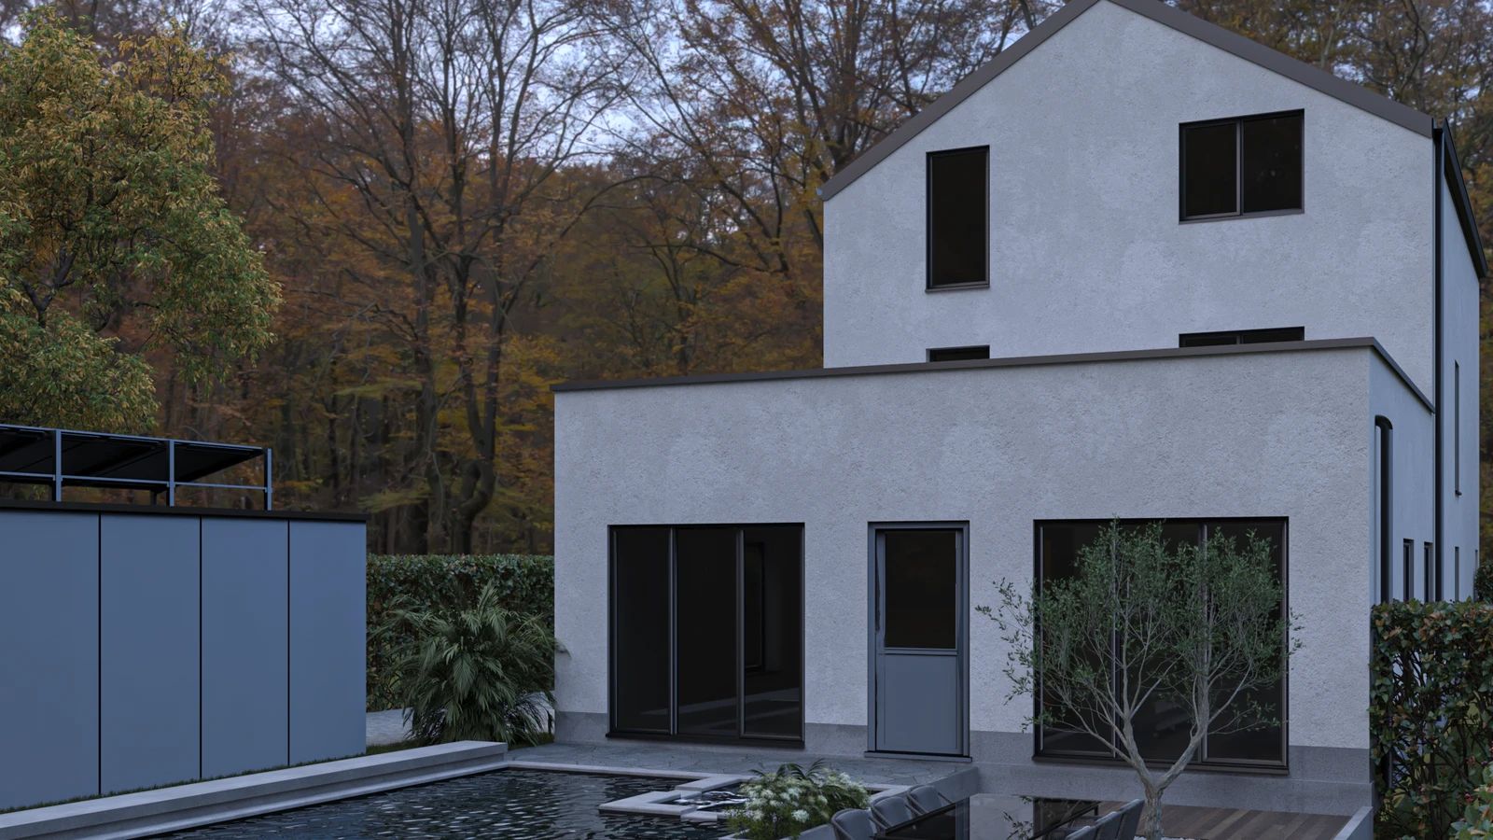
At the rear, the building opens generously towards the garden. Large glazed openings connect the living spaces with outdoor terraces, while a 6 × 3 m swimming pool and new landscaping organise the exterior areas.
The architectural language combines simple volumes, light rendered façades, dark window frames and a mix of pitched and flat roofs, transforming the original house into a contemporary multi-residential scheme while retaining a domestic scale.
- Conversion of a single-family house into four residential units
- Approximately 357 m² gross floor area
- Building extension and additional storey
- Three one-bedroom apartments and one three-bedroom family dwelling
- Complete reorganisation of access and circulation
- Large openings towards the garden
- Terraces and 6 × 3 m outdoor swimming pool
- Architectural design and 3D visualisation
// Documentation
04 items