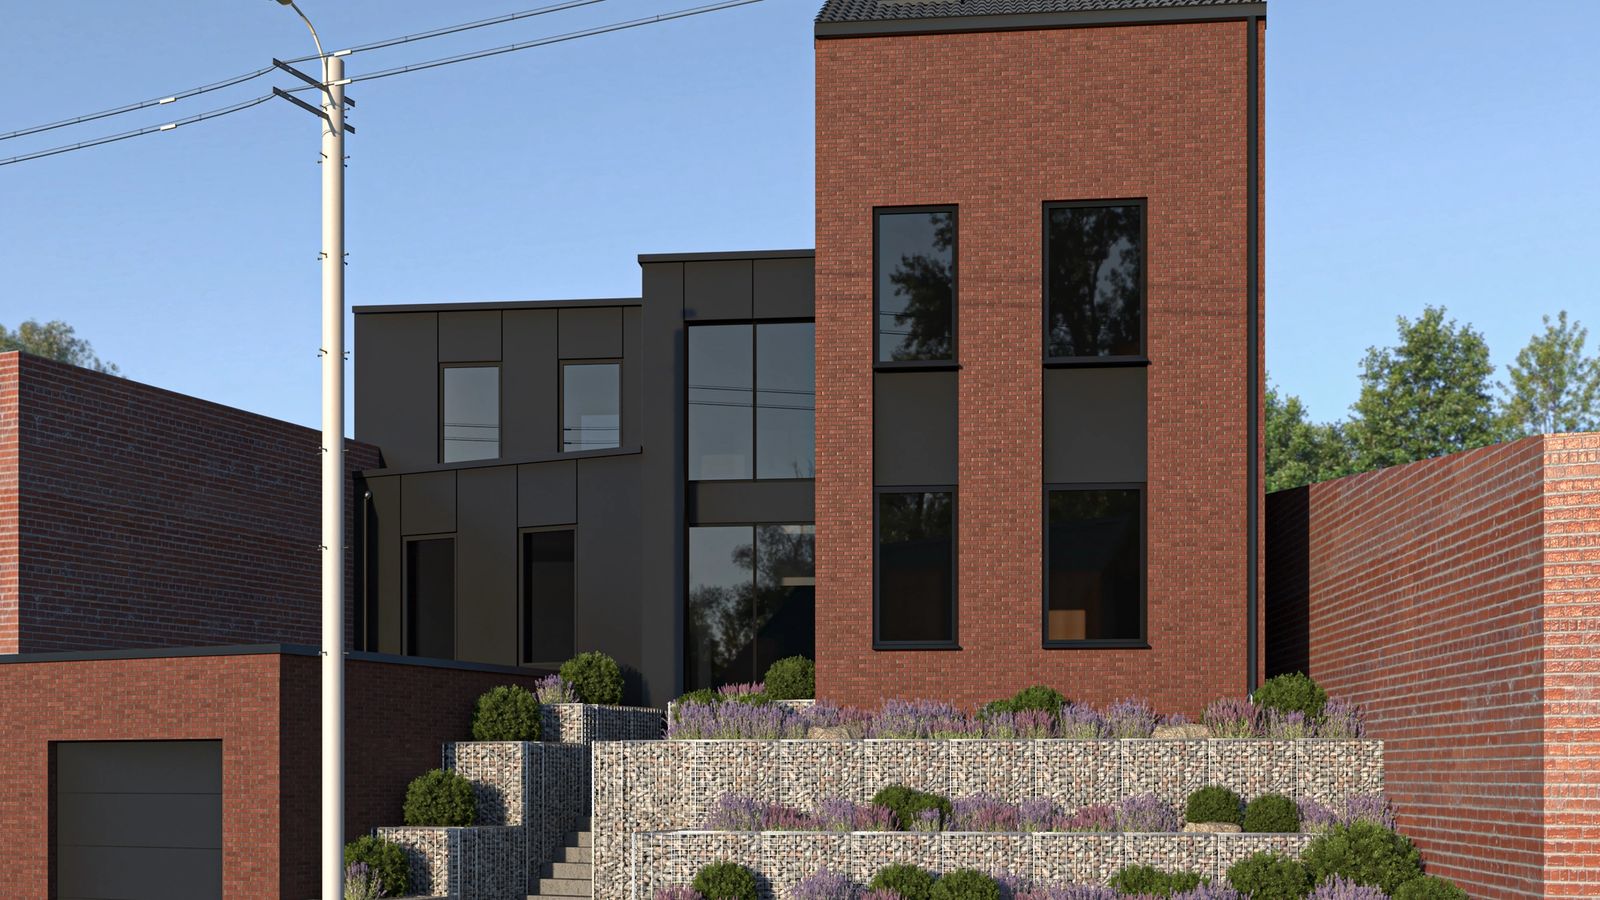
Herstal — contemporary house extension and renovation
- Location
- Herstal, Liège
- Year
- 2023
- Type
- Extension
- Use
- Residential
- Surface
- 314 m²
- Category
- Architecture
// Our roles on this project
Extending a home and improving its layout
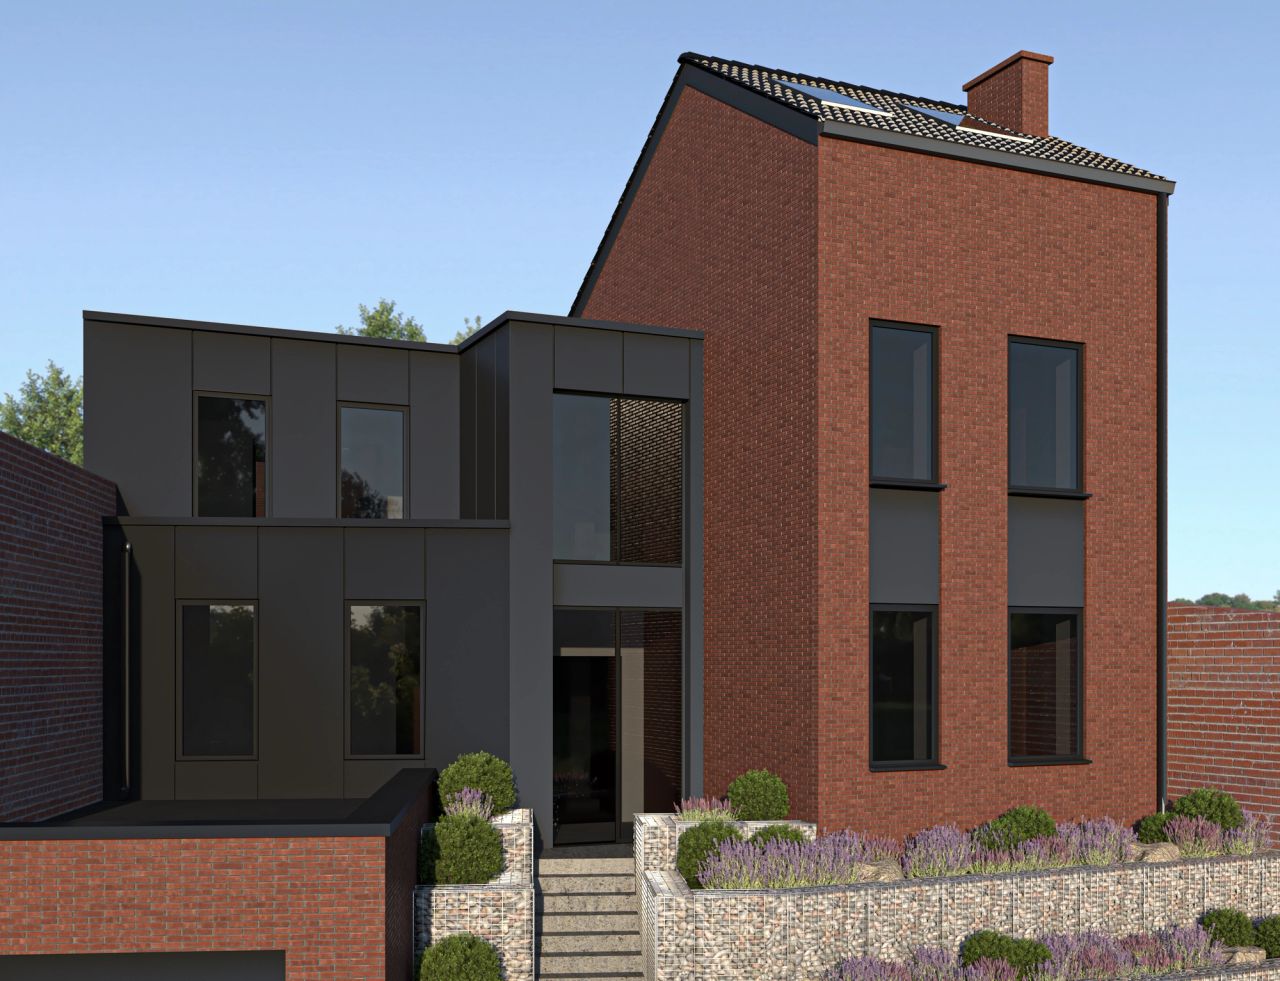
In Herstal, in the province of Liège, ArchitectANA designs the extension and energy renovation of a single-family house. The project brings the building’s total floor area to approximately 314 m², combining additional living space with an improved internal layout.
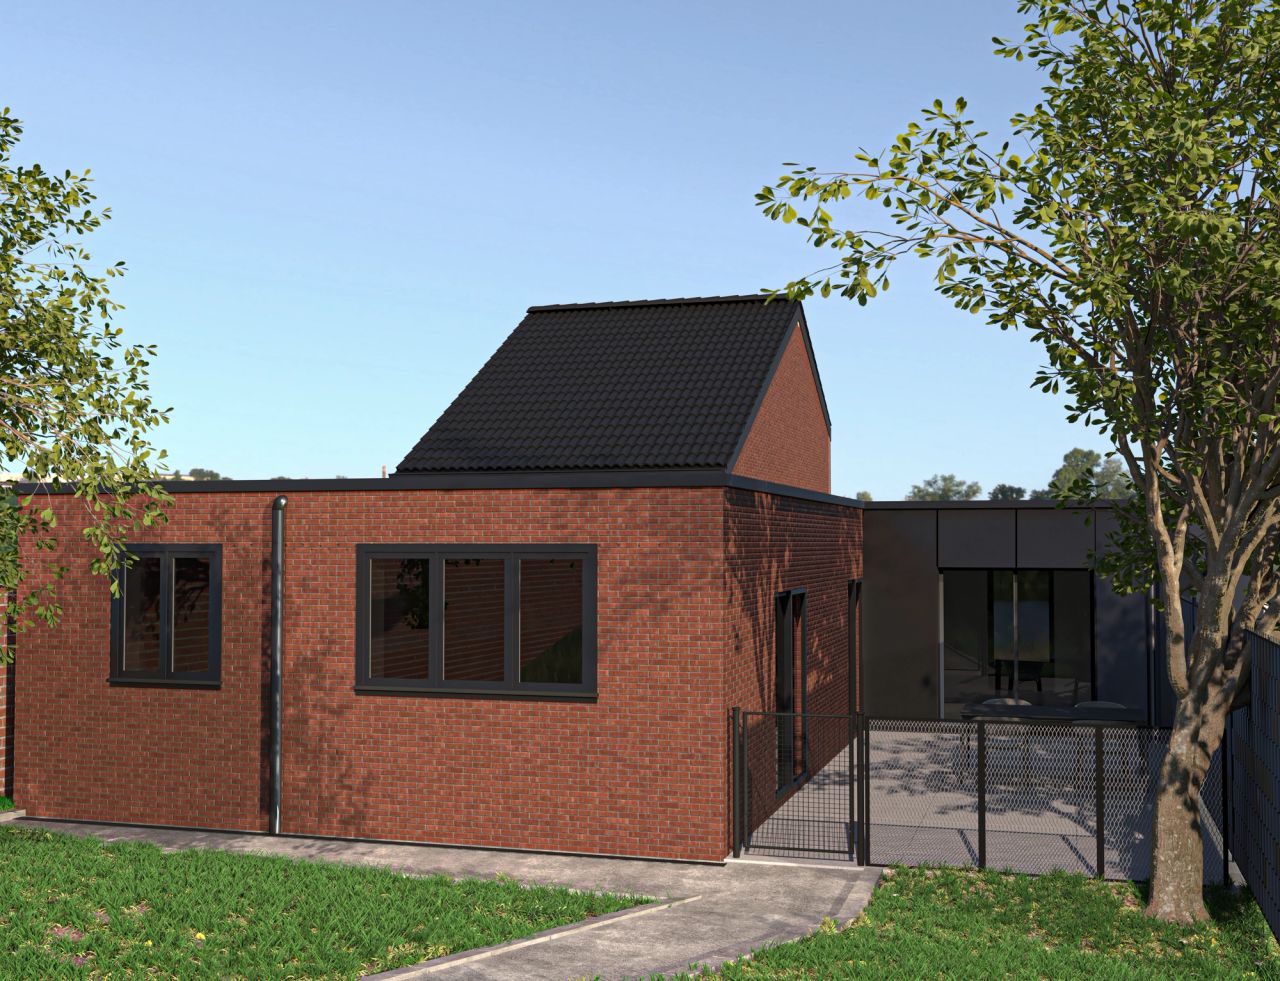
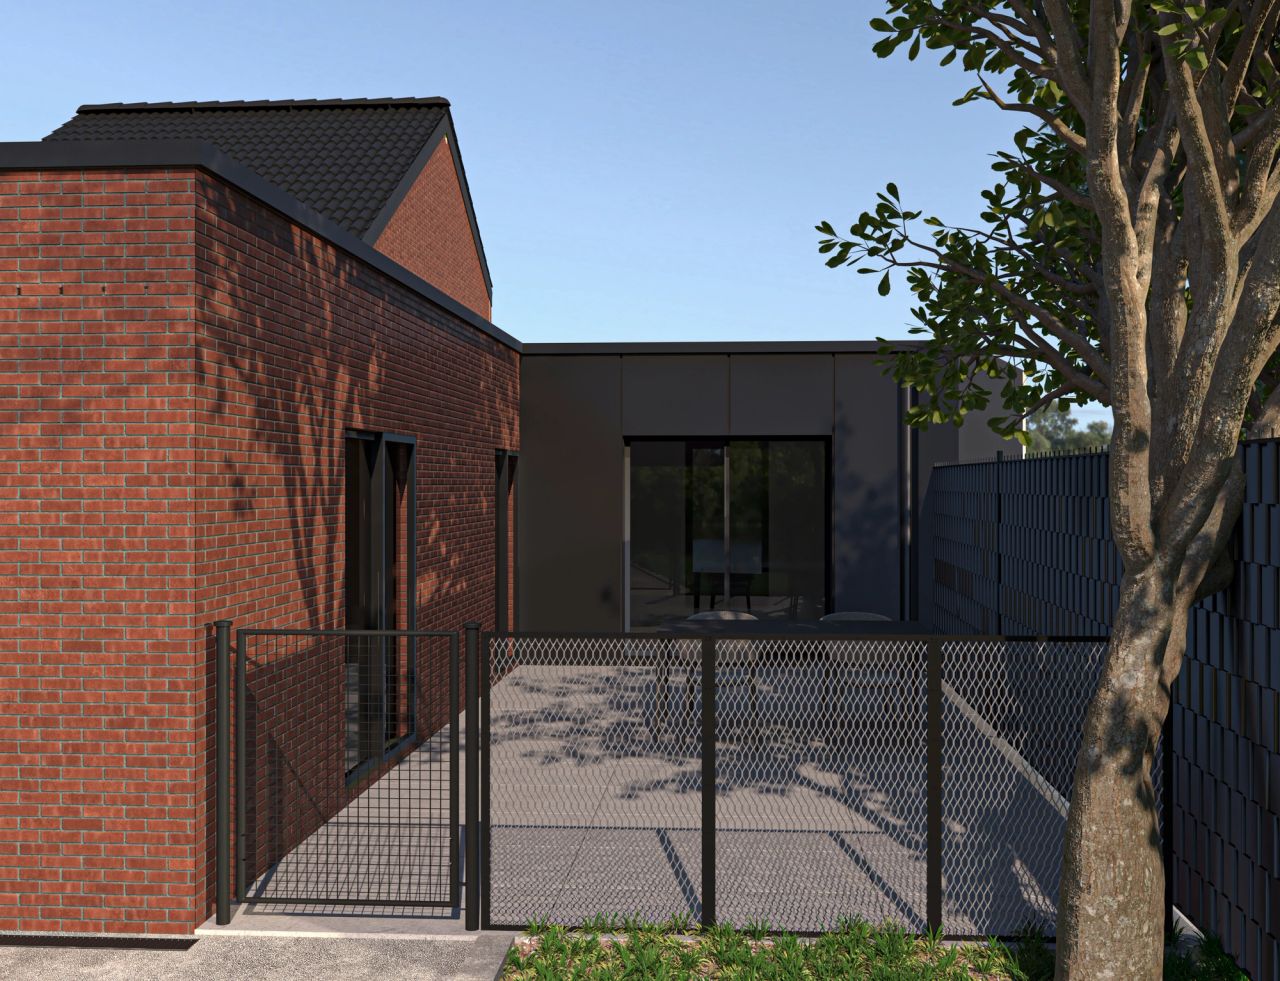
The extension spans two floors beneath a flat roof. Lower than the main house, the new volume connects with the existing building and improves circulation between its levels. The living spaces connect to the terrace and garden, while the grounds at the front are arranged in stepped levels to accommodate the sloping site.
Combining contemporary architecture with energy improvements
The design includes insulation of the existing façades and replacement of the old windows. Red brick slips define the renovated exterior of the house. Dark façade panels and anthracite window frames distinguish the new volumes while maintaining a coherent architectural composition.
Targeted structural work to the existing building is also planned. ArchitectANA brings together architectural design, PEB energy performance consultancy and 3D visualisations to consider the extension, improvements to the building envelope and the relationship with the site as a whole.
// Documentation
03 items