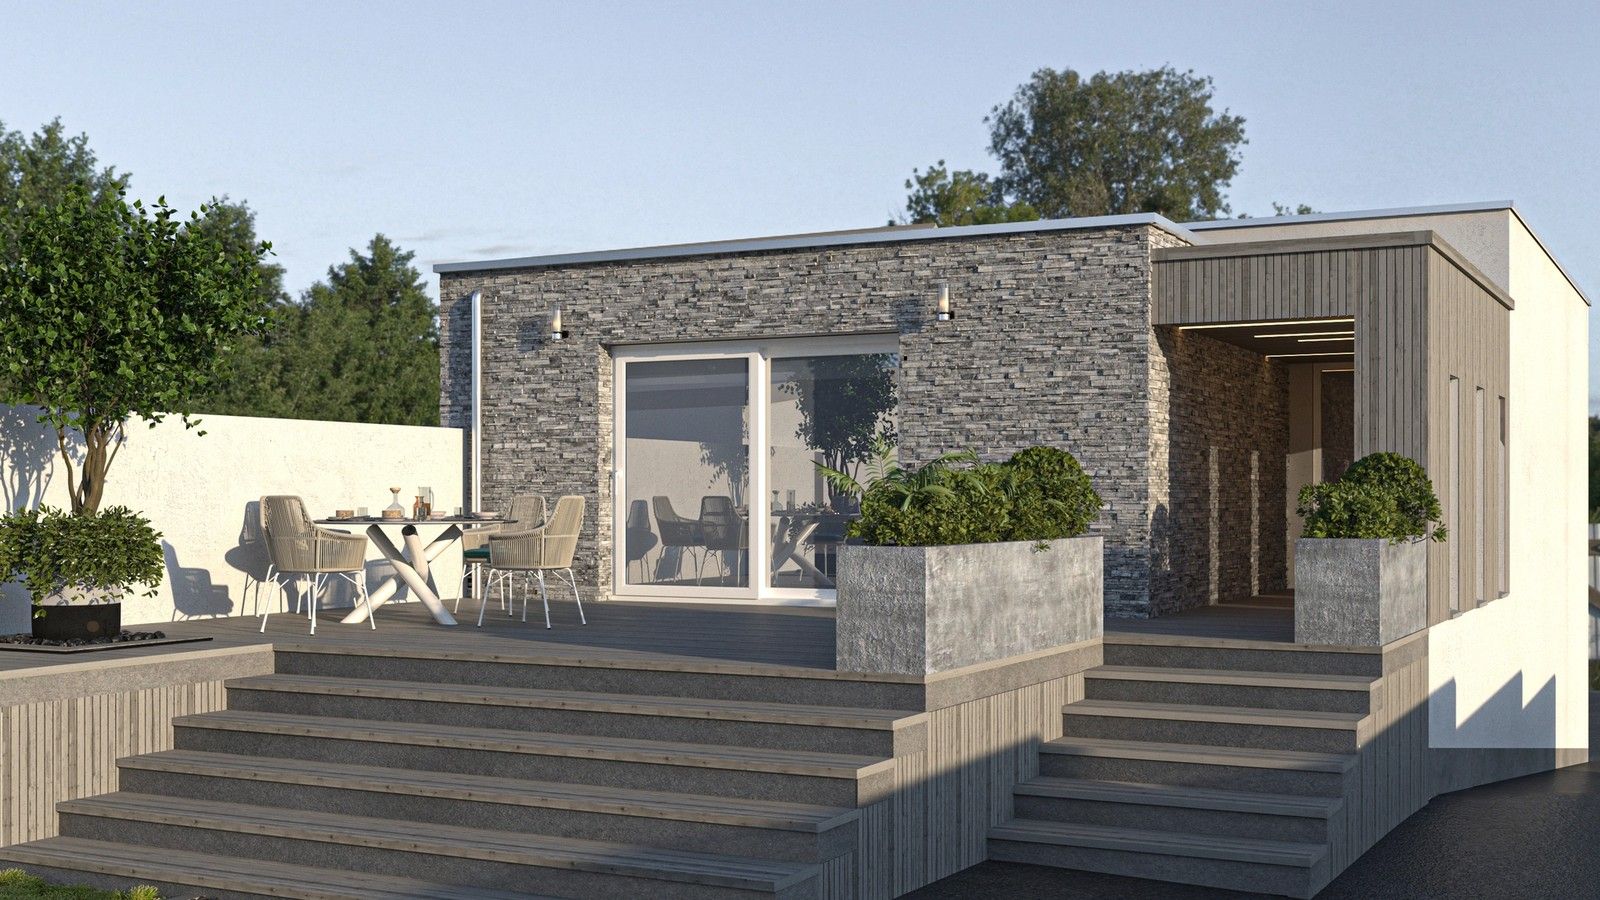
Engis — renovation and extension of a single-family house
- Location
- Engis, Liège
- Year
- 2024
- Type
- Extension
- Use
- Residential
- Surface
- 250 m²
- Category
- Architecture
// Our roles on this project
Reimagining the existing structure into a bright contemporary home
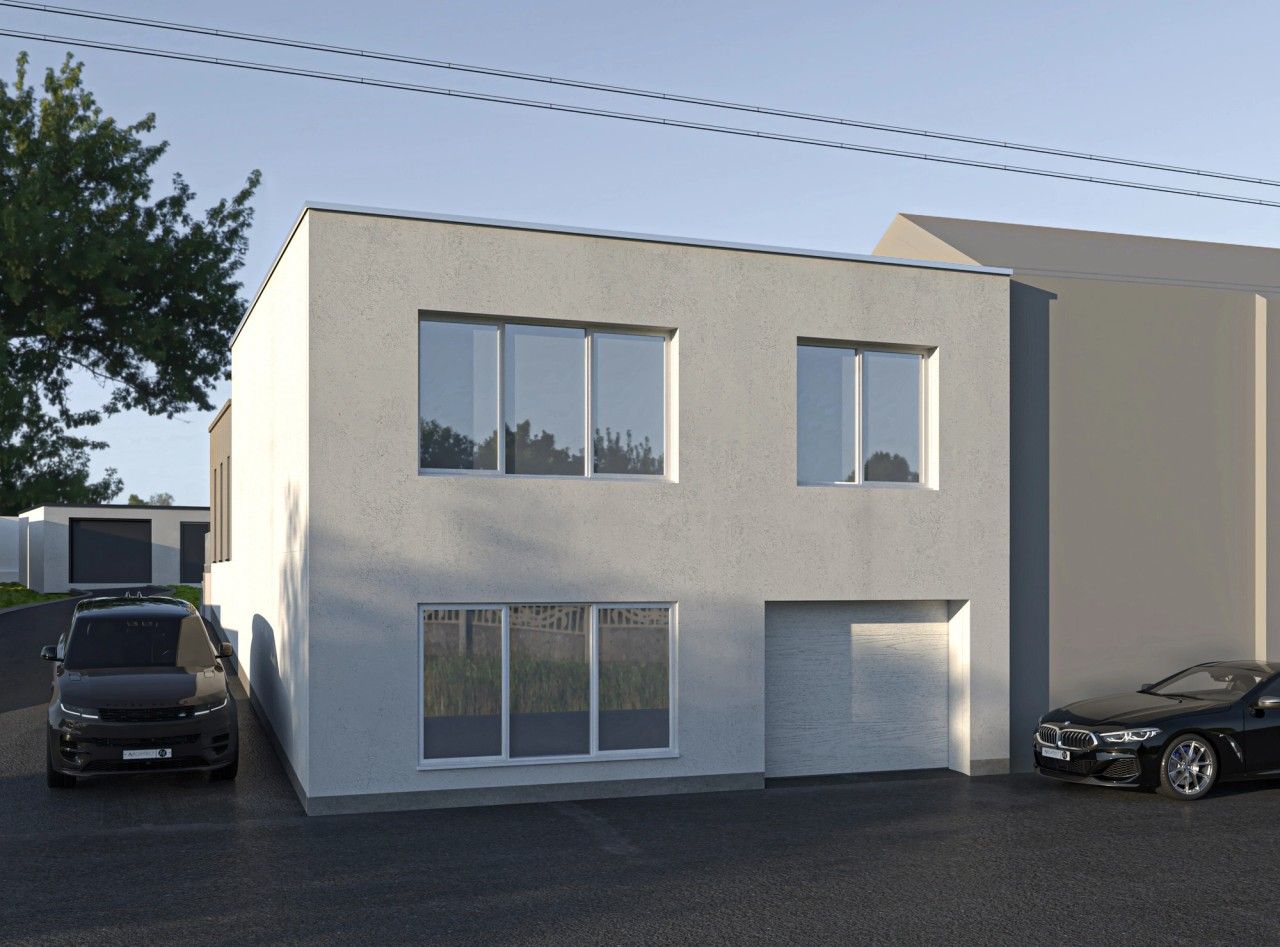
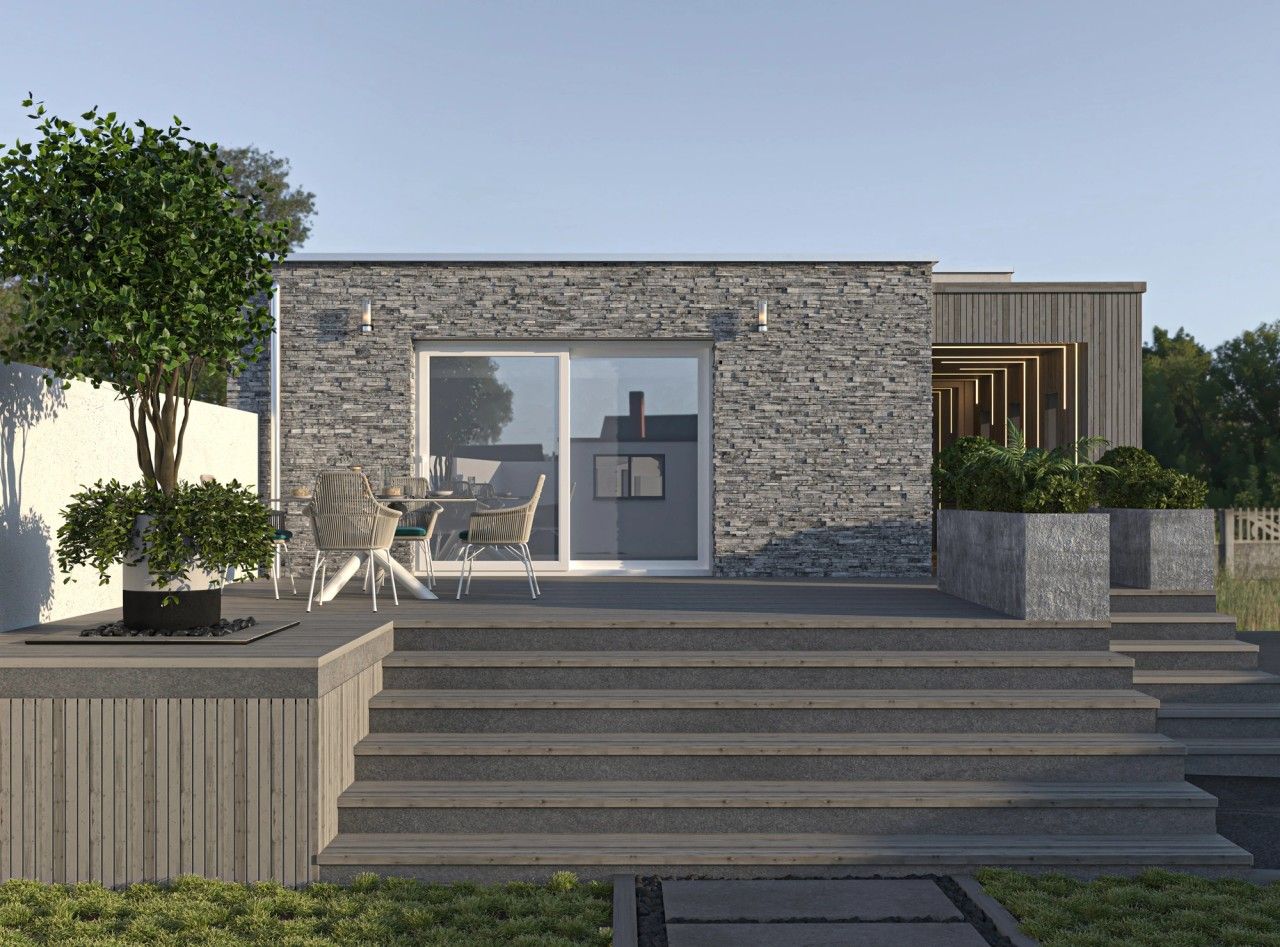
In Engis, this single-family house is undergoing a substantial transformation combining renovation, partial reconstruction and energy upgrades. The existing volumes are reorganised to create more generous and functional living spaces, while light render, new windows and a restrained architectural language give the house a distinctly contemporary identity.
- Renovation and partial reconstruction of a single-family house in Engis
- Complete reorganisation of approximately 250 m²
- Architecture, energy-performance design, health and safety coordination and 3D visualisations
// Documentation
04 items