Oupeye — new-build residential building with 6 apartments
- Location
- Oupeye, Liège
- Year
- 2024
- Type
- New build
- Use
- Residential
- Surface
- 806 m²
- Category
- Architecture
// Our roles on this project
A contemporary residential building designed in continuity with its surroundings
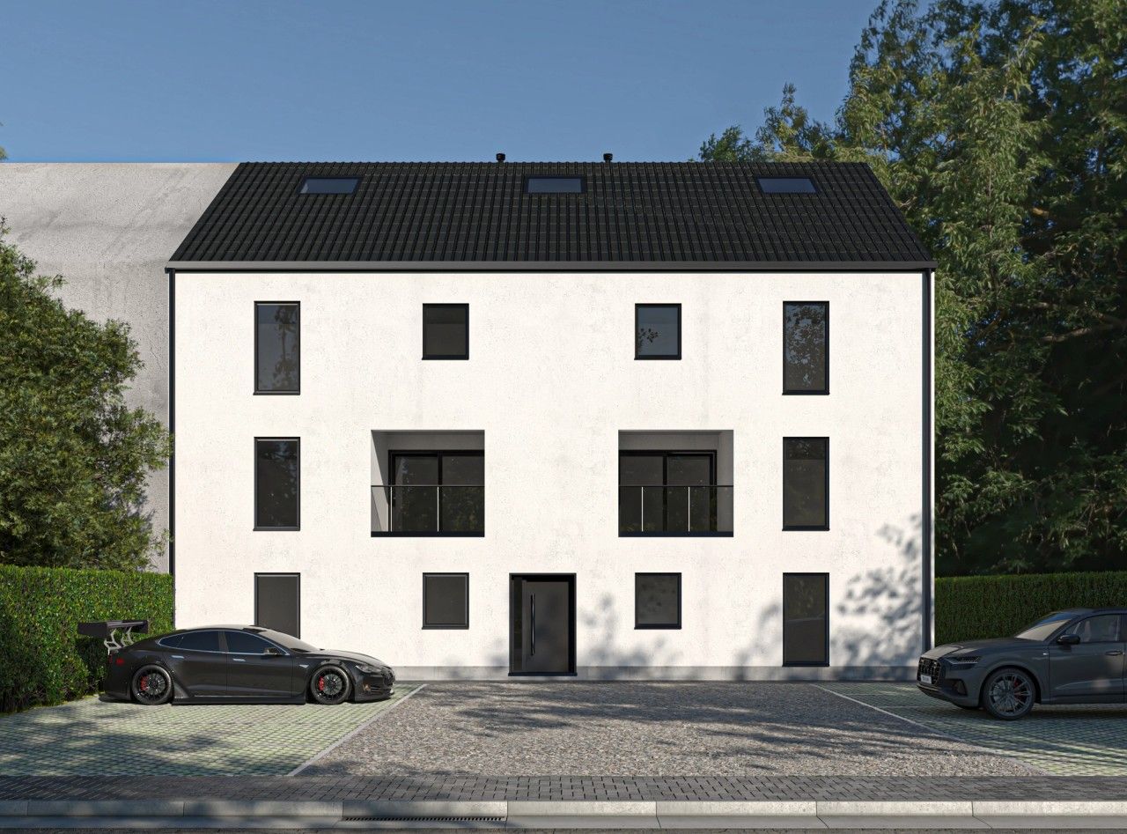
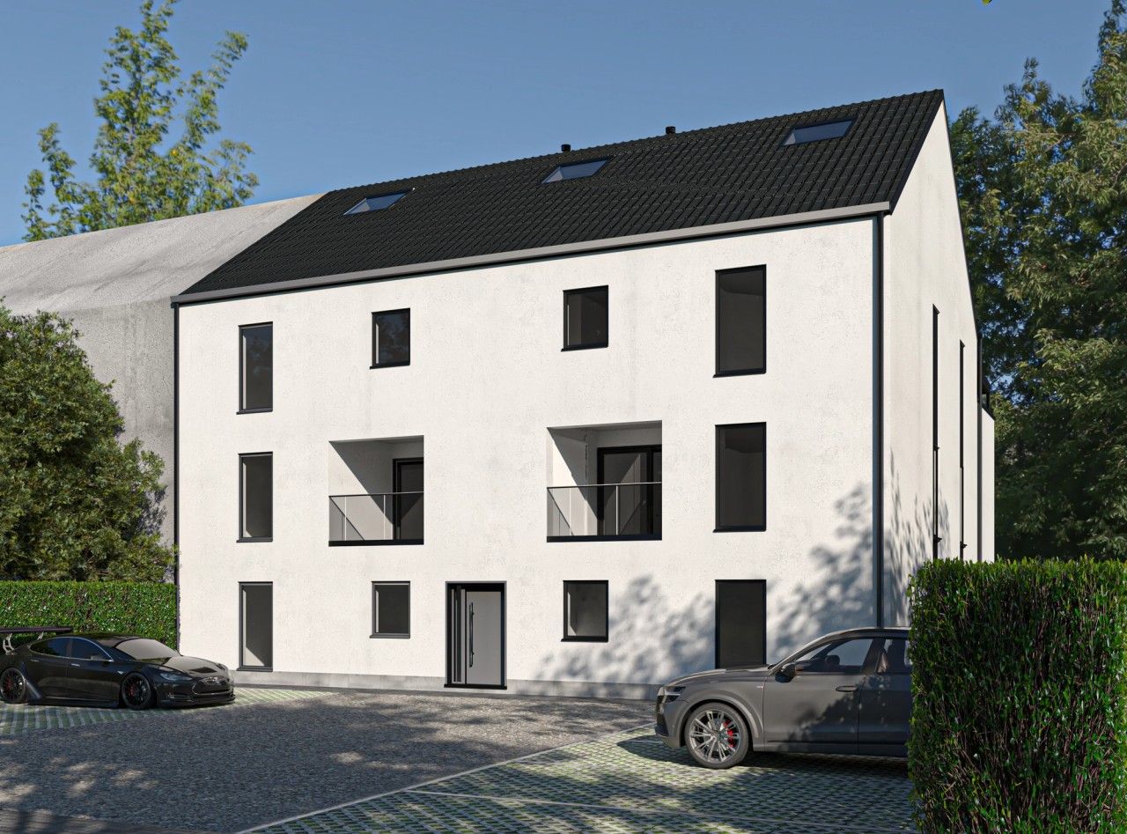
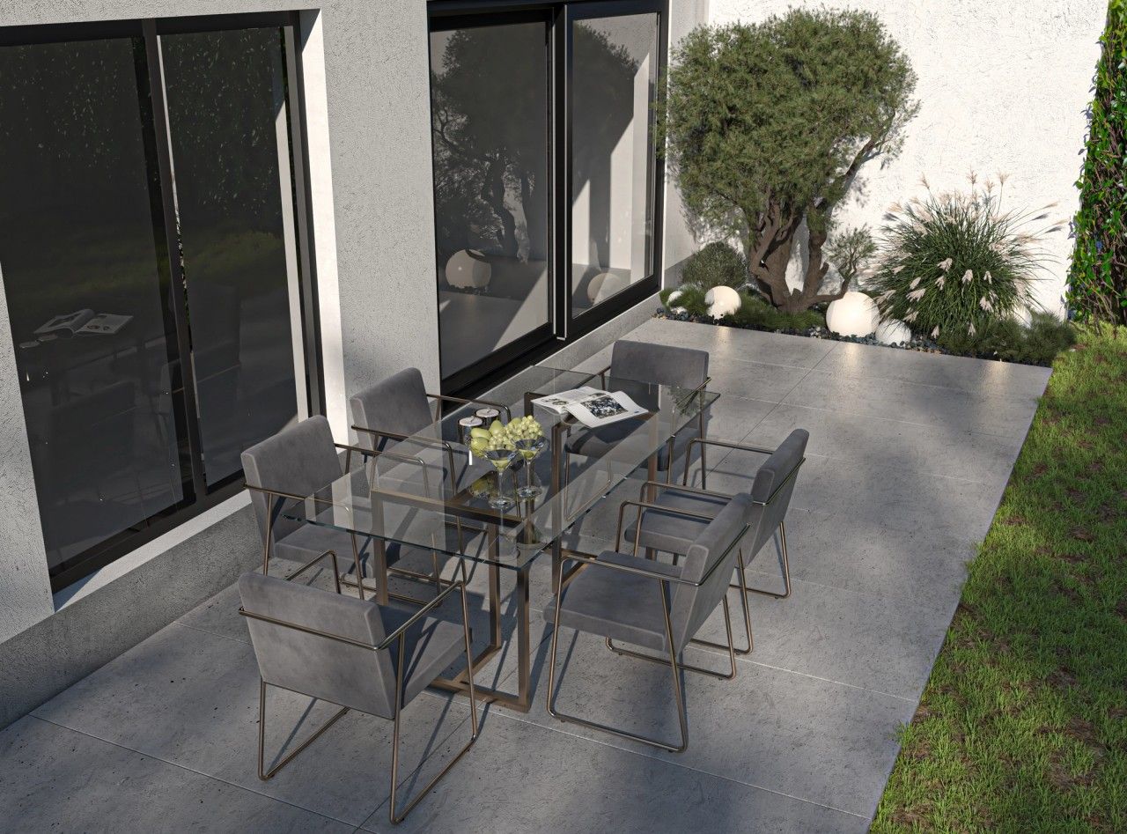
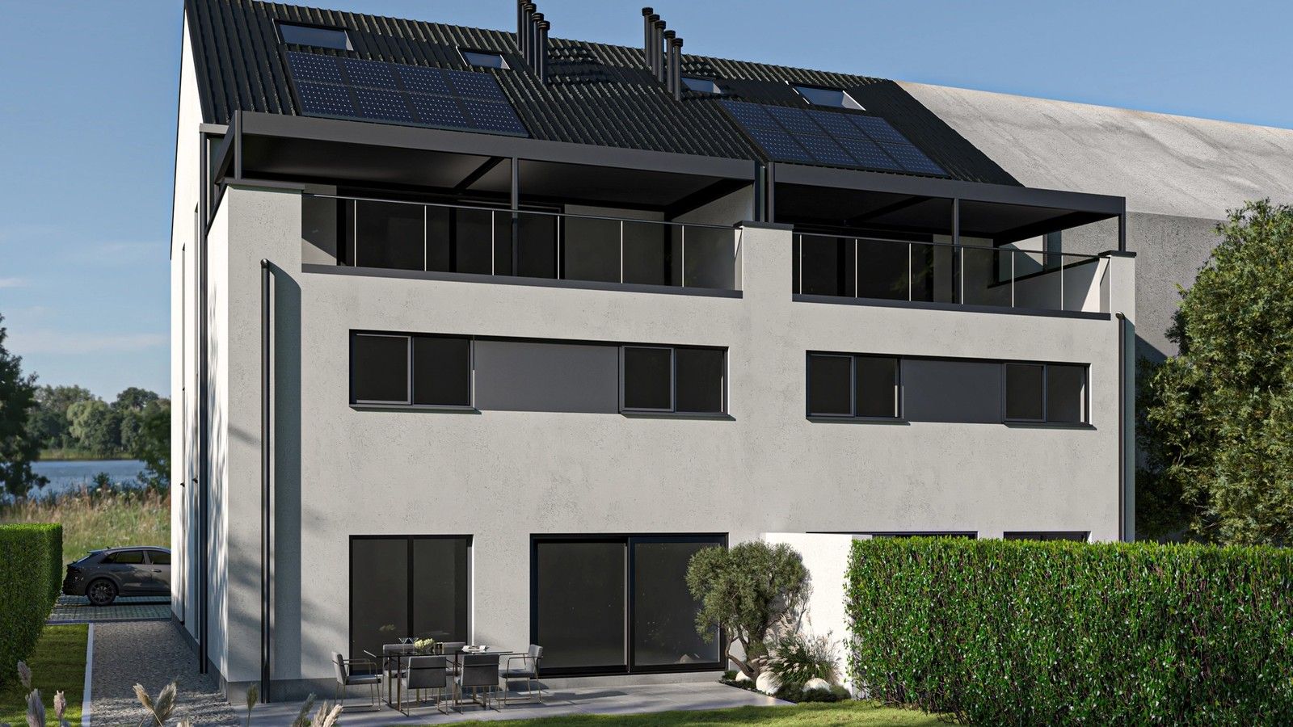
In Oupeye, this project proposes a new residential building comprising six apartments, designed in dialogue with the neighbouring development. White render, dark window frames and a pitched roof create a restrained and coherent architectural identity. The homes benefit from terraces, private gardens and generous openings, while the upper apartments feature terraces protected by bioclimatic pergolas.
- New-build residential building with 6 apartments in Oupeye
- Approximately 806 m² across four levels
- Architecture, energy-performance design and 3D visualisations
// Documentation
03 items