Juprelle — contemporary single-family house
- Location
- Juprelle, Liège
- Year
- 2024
- Type
- New build
- Use
- Residential
- Surface
- 391 m²
- Category
- Architecture
// Our roles on this project
A contemporary home shaped around light and everyday living
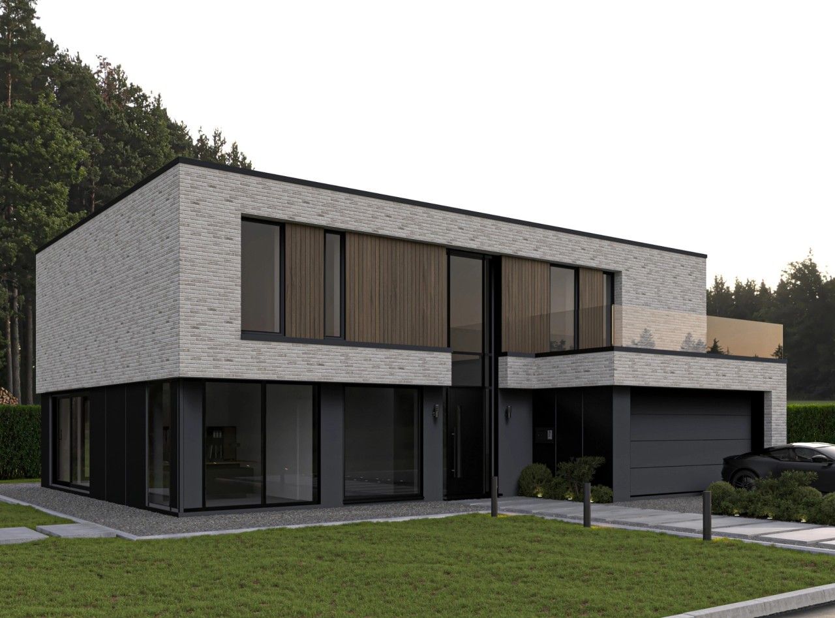
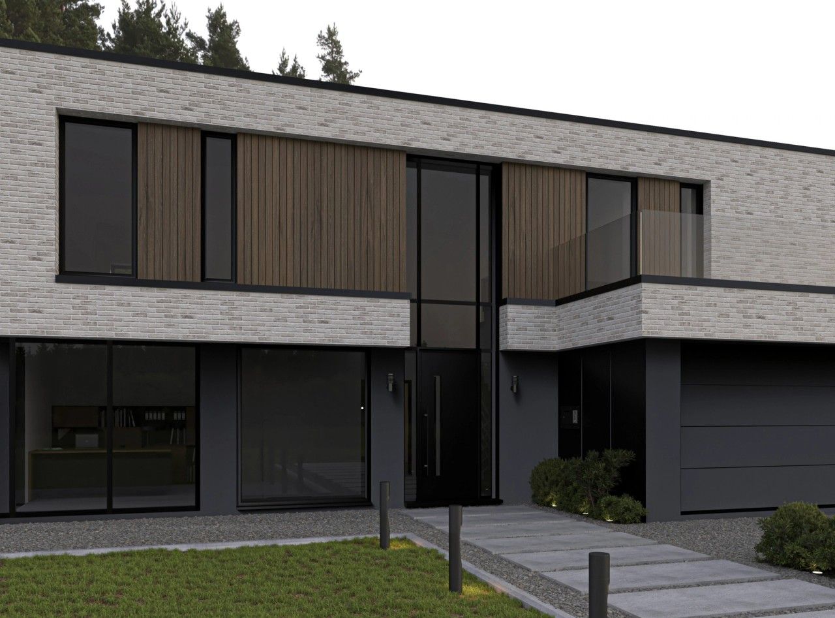
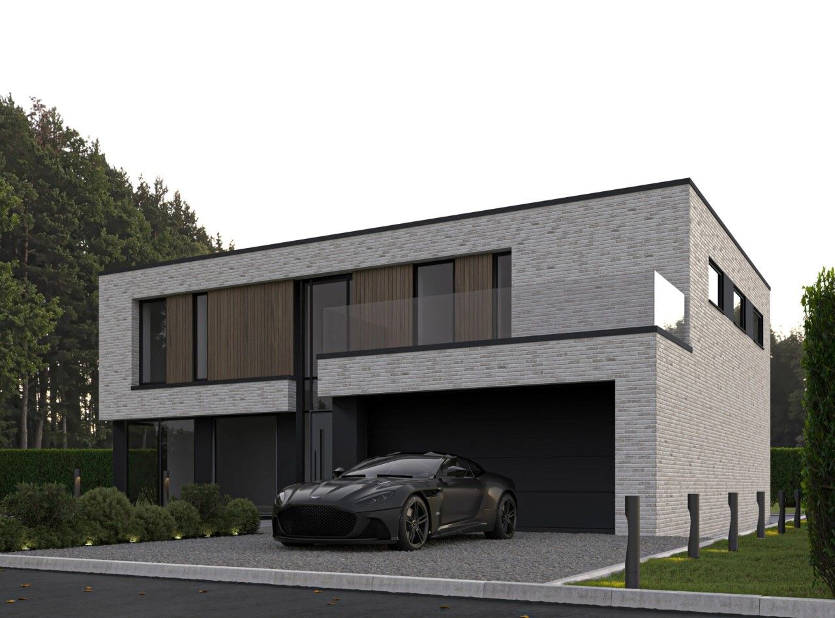
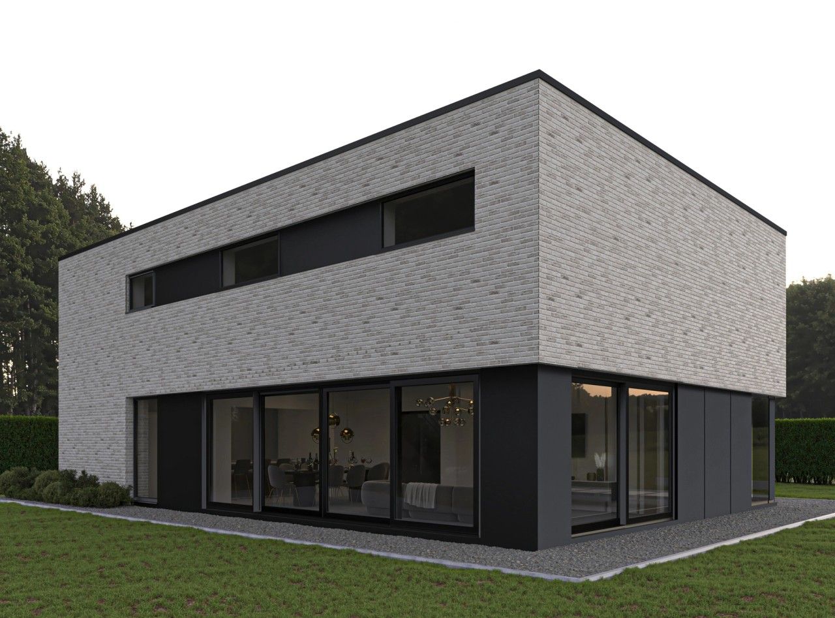
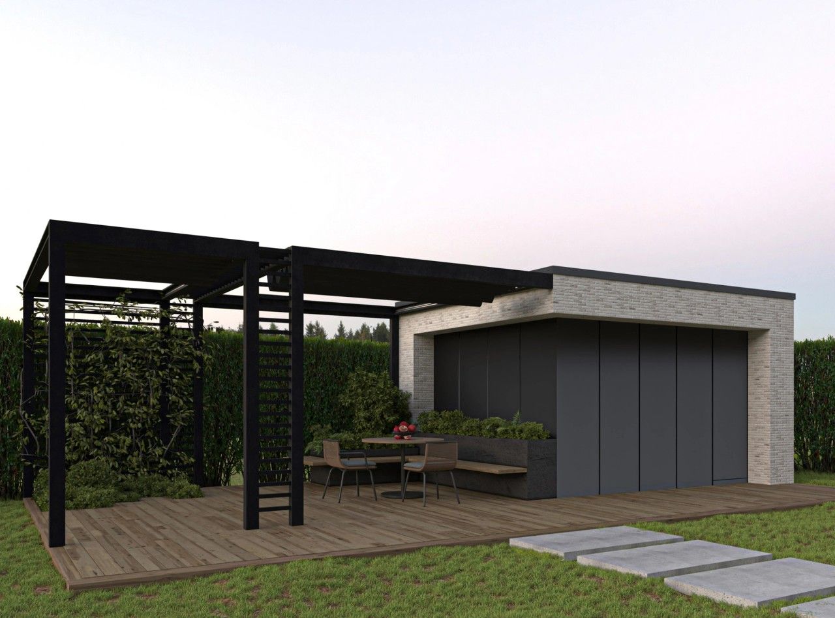
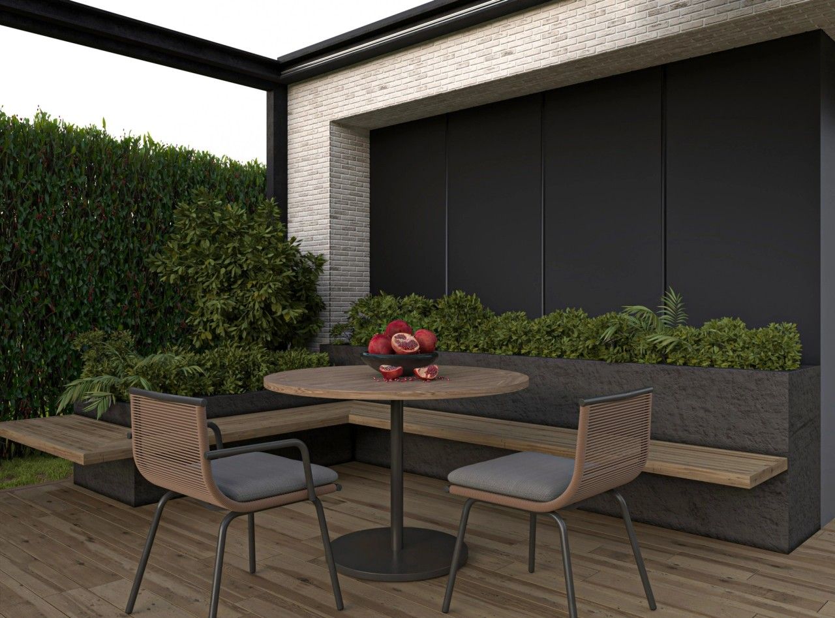
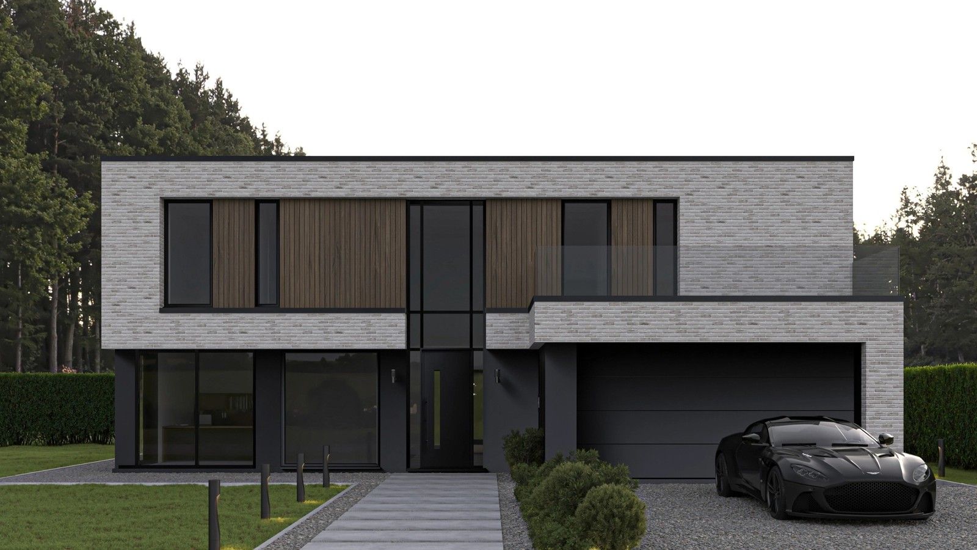
In Juprelle, this new single-family house is defined by strong horizontal lines and a restrained contemporary architectural language. Light-coloured brick is combined with black window frames and warm timber accents to create a refined yet welcoming composition. Generous glazing connects the living spaces to the garden, while the terrace and outdoor areas are designed as a natural extension of the home.
- New contemporary single-family house in Juprelle
- Approximately 391 m² across three levels with 4 bedrooms
- Architecture, energy-performance design and 3D visualisations
// Documentation
06 items