Liège — renovation and extension of a family house
- Location
- Liège, Belgium
- Year
- 2025
- Type
- Extension
- Use
- Residential
- Surface
- 186 m²
- Category
- Architecture
// Our roles on this project
Reimagining a Liège townhouse by opening the living spaces towards the garden
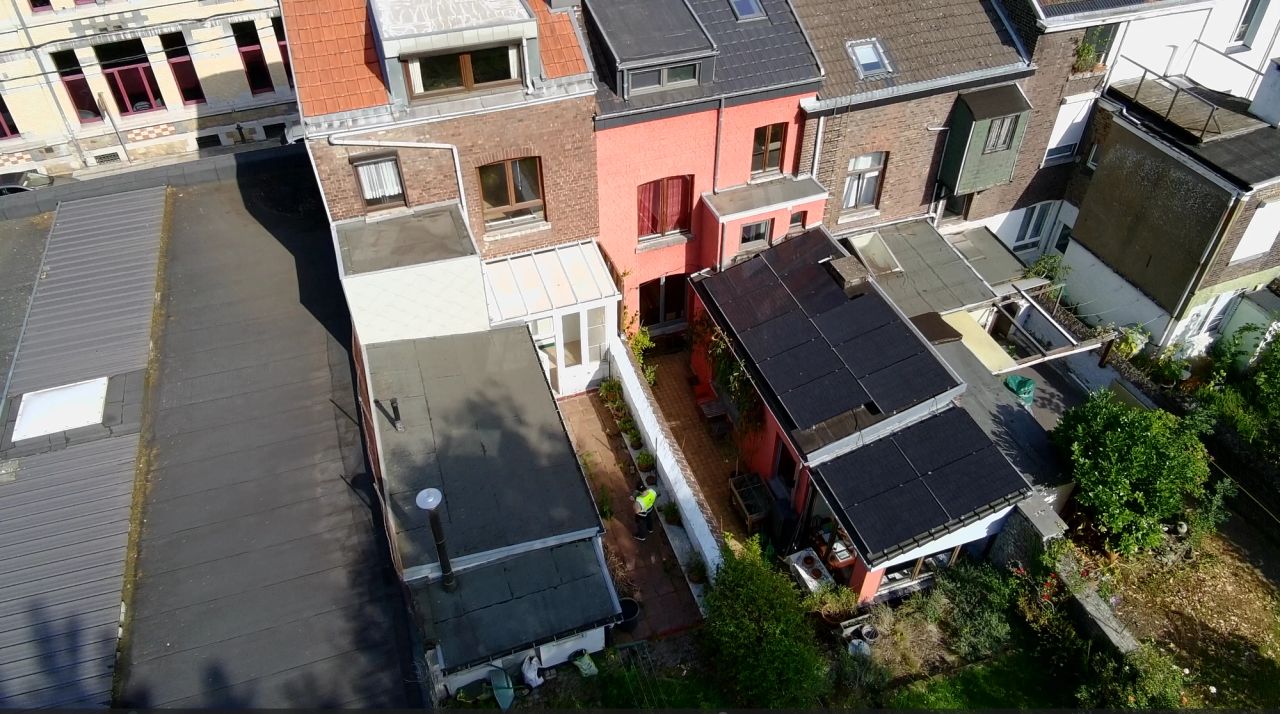
In Liège, ArchitectANA is overseeing the complete renovation and extension of a family home, adapting the existing building to contemporary living while preserving the character of its street-facing façade.
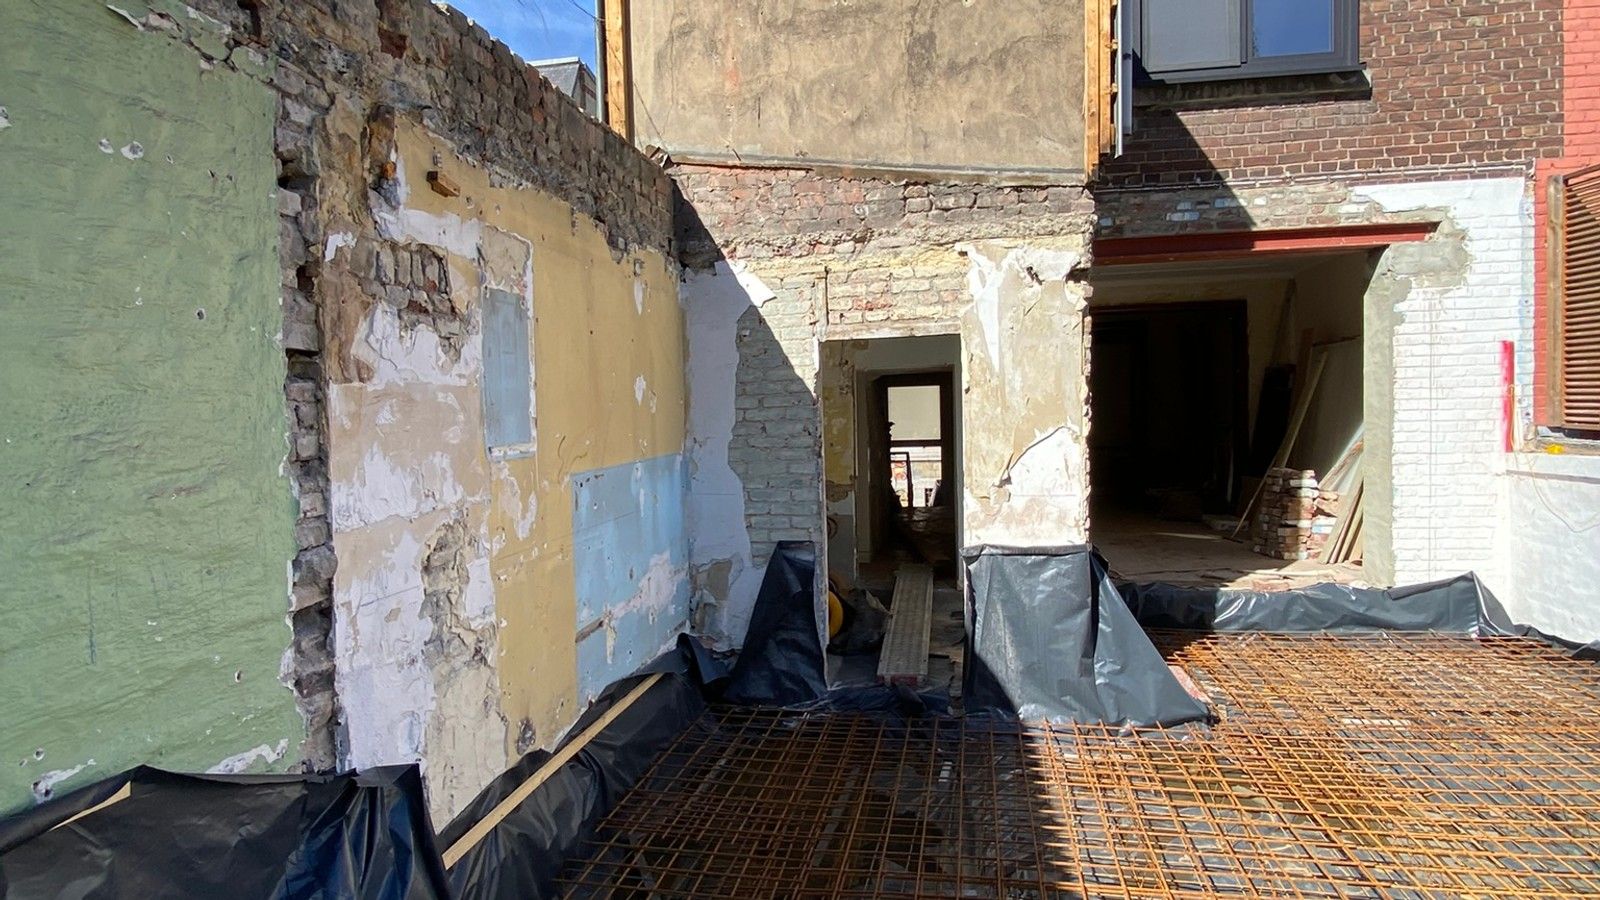
The ground floor is extensively reorganised. Existing rear additions are replaced by a new extension accommodating the kitchen and creating a generous, light-filled living and dining space directly connected to the garden. A new terrace extends the interior towards the outdoor space while preserving a substantial part of the garden.
The upper floors are also fully redesigned. The first floor becomes a private master suite with bedroom, dressing room and bathroom, while the top floor is dedicated to the children, with two bedrooms and their own bathroom.
The intervention also includes energy upgrades, replacement windows and renovation of the rear and side façades. ArchitectANA is supporting the project from planning permission through detailed execution studies and construction-site supervision, alongside the building energy performance and health-and-safety coordination assignments.
- Contemporary rear extension
- Open-plan living and kitchen area facing the garden
- Complete reorganisation across three levels
- Energy renovation of the rear and side façades
- Detailed execution drawings
- Architectural construction-site supervision
- Energy performance and health-and-safety coordination
// Documentation
01 item