Remicourt — renovation and extension of a single-family house
- Location
- Remicourt, Liège
- Year
- 2025
- Type
- Renovation
- Use
- Residential
- Surface
- 150 m²
- Category
- Architecture
// Our roles on this project
A home redesigned around light and living space
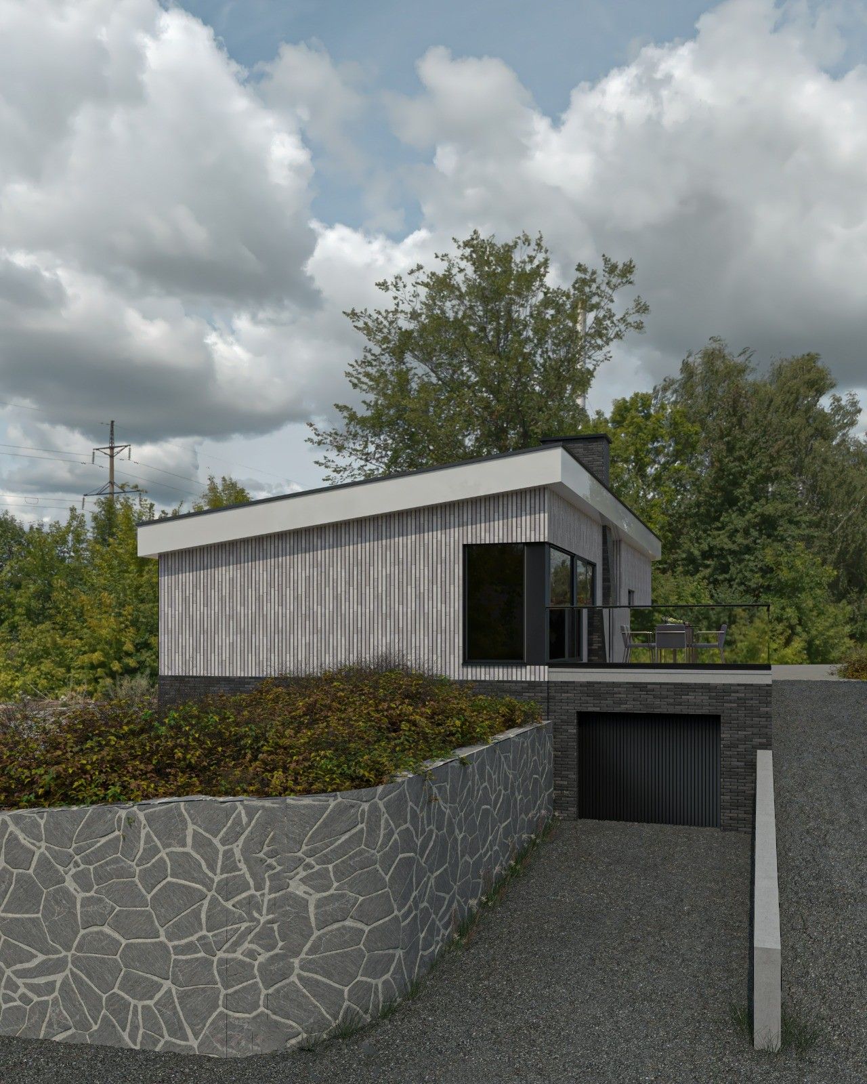
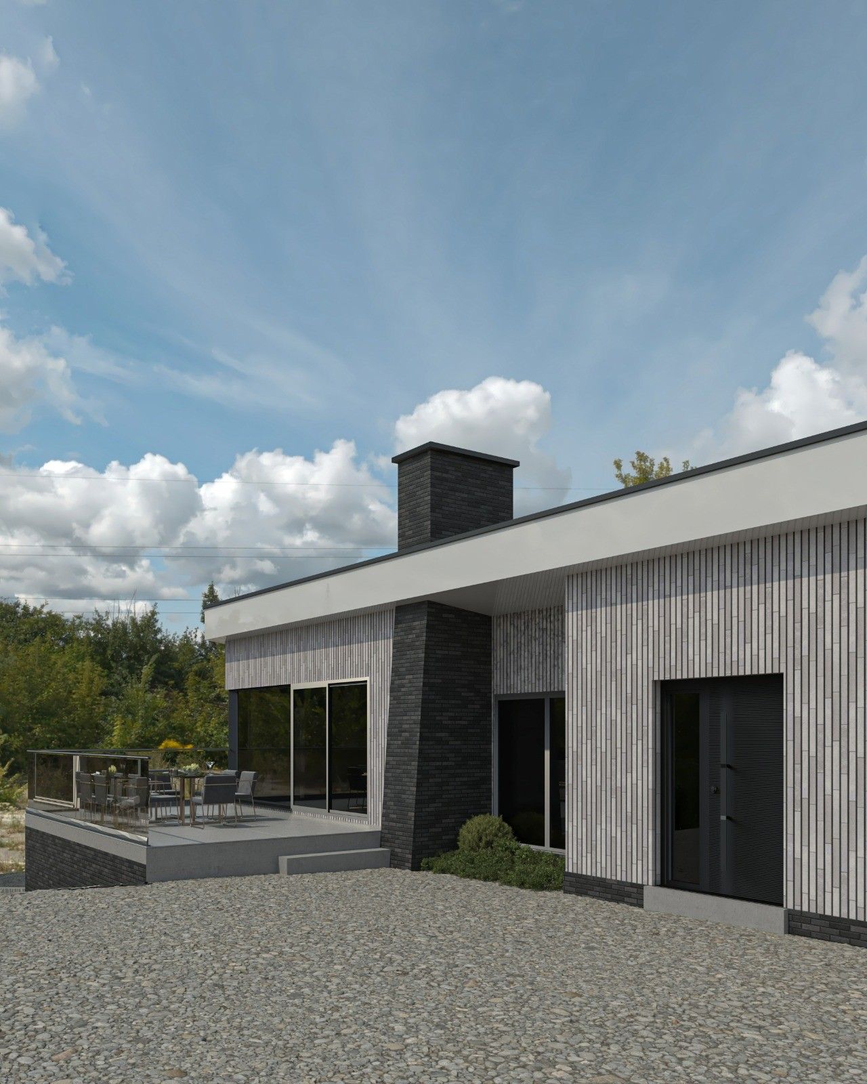
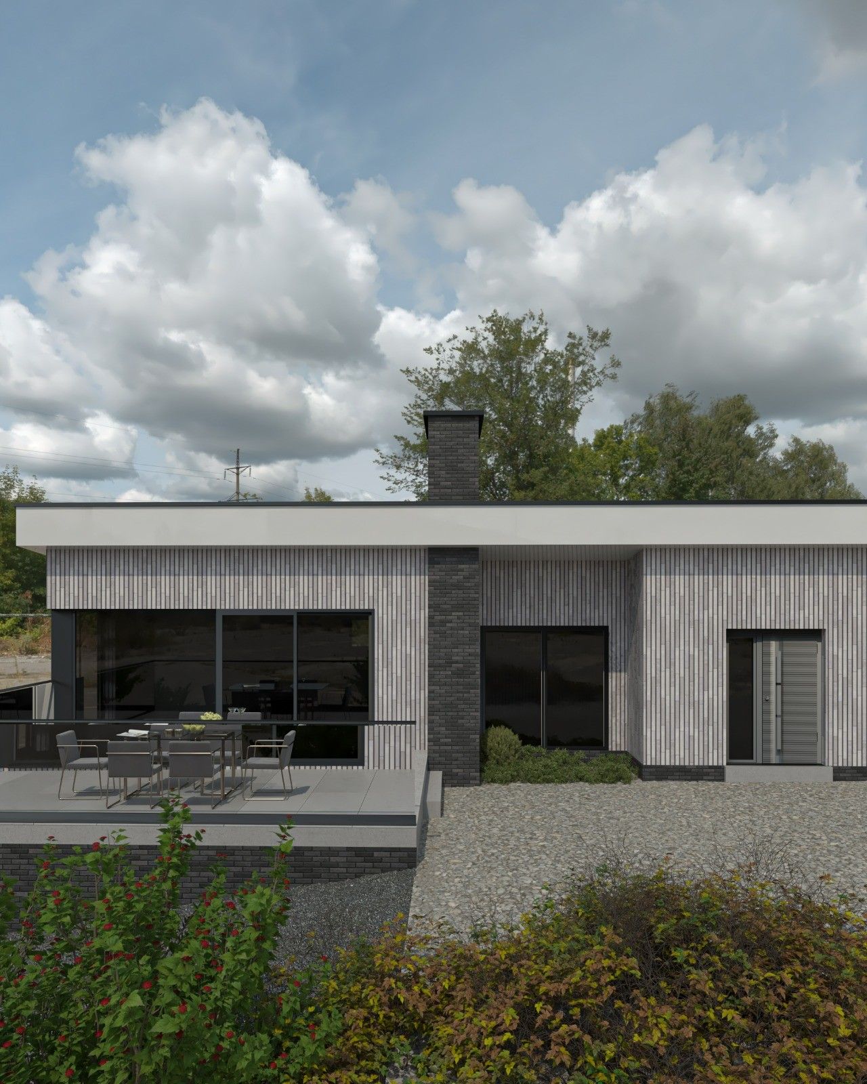
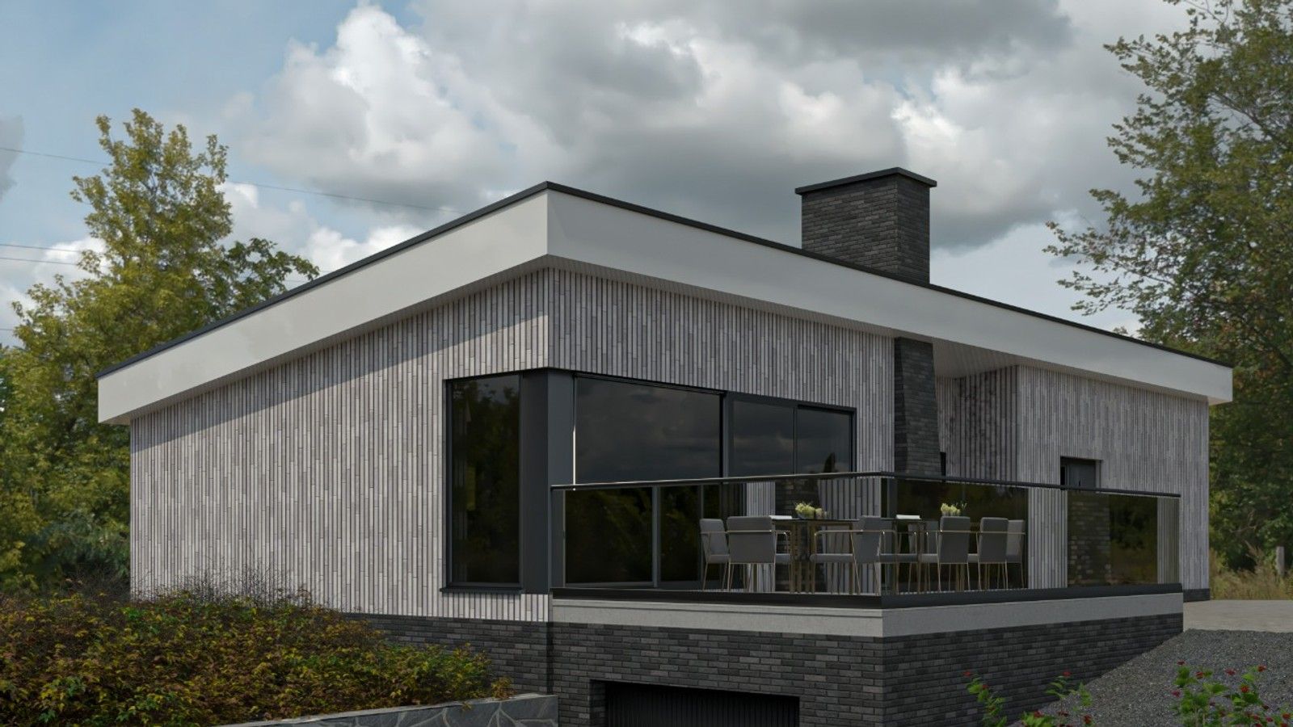
In Remicourt, this project renews a single-family house by rebuilding the residential level in timber frame construction on the existing base. The extension and interior reorganisation create a new layout for everyday living. In the illustrated proposal, light façades with a vertical pattern contrast with the dark plinth and anthracite window frames. Large glazed openings connect the living room to a raised terrace, with the garage accommodated on the lower level. The design combines architectural renewal with improvements to the building’s thermal envelope.
- Renovation and extension of a two-bedroom house in Remicourt
- Timber frame construction, generous glazing and a raised terrace
- Architecture, energy-performance studies, structural design with a partner and 3D visualisations
// Documentation
03 items