Oreye — technical assessment and sunlight study of a neighbouring development
- Location
- Oreye, Liège
- Year
- 2025
- Type
- New build
- Use
- Residential
- Surface
- 1000 m²
- Category
- Technical & Judicial Expertise
// Our roles on this project
Objectifying the impact of a neighbouring development through measurement, modelling and simulation
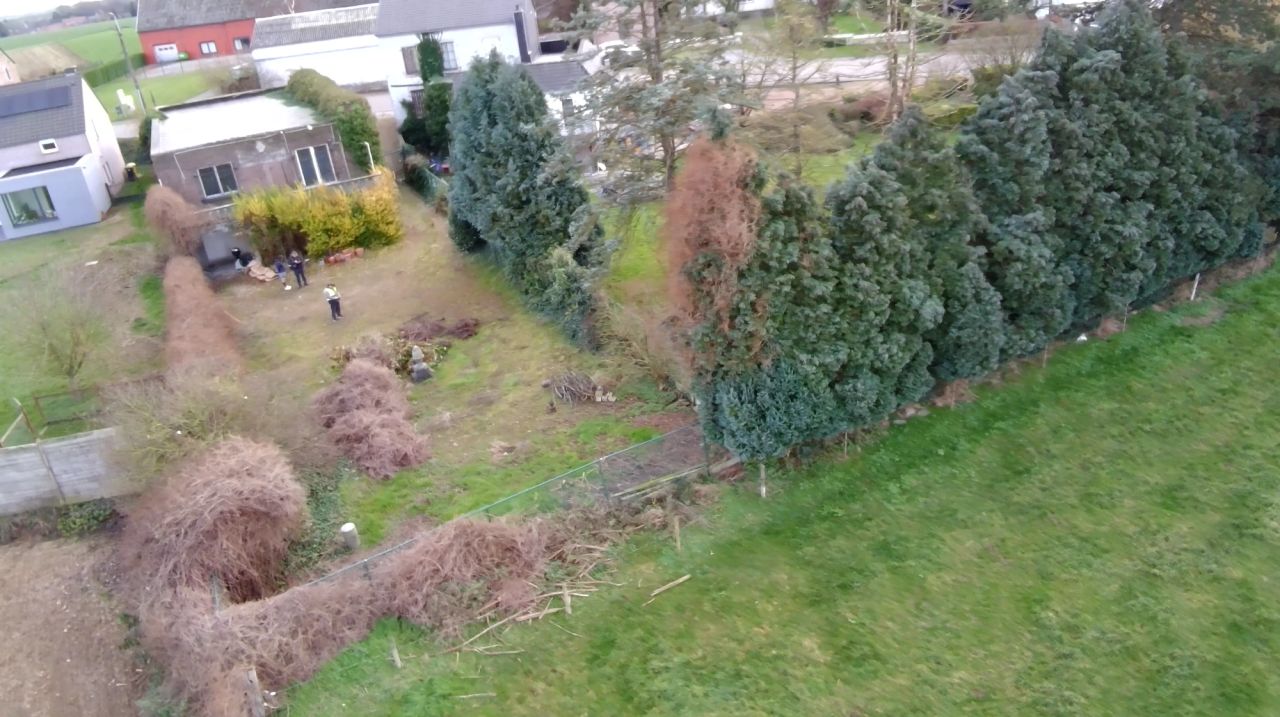
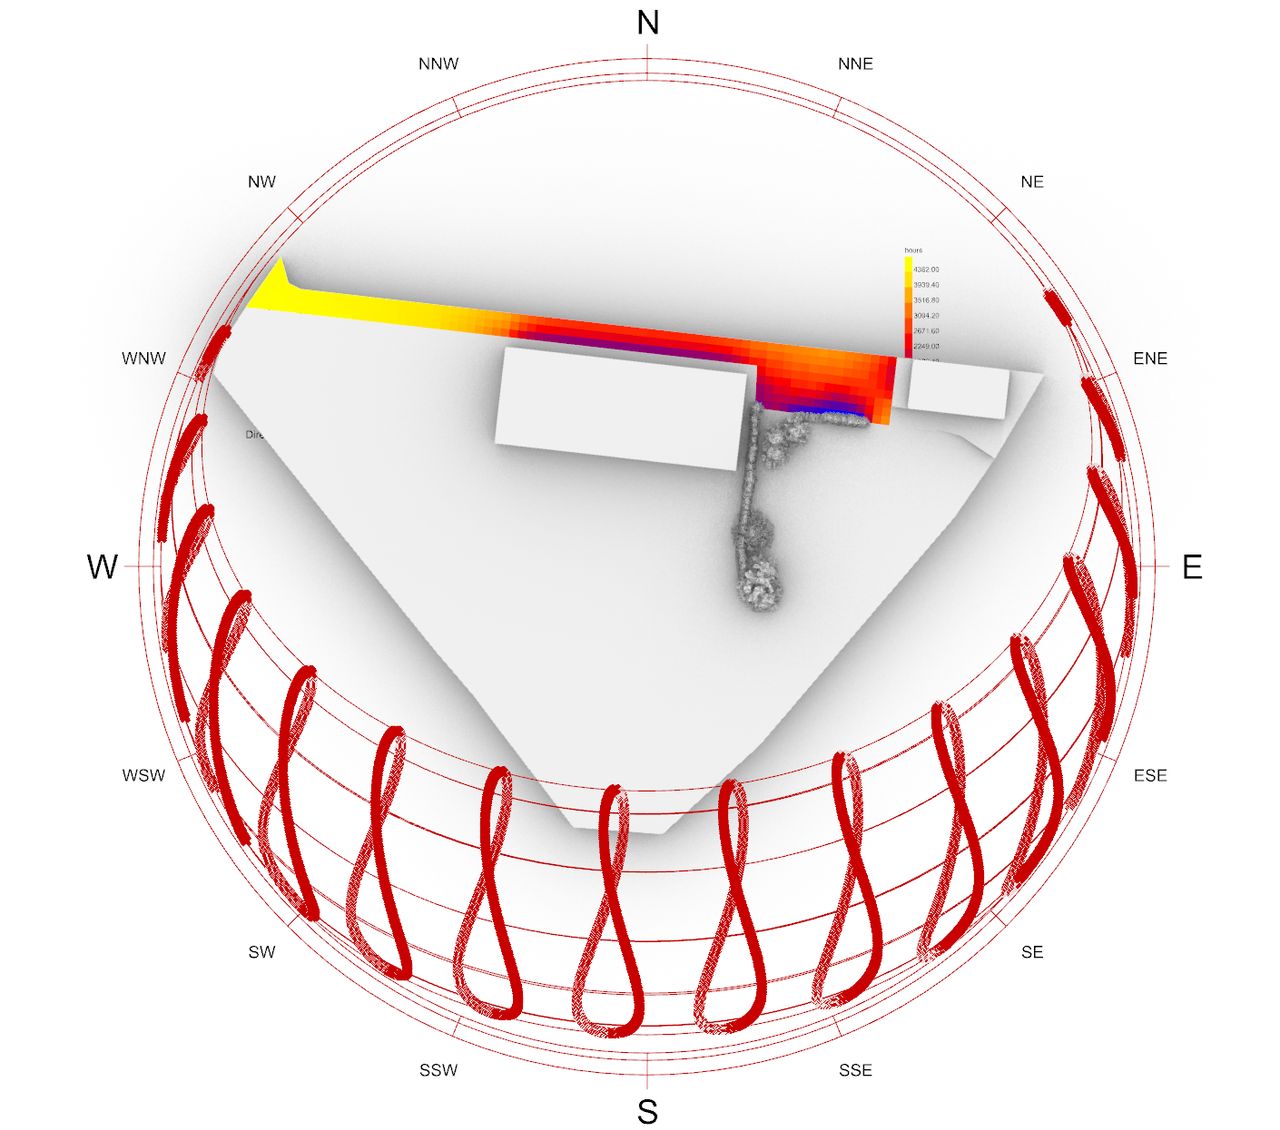
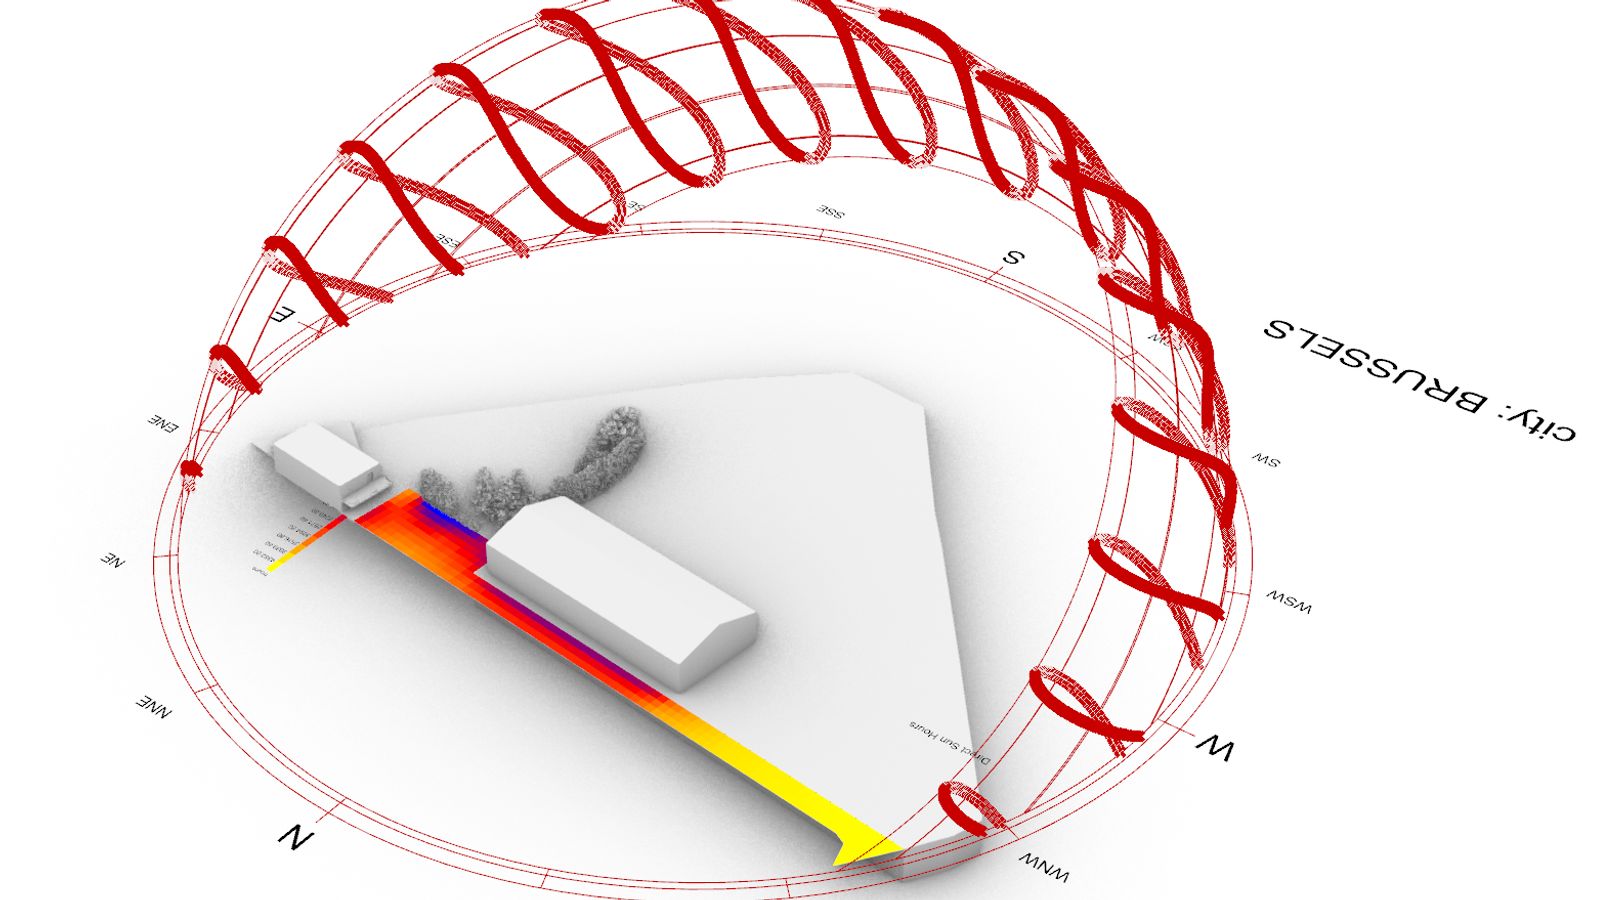
In Oreye, ArchitectANA carried out a technical assessment to evaluate the impact of an approved agricultural building on a neighbouring residential property. The study examines changes in sunlight exposure, the influence of the proposed building volume and its relationship with the garden and the areas along the property boundary.
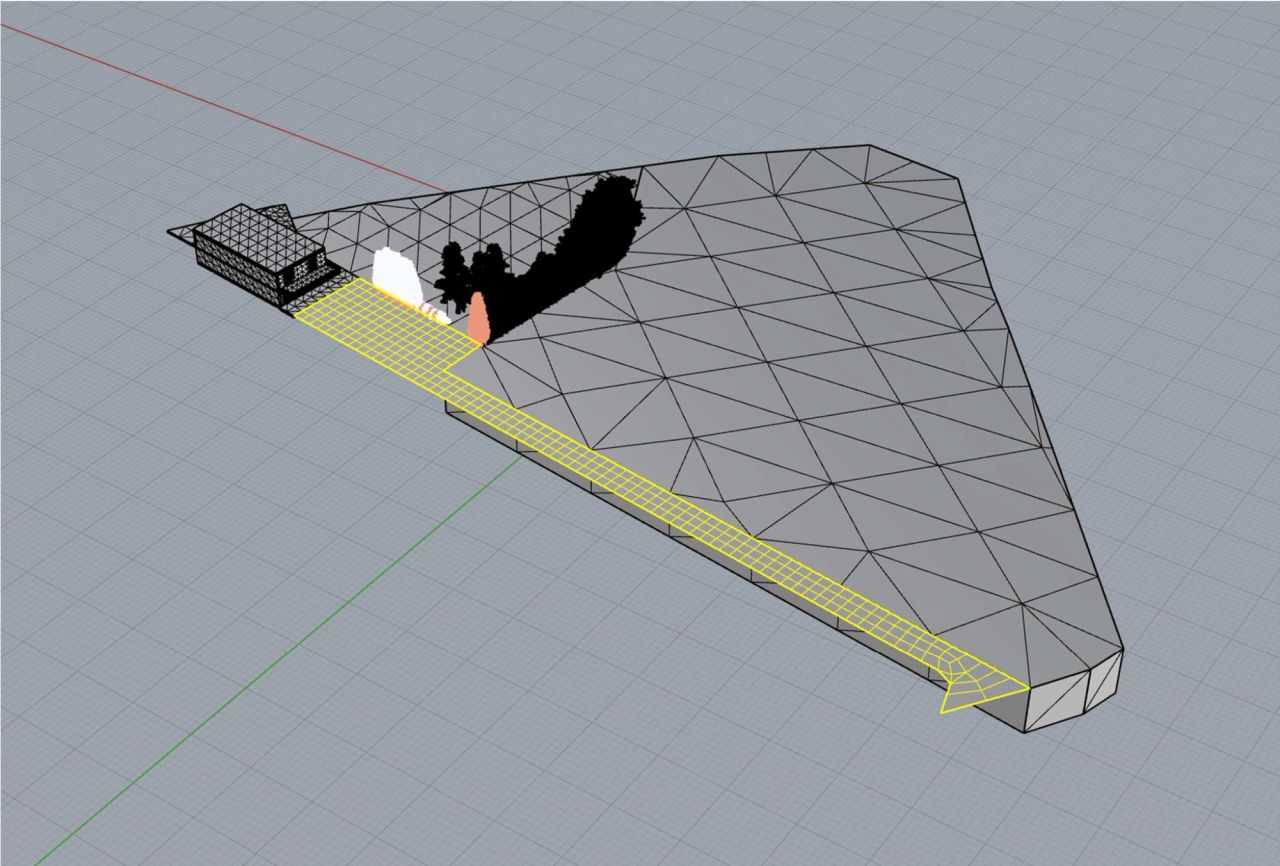
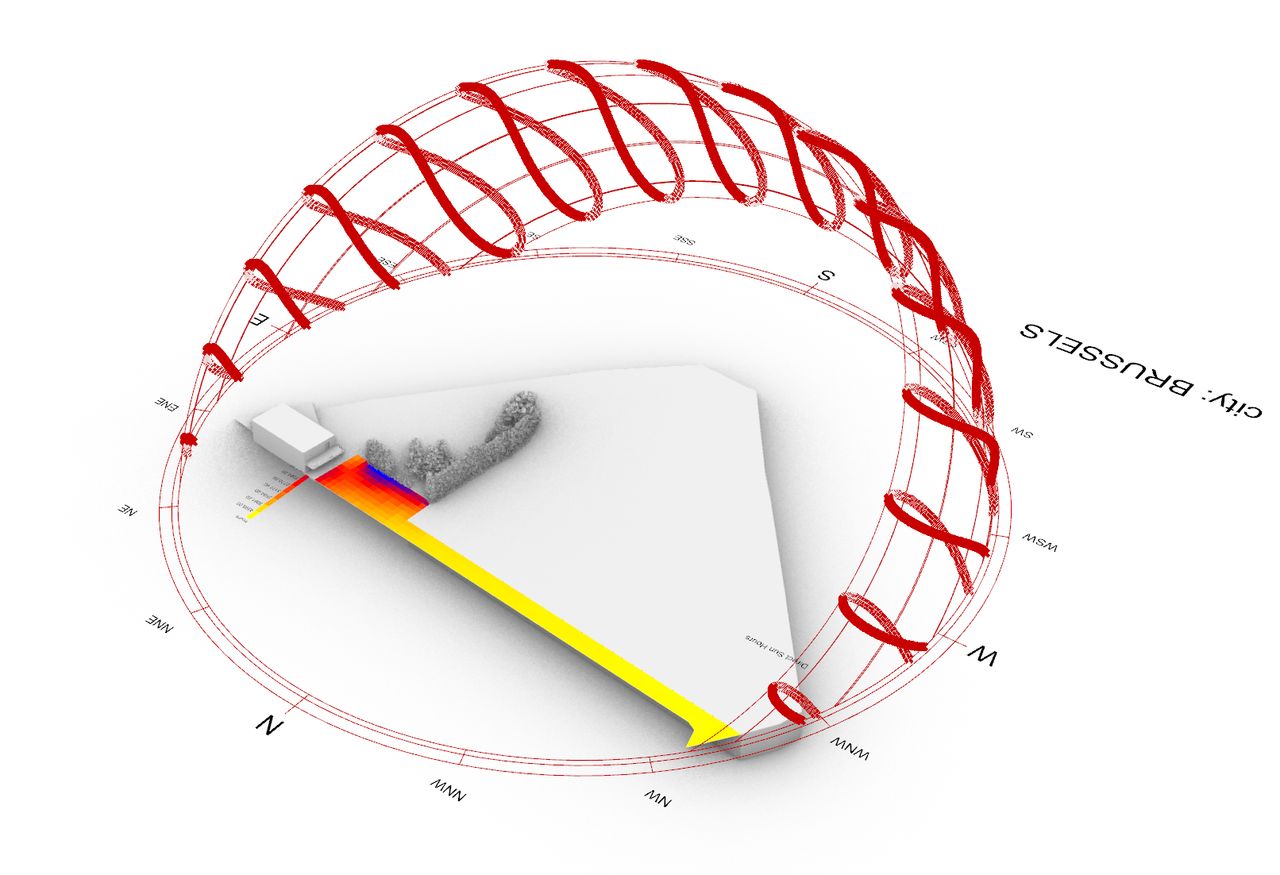
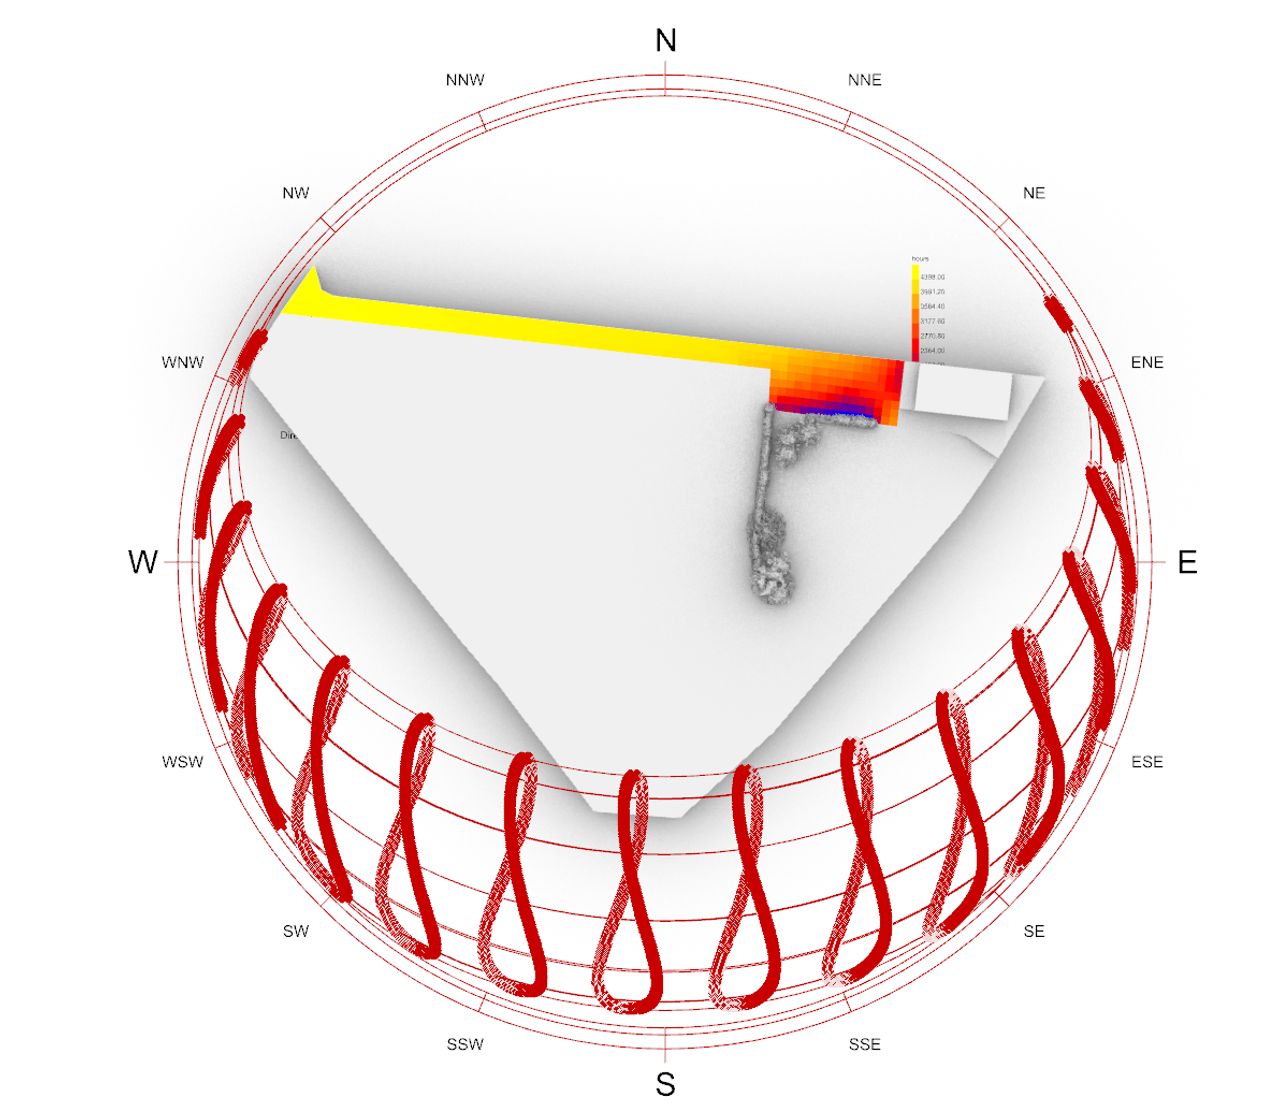
The assignment was based on a detailed site survey, three-dimensional modelling of both the existing and proposed situations, and comparative simulations of direct sunlight over a full year. Several scenarios were assessed to distinguish the effect of the proposed building from that of the existing vegetation.
The assessment was supplemented by technical analyses addressing visual impact, perceived enclosure and the characteristics of the approved project, providing an objective and documented understanding of its effects on the neighbouring property.
- Technical assessment of a neighbouring development in Oreye
- Site survey and 3D modelling
- Comparative annual sunlight study
- Assessment of multiple scenarios across 297 analysis zones
- Additional visual-impact and enclosure analysis
// Documentation
05 items