Herve — sunlight assessment for a new-build project
- Location
- Herve, province of Liège, Belgium
- Year
- 2026
- Type
- New build
- Use
- Residential
- Surface
- 200 m²
- Category
- Technical & Judicial Expertise
// Our roles on this project
Assessing sunlight exposure for a new building within its surroundings
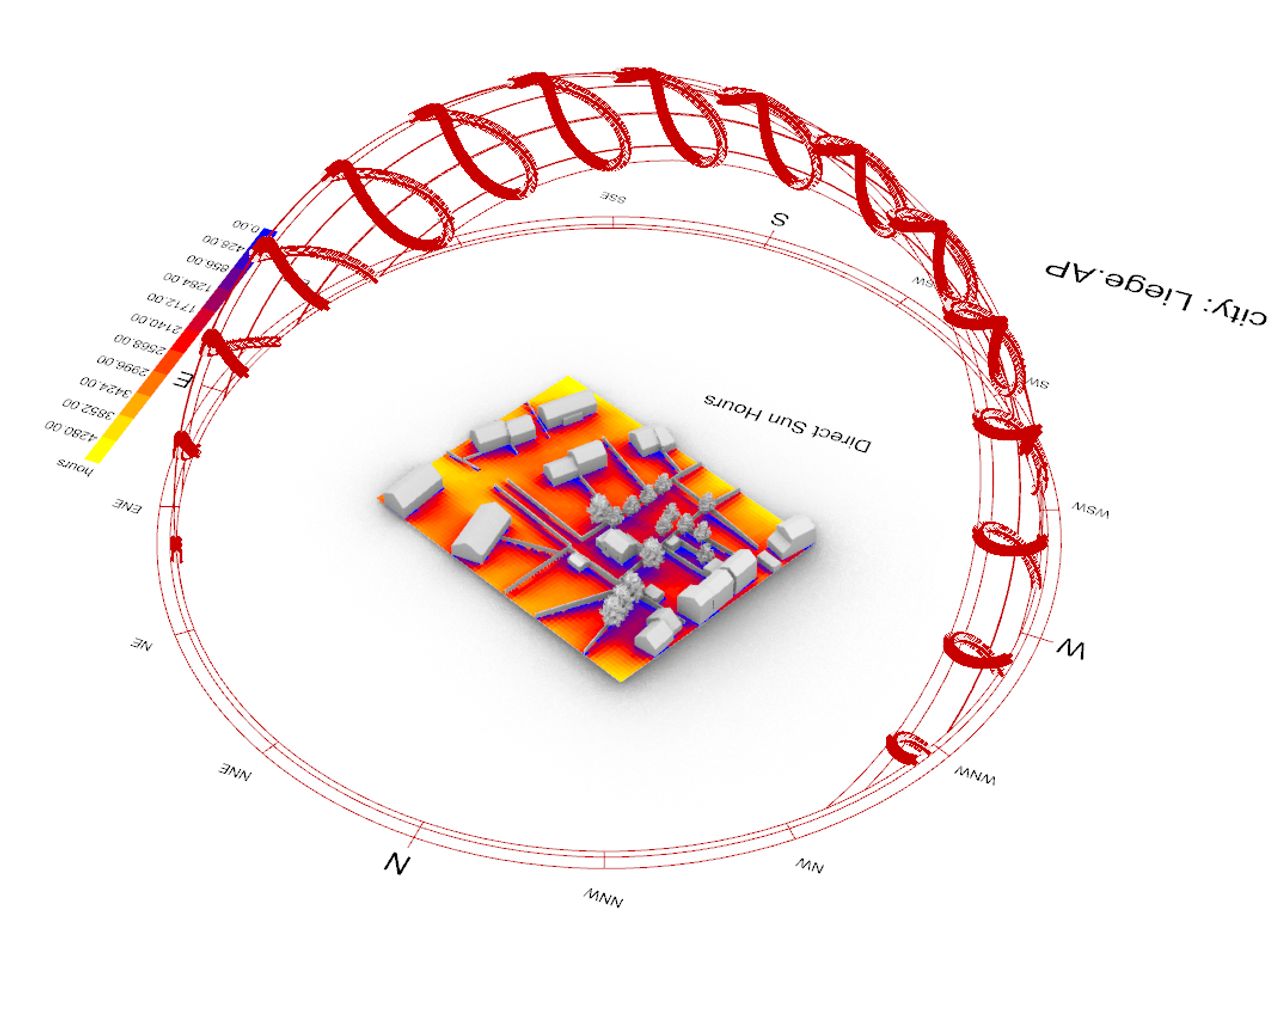
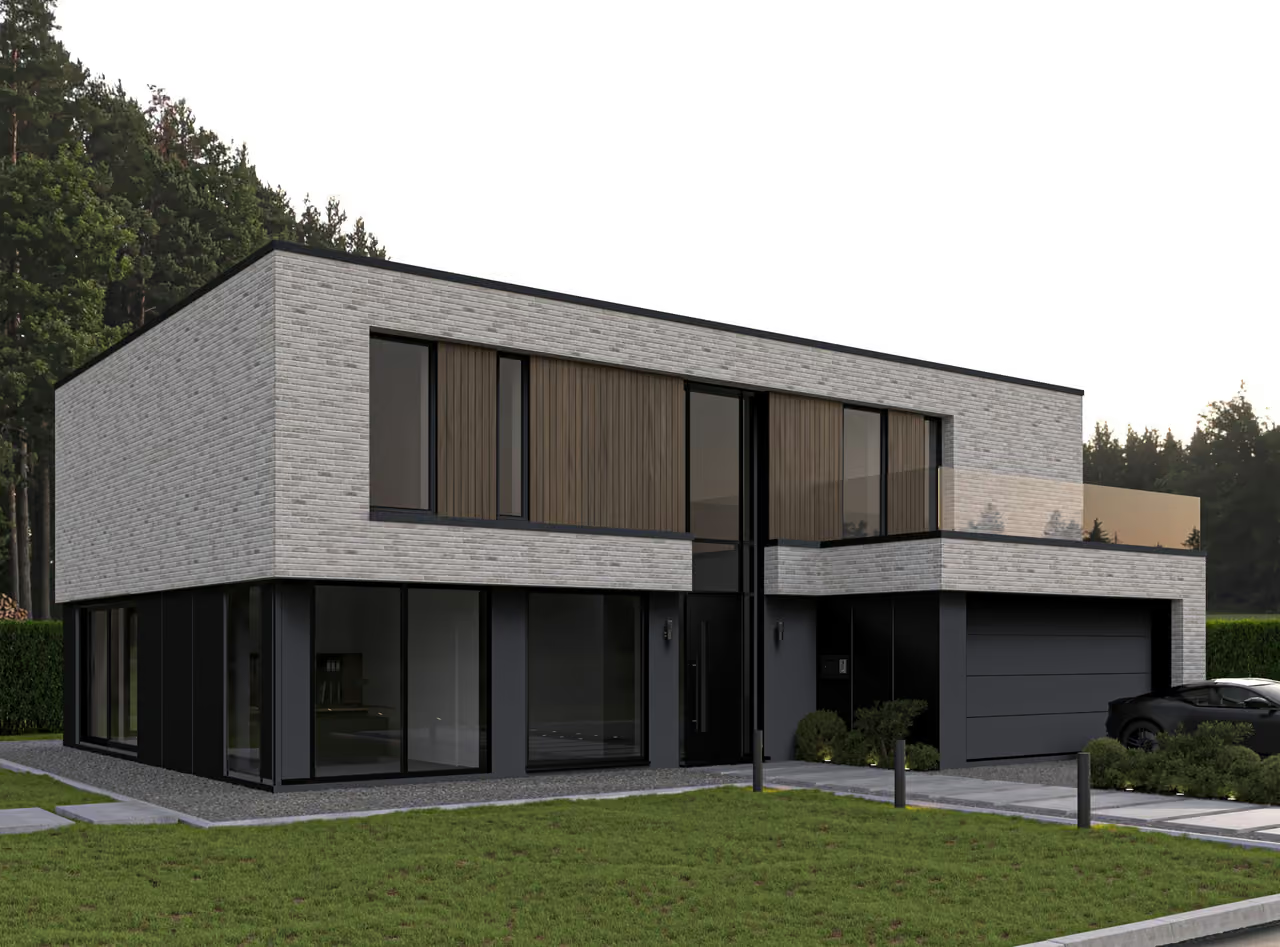
In Herve, in the province of Liège, ArchitectANA is carrying out a sunlight assessment for a new-build project. The assignment examines sunlight exposure across the site and the shadows cast, taking account of the building’s position and the surrounding residential setting.
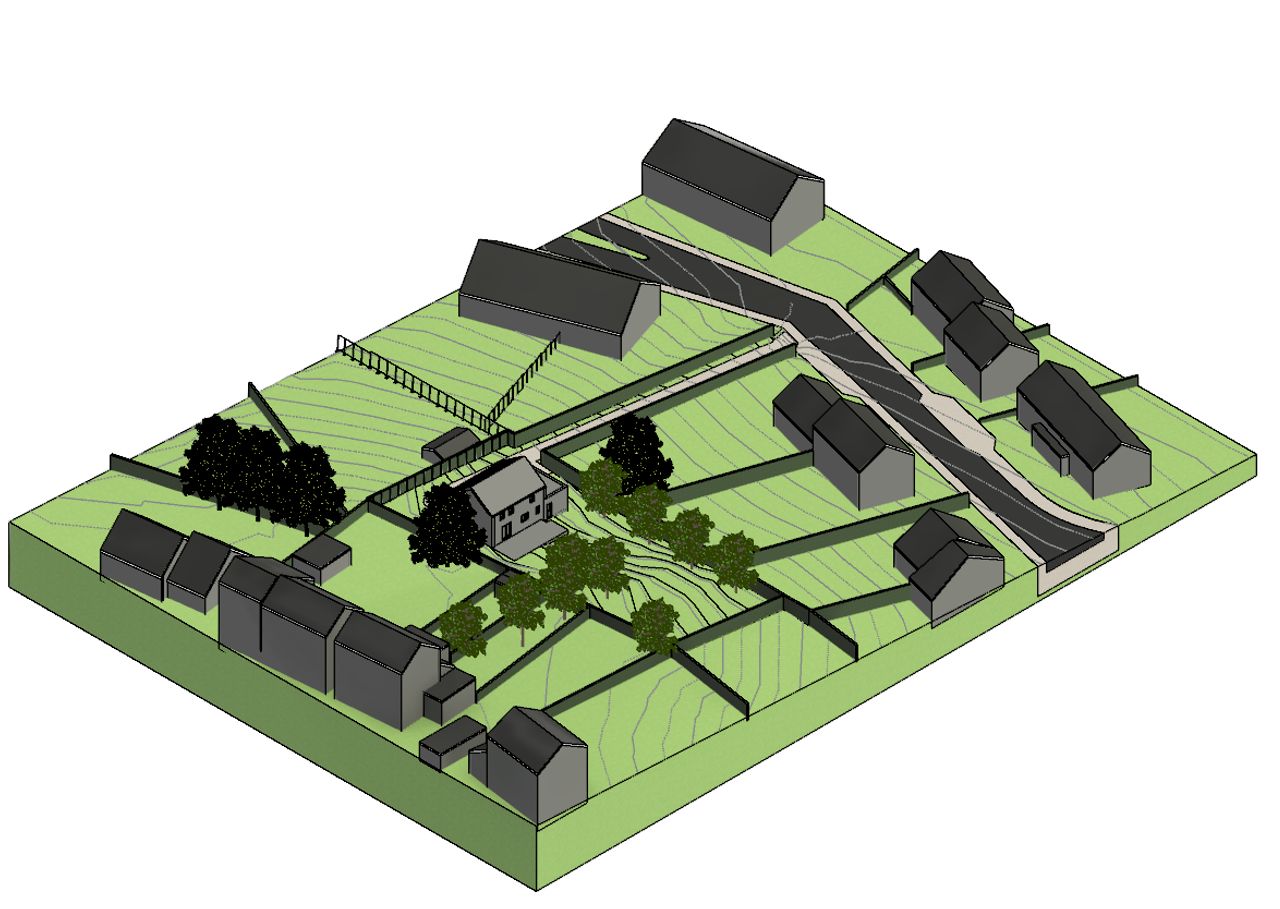
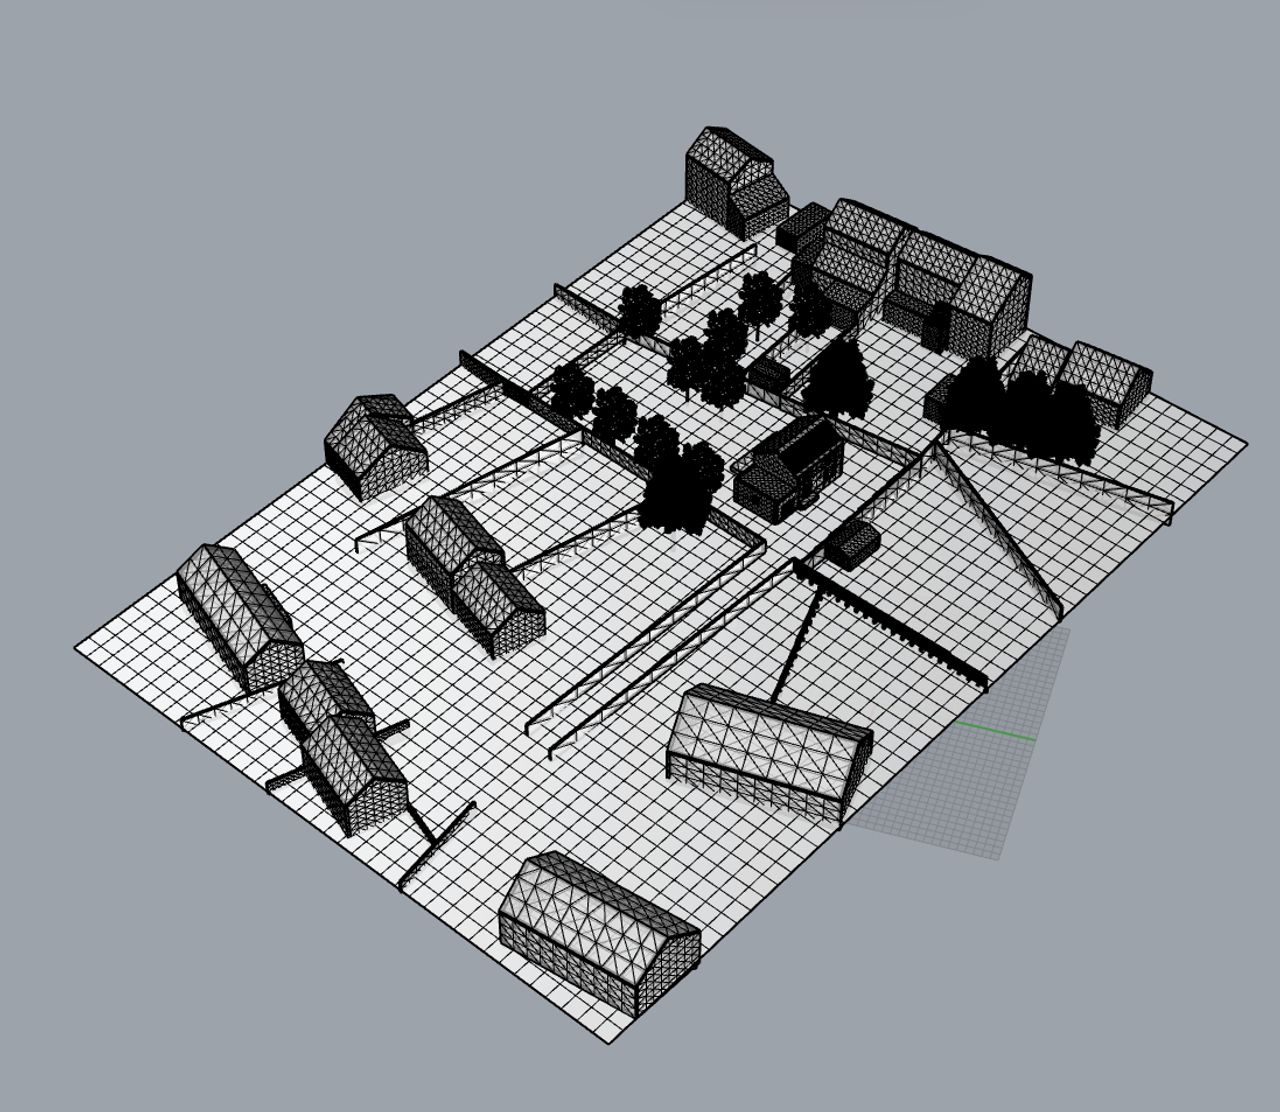
A 3D model of the terrain and neighbouring buildings
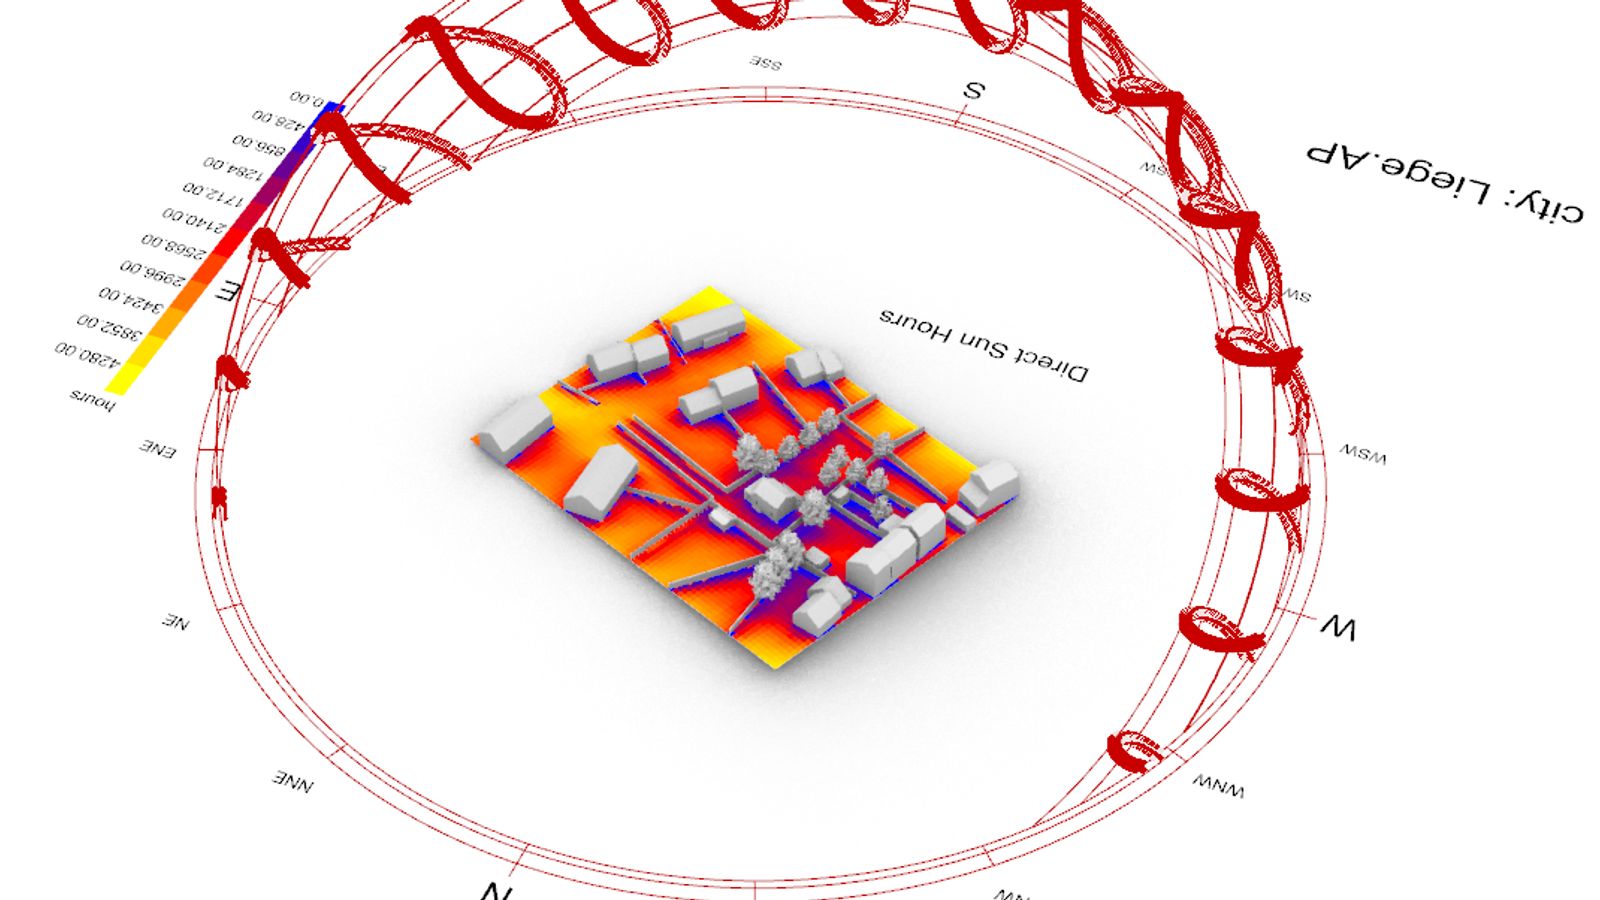
The digital model represents the terrain, building volumes, plot boundaries and modelled vegetation. This provides a basis for studying the project in context, including surrounding features that may obstruct sunlight.
The three-dimensional views illustrate the spatial relationships between the new building, neighbouring homes and outdoor spaces.
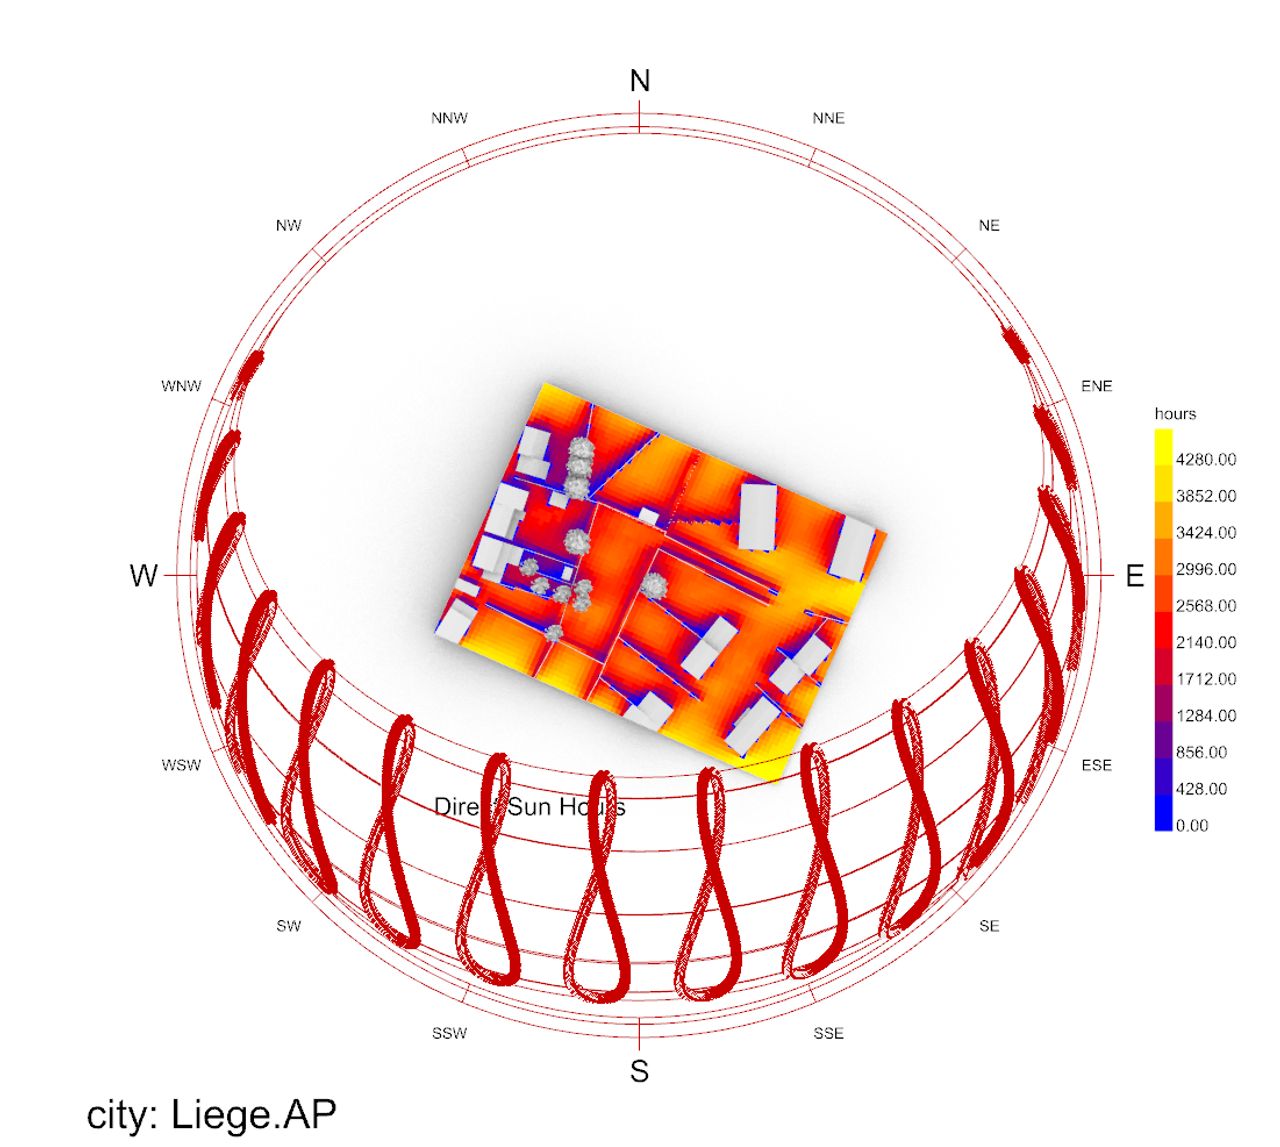
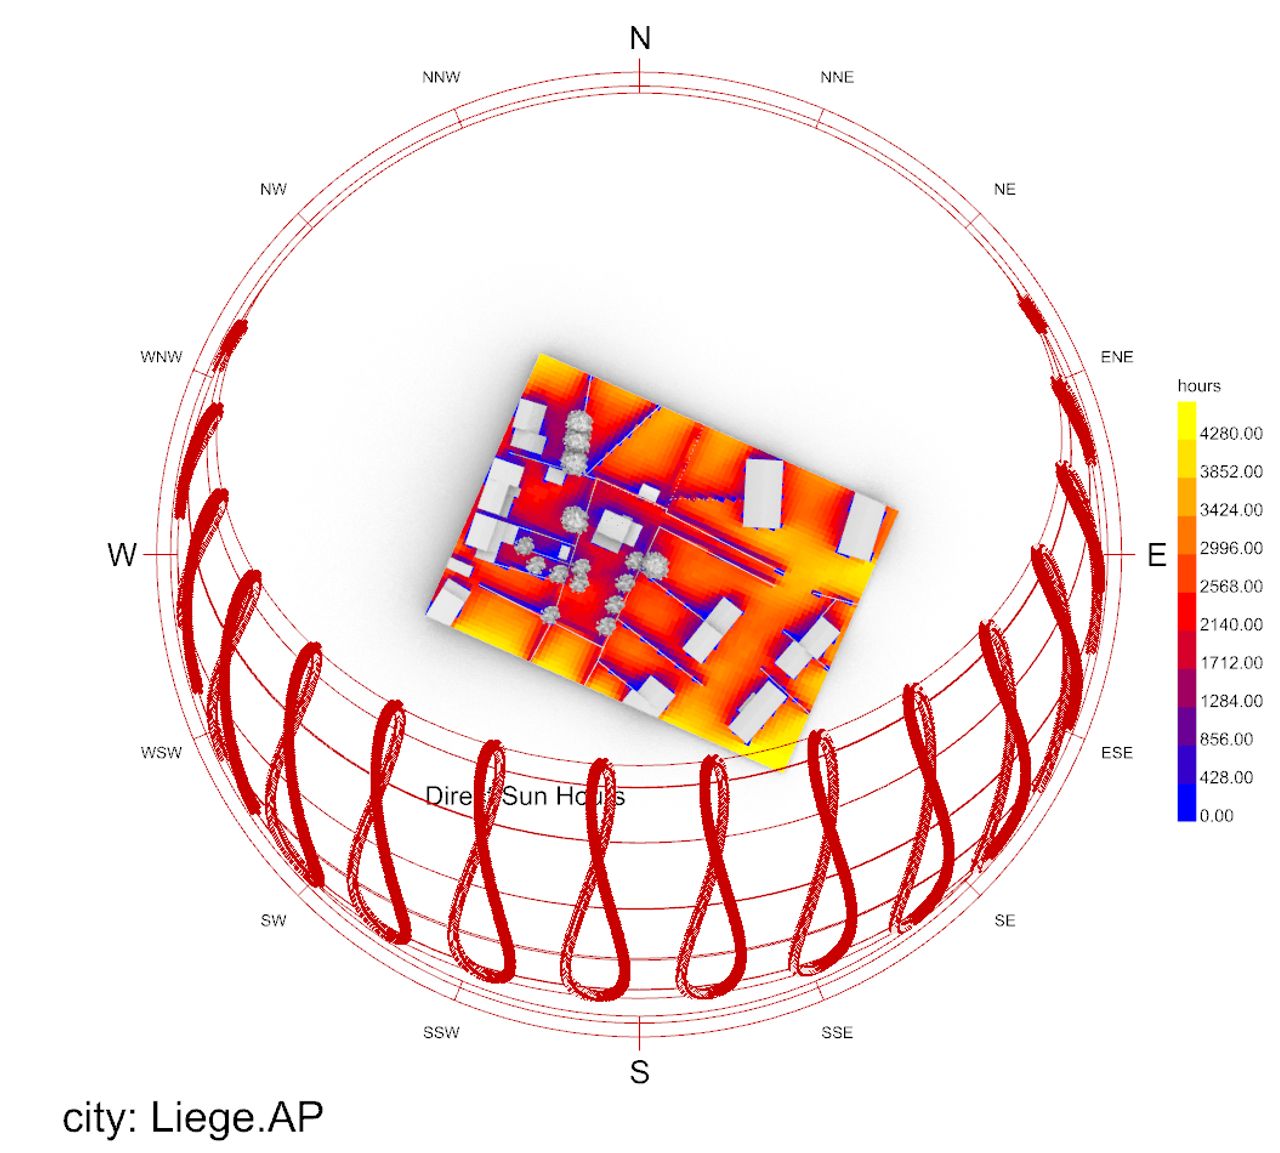
Mapping direct sunlight and shaded areas
The simulations combine sun paths with maps showing the number of hours of direct sunlight on the assessed surfaces. Colour variations identify areas receiving more sunlight and those more affected by shadows, within the parameters of the study.
These visualisations help explain sunlight conditions and support discussions about how the new building fits into its surroundings.
Featured elements
- 3D modelling of the site and residential surroundings.
- Representation of the terrain, buildings and modelled vegetation.
- Sun-path diagrams.
- Maps of direct sunlight hours.
- Visualisation of sunlit areas and shadow patterns.
Planning a new building and looking to assess its sunlight exposure or its effects on neighbouring plots? Contact ArchitectANA to discuss your project.
// Documentation
08 items