Saint-Nicolas — interior renovation of a family apartment
- Location
- Saint-Nicolas, Liège
- Year
- 2021
- Type
- Renovation
- Use
- Residential
- Surface
- 141 m²
- Category
- Interior Architecture
// Our roles on this project
A soft and light-filled interior designed as a complete living environment
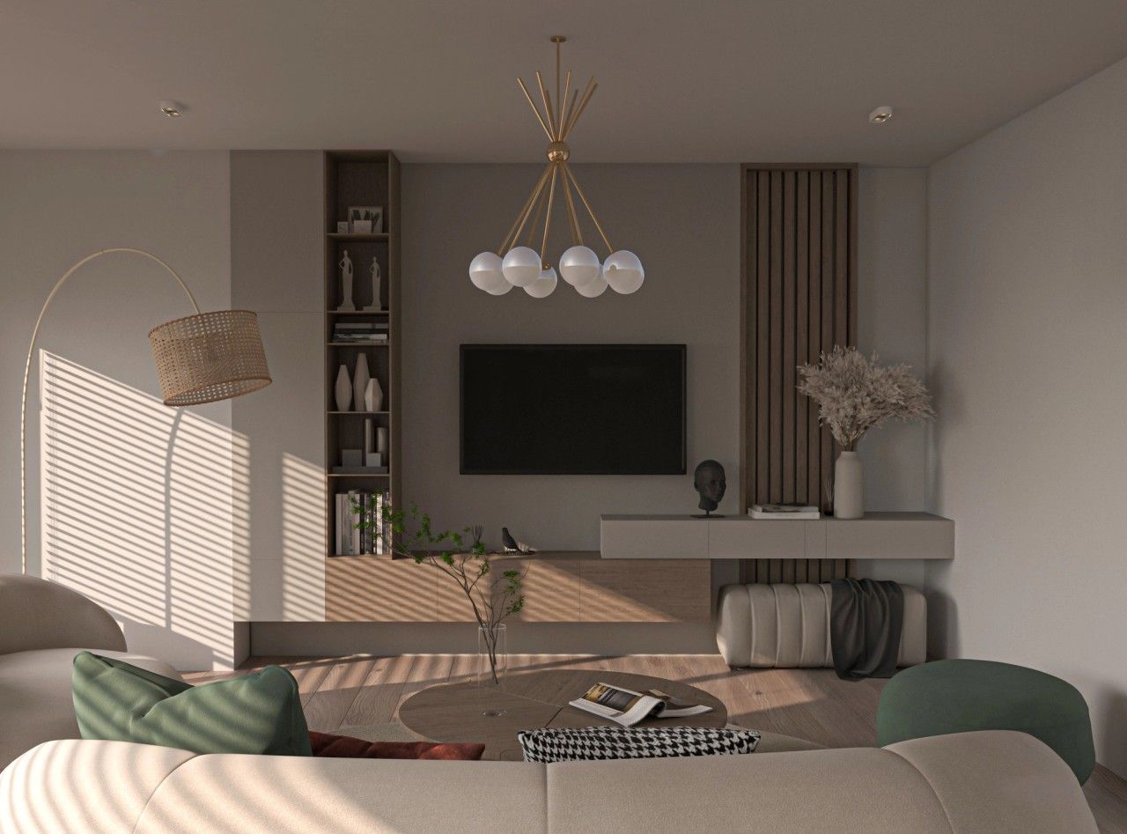
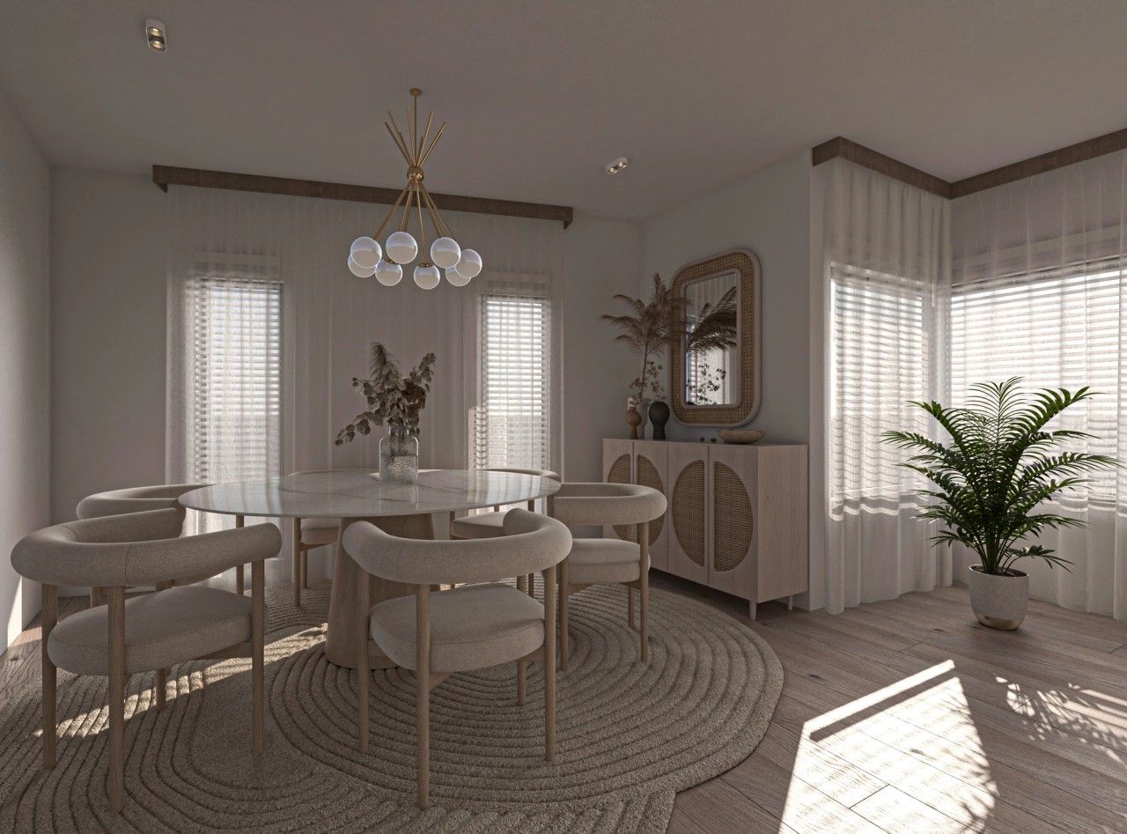
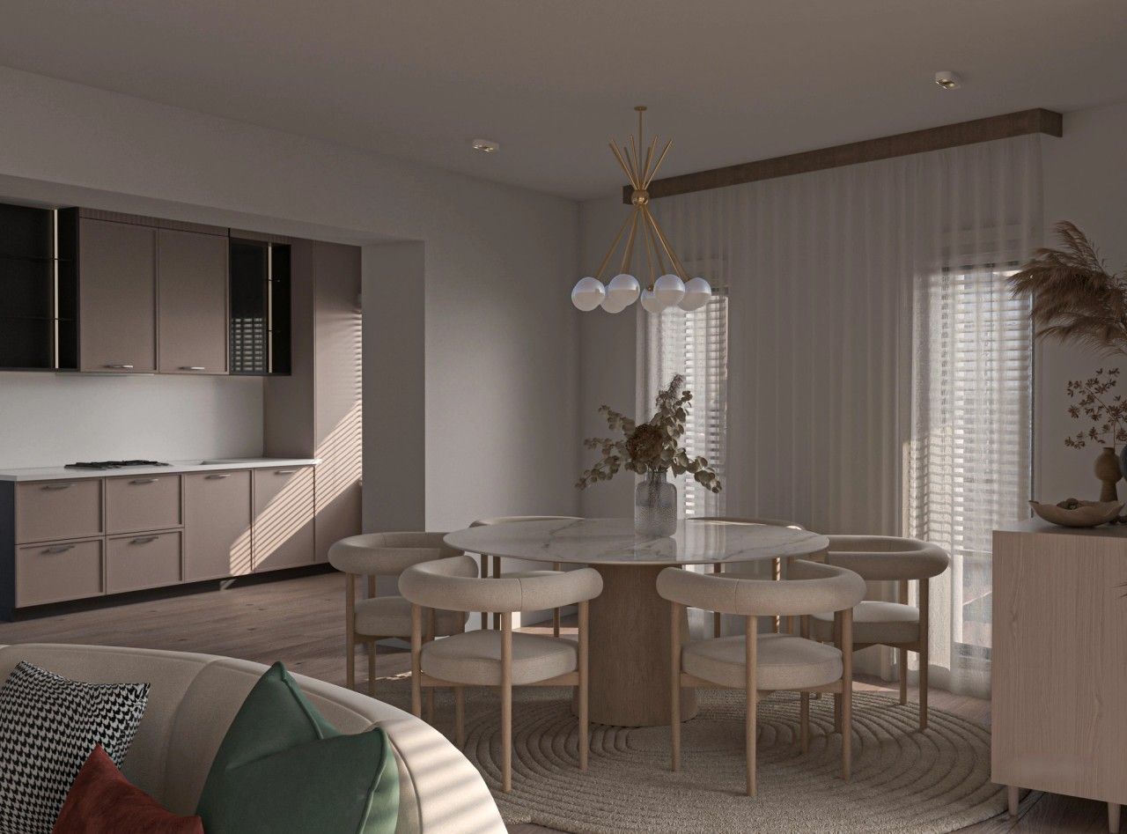
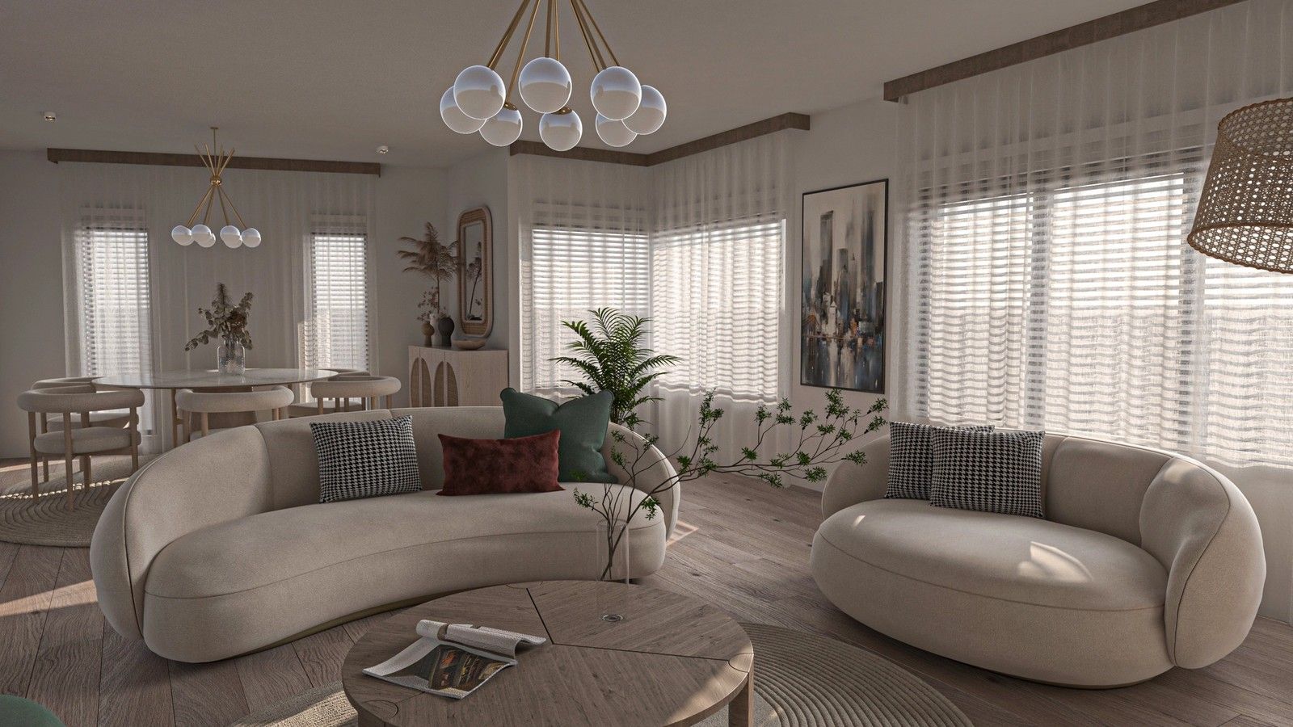
As part of the transformation of an existing house into three apartments in Saint-Nicolas, this approximately 141 m² apartment is given a contemporary interior defined by warmth, restraint and natural light.
The living room, dining area and kitchen are brought together through a palette of natural materials and soft tones, combining light timber, off-white textiles, mineral shades and touches of greenery. Curved furniture, sculptural lighting and integrated TV cabinetry give structure to the spaces without overwhelming them, while generous windows allow daylight to flow throughout the interior.
- Interior renovation of a family apartment in Saint-Nicolas
- Approximately 141 m² with three bedrooms
- Design of the living, dining and kitchen areas
- Interior architecture and 3D visualisations
// Documentation
03 items