Grivegnée — conversion and vertical extension into 3 apartments
- Location
- Grivegnée, Liège
- Year
- 2024
- Type
- Extension
- Use
- Residential
- Surface
- 401 m²
- Category
- Architecture
// Our roles on this project
Transforming an existing structure into a contemporary residential building
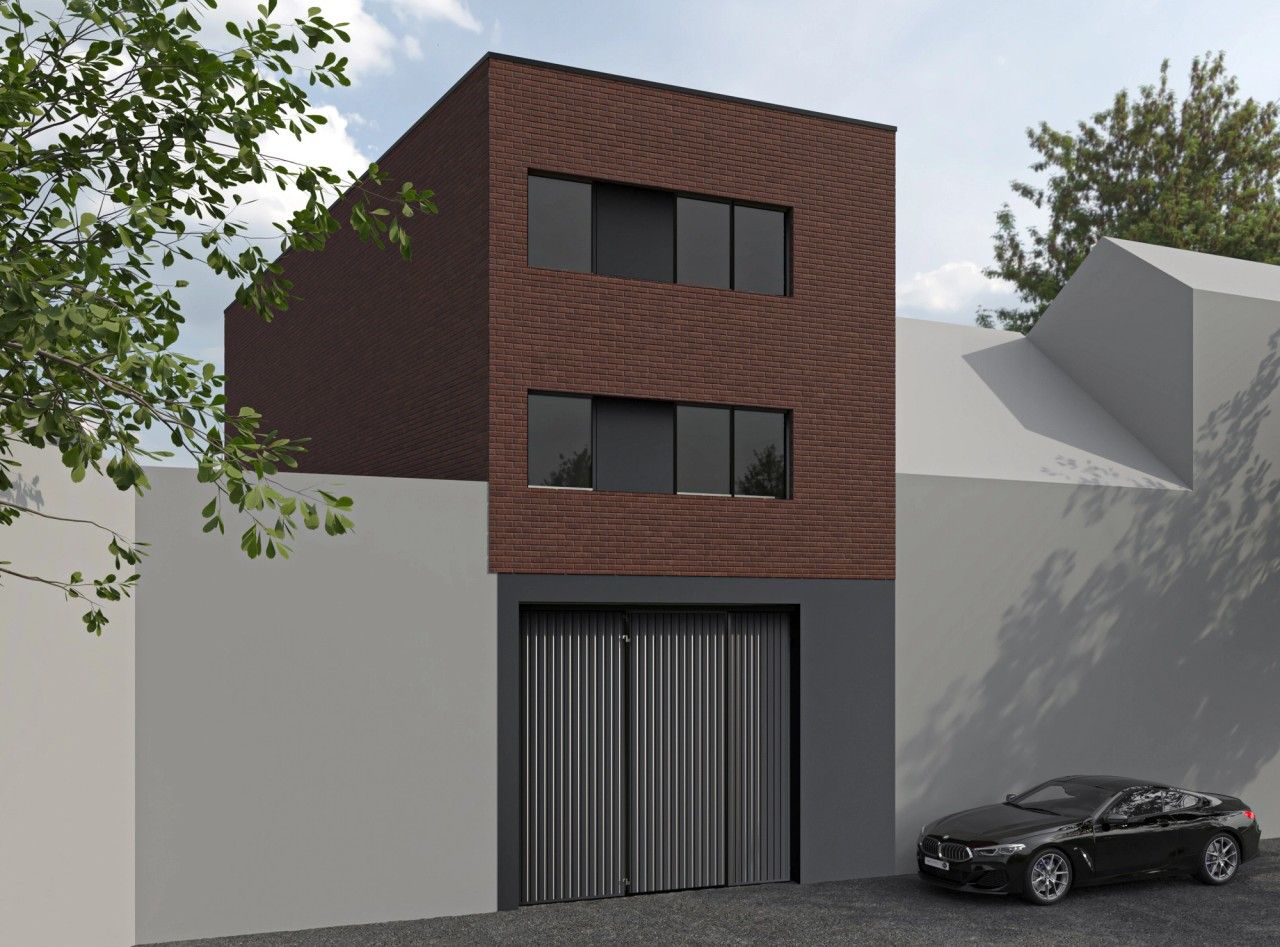
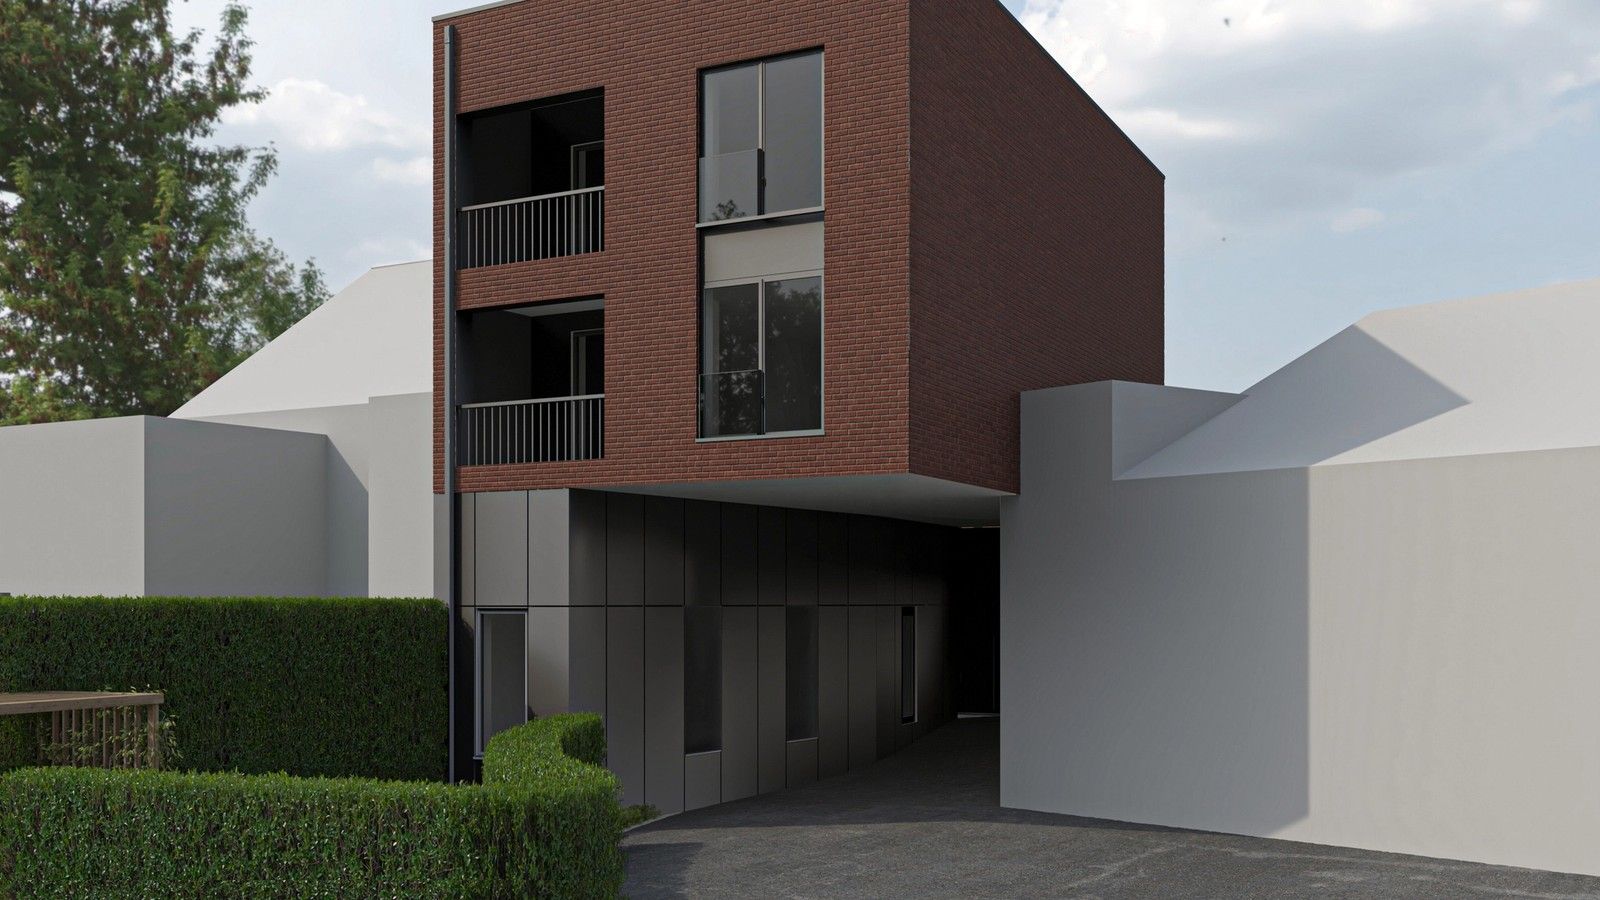
In Liège Province, ArchitectANA’s proposal transforms an existing building into a development of three homes. The original dwelling is retained, with renovation included in the proposal, while an extension and two additional upper storeys accommodate two new apartments. The scheme therefore combines the refurbishment of an existing home with the creation of further residential space. It also includes proposals for the surrounding grounds, with terraces, planting and a carport considered alongside the changes to the building.
A new façade composition for the residential building
Red brickwork, anthracite elements and generous openings define the proposed façades. Their composition brings the retained building and added volumes together within a coherent exterior. The street view also shows an access passage for the fire service at ground level. The visualisations present the proposed appearance of the building and explain how the access routes fit within the new façade composition.
Terraces, an outdoor kitchen and covered parking
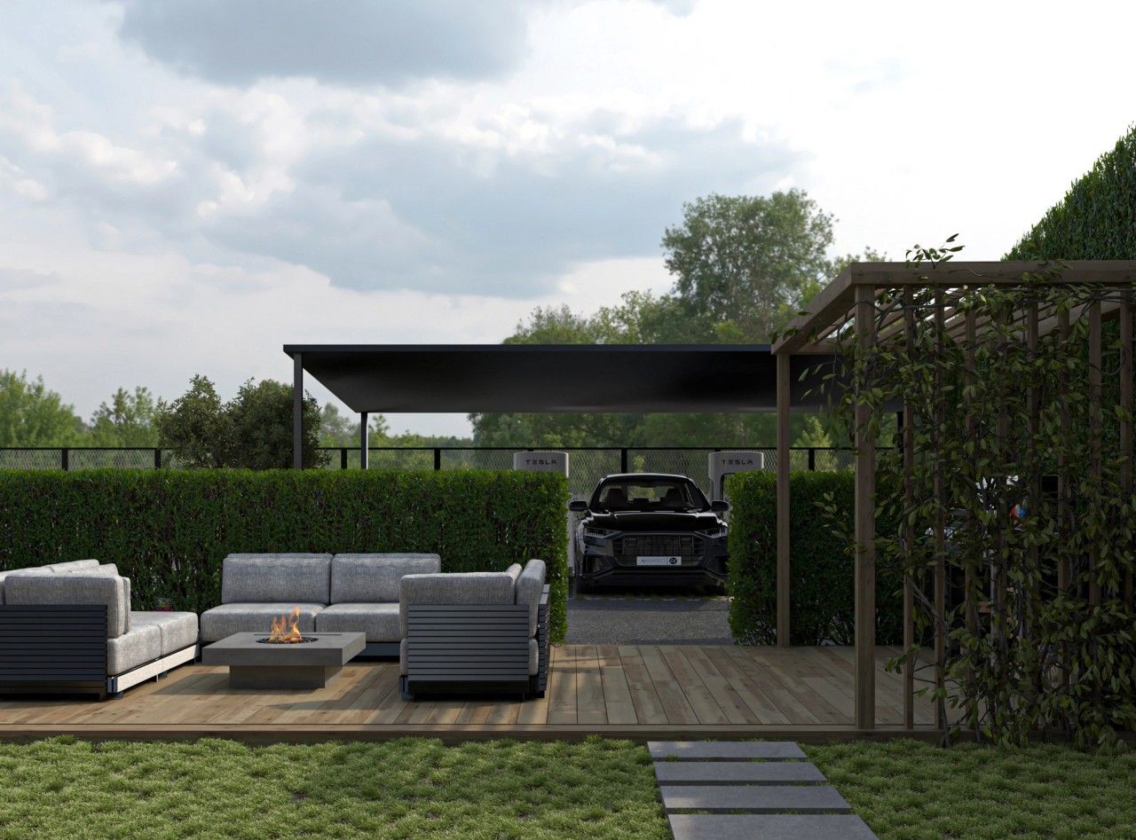
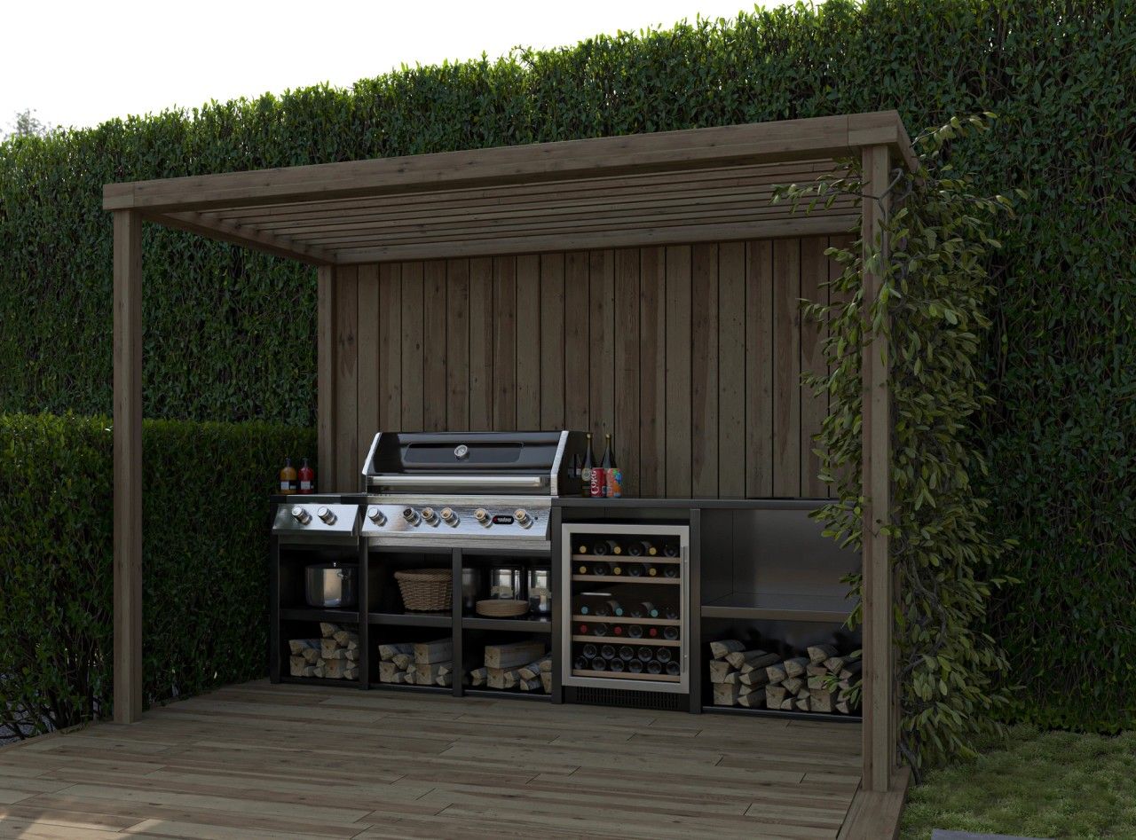
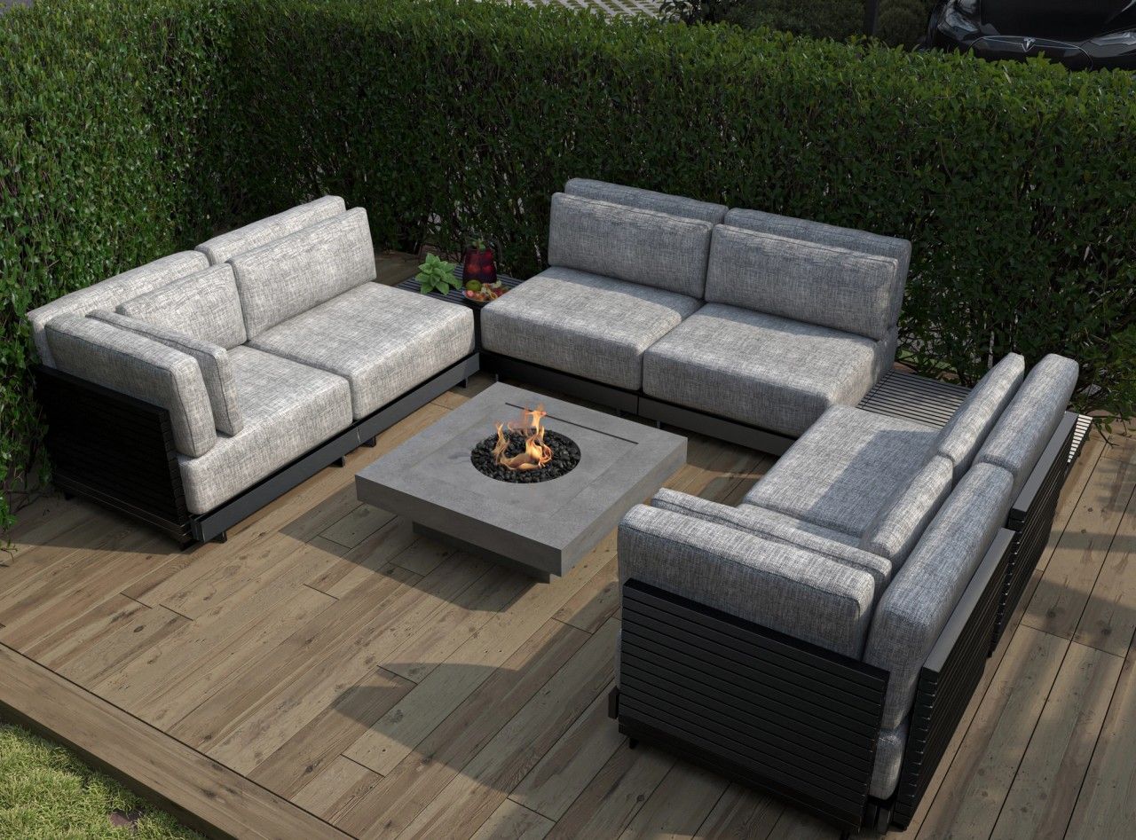
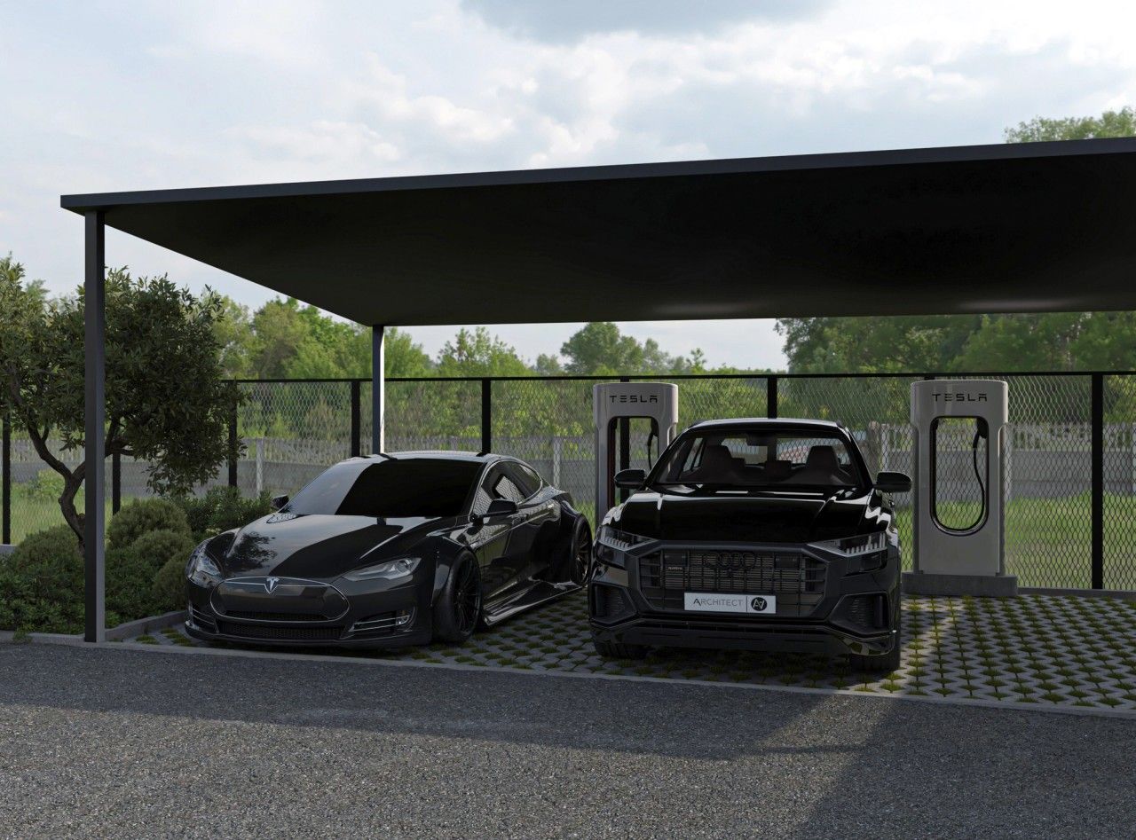
The images explore several uses for the grounds around the building. A timber terrace provides a seating area framed by hedges and planting. An outdoor kitchen is shown beneath a pergola, with a barbecue and storage. The illustrated proposal also includes a carport and charging points for electric vehicles. Together, these elements explain the outdoor areas proposed for relaxation, dining and parking.
Presenting the building transformation and its outdoor spaces
ArchitectANA’s involvement covers architectural design, PEB energy performance services under Walloon regulations and 3D visualisations. The scope brings together the programme for three homes, the volumes created by the extension and added storeys, and their representation in the project setting. Elevation views and garden perspectives show the different components, explaining both the changes proposed for the building and the arrangement of the associated outdoor spaces.
// Documentation
05 items