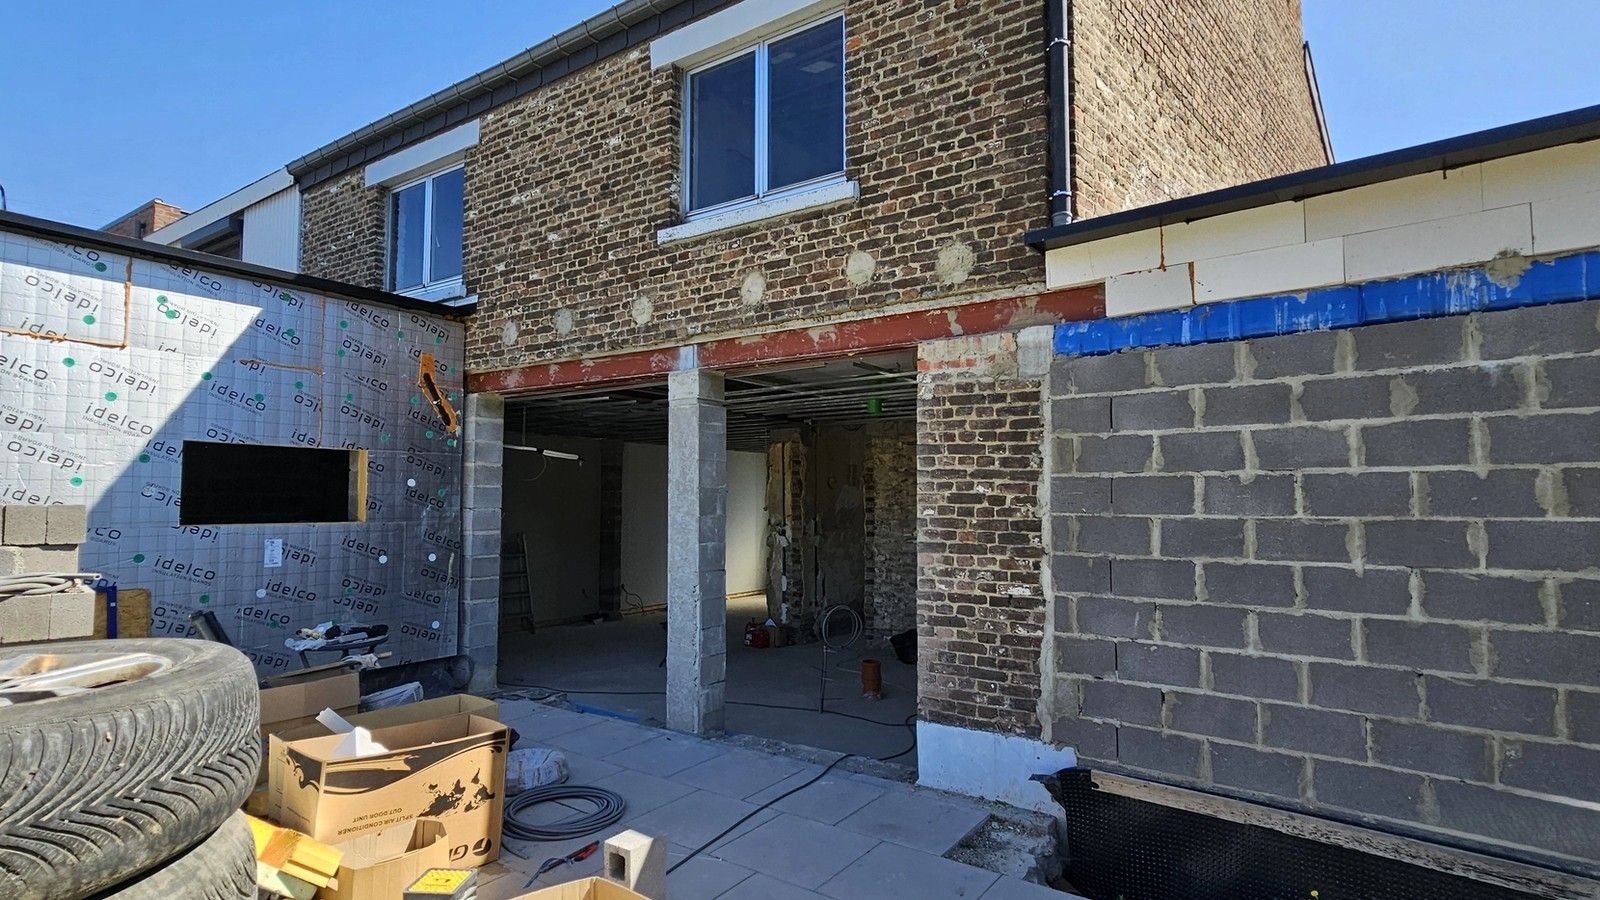
Visé — renovation and extension of a family house
- Location
- Visé, Liège
- Year
- 2024
- Type
- Extension
- Use
- Residential
- Surface
- 372 m²
- Category
- Architecture
// Our roles on this project
Reorganising an existing home through a series of complementary extensions
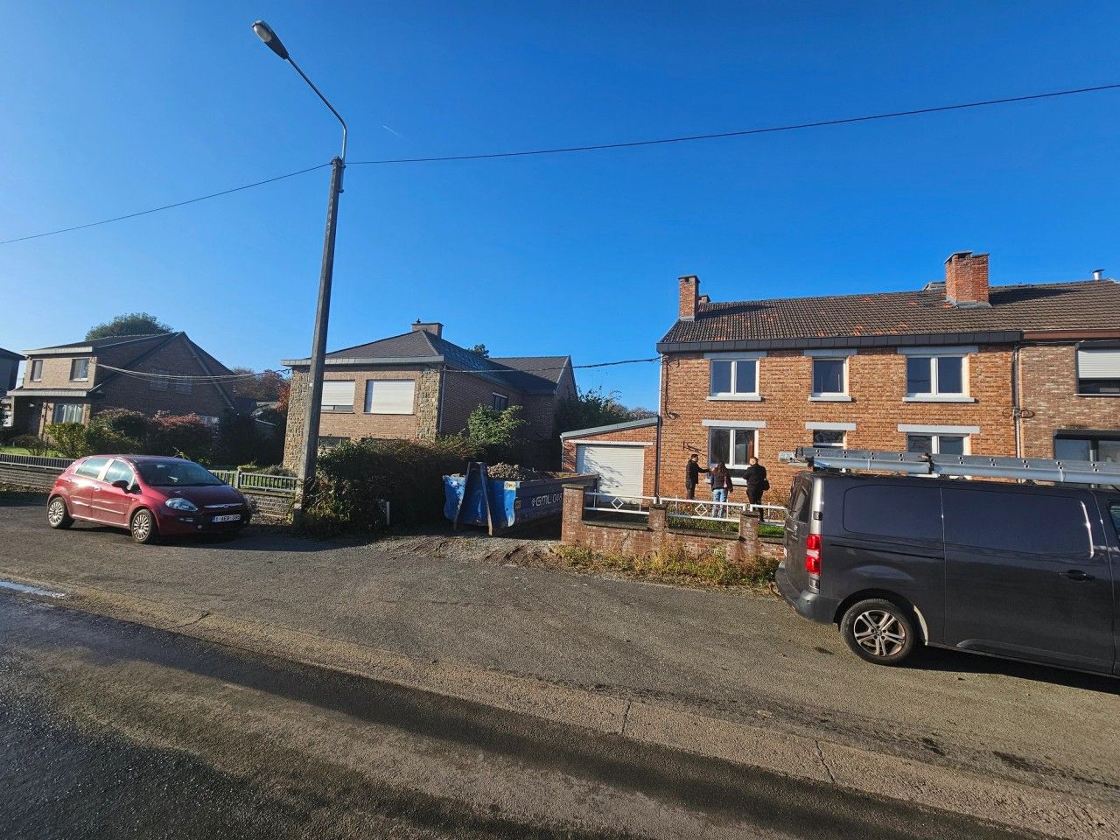
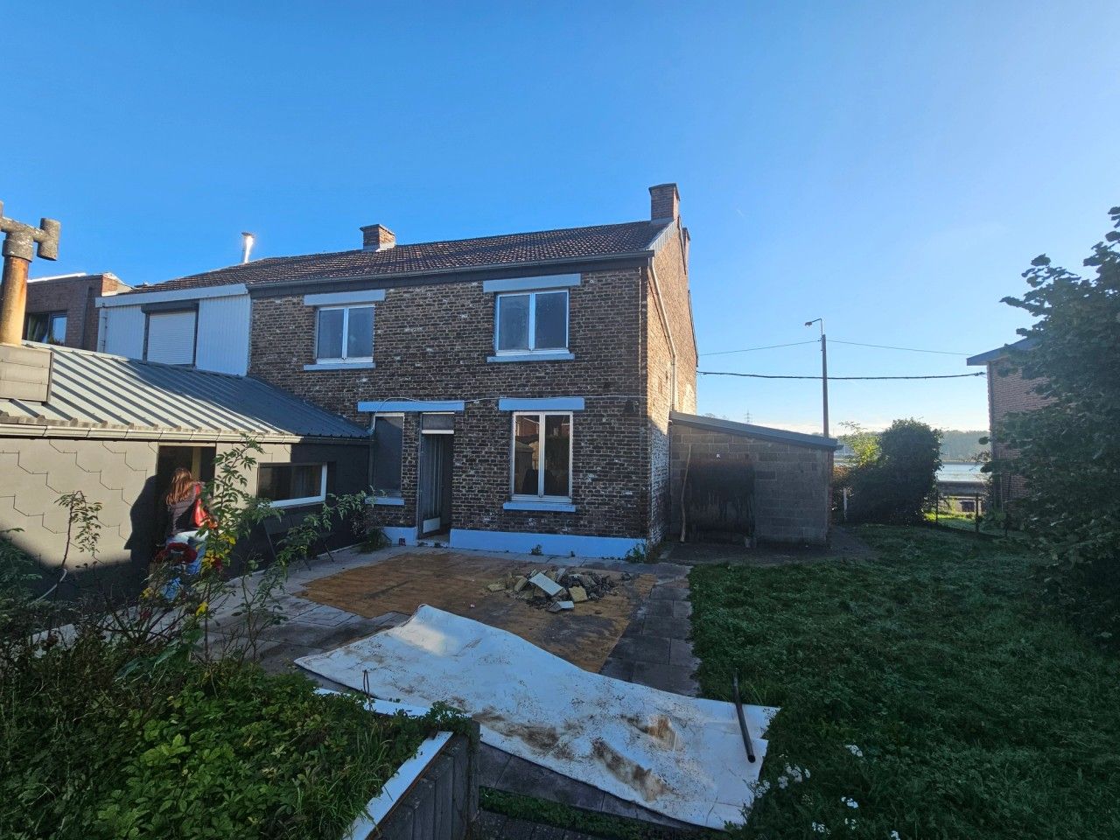
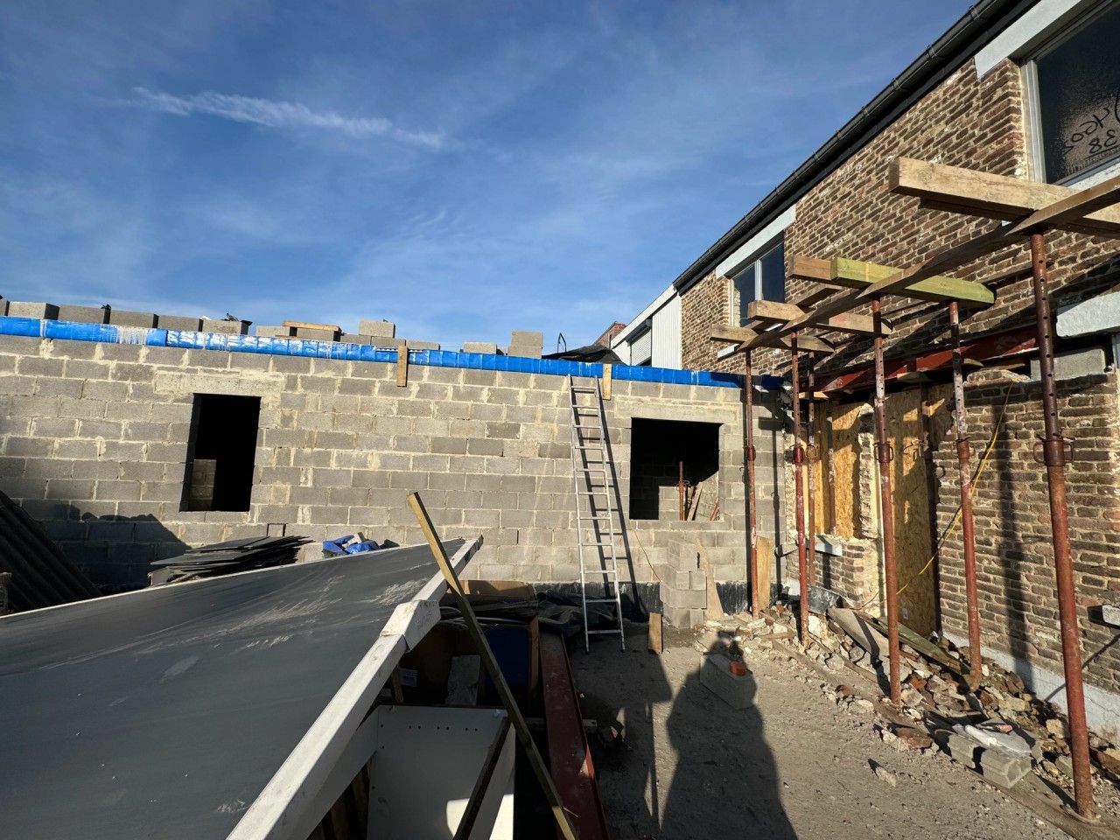
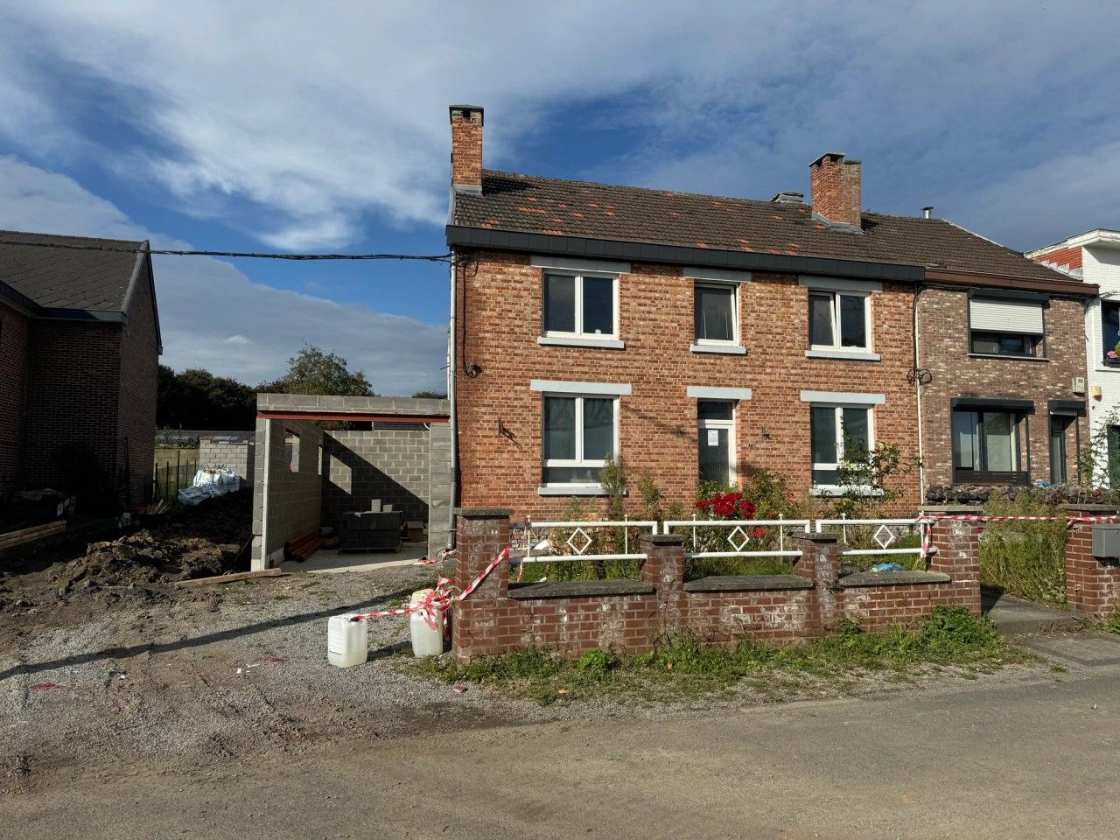
In Visé, ArchitectANA is overseeing the renovation and extension of a family house, adapting the existing spaces to new uses while improving the performance of the building envelope.
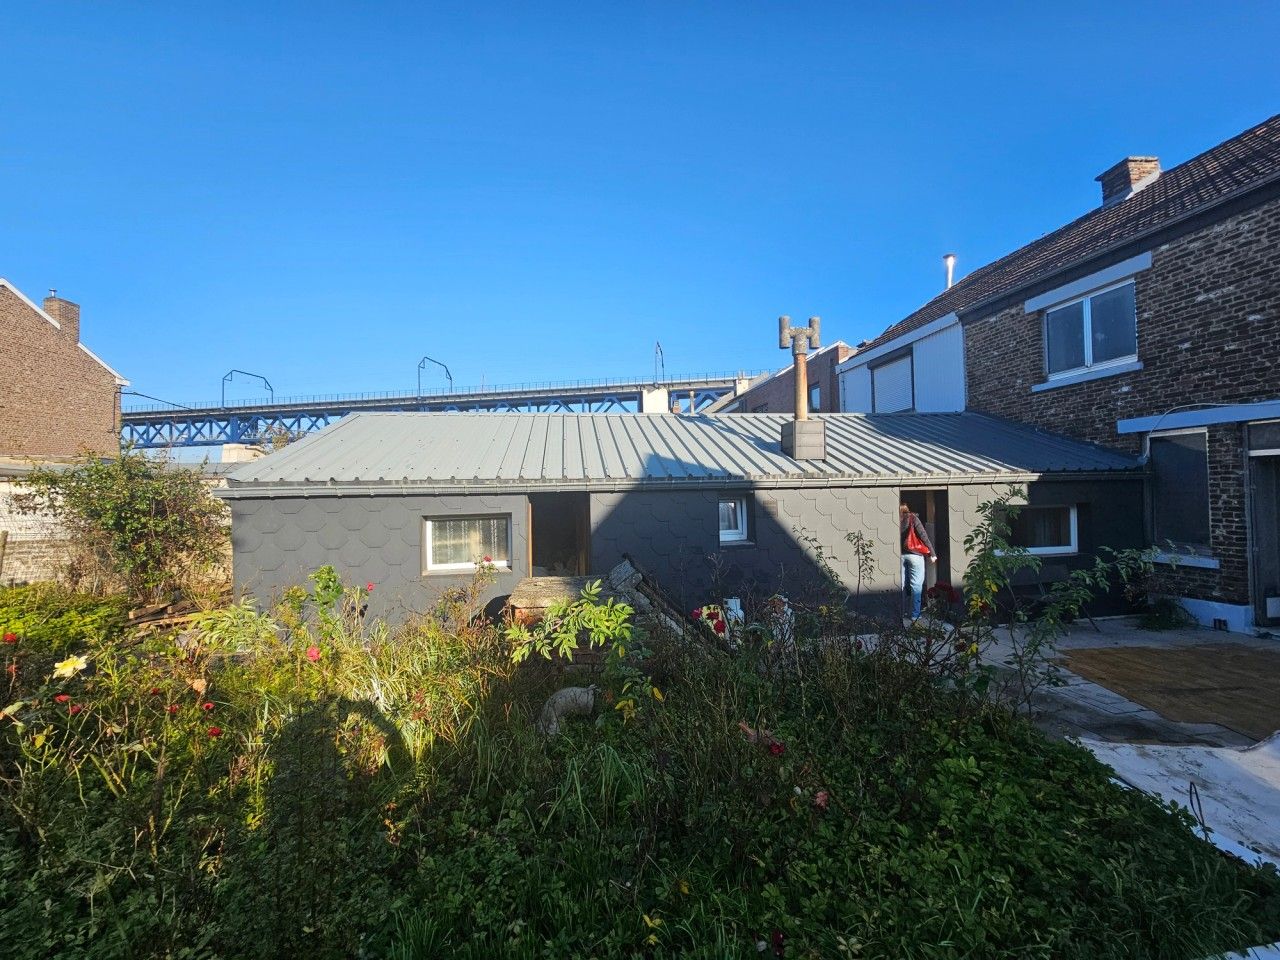
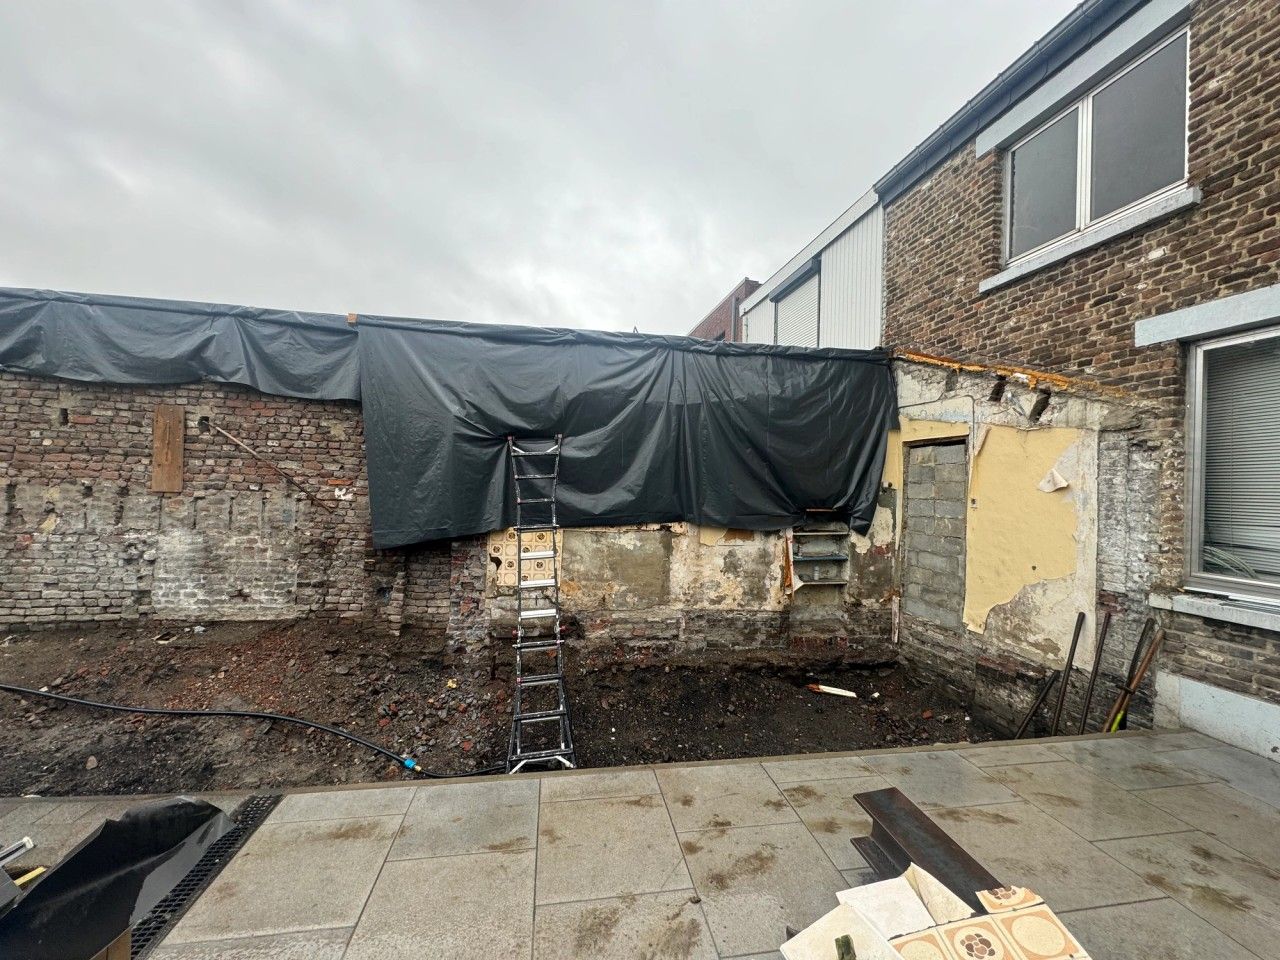
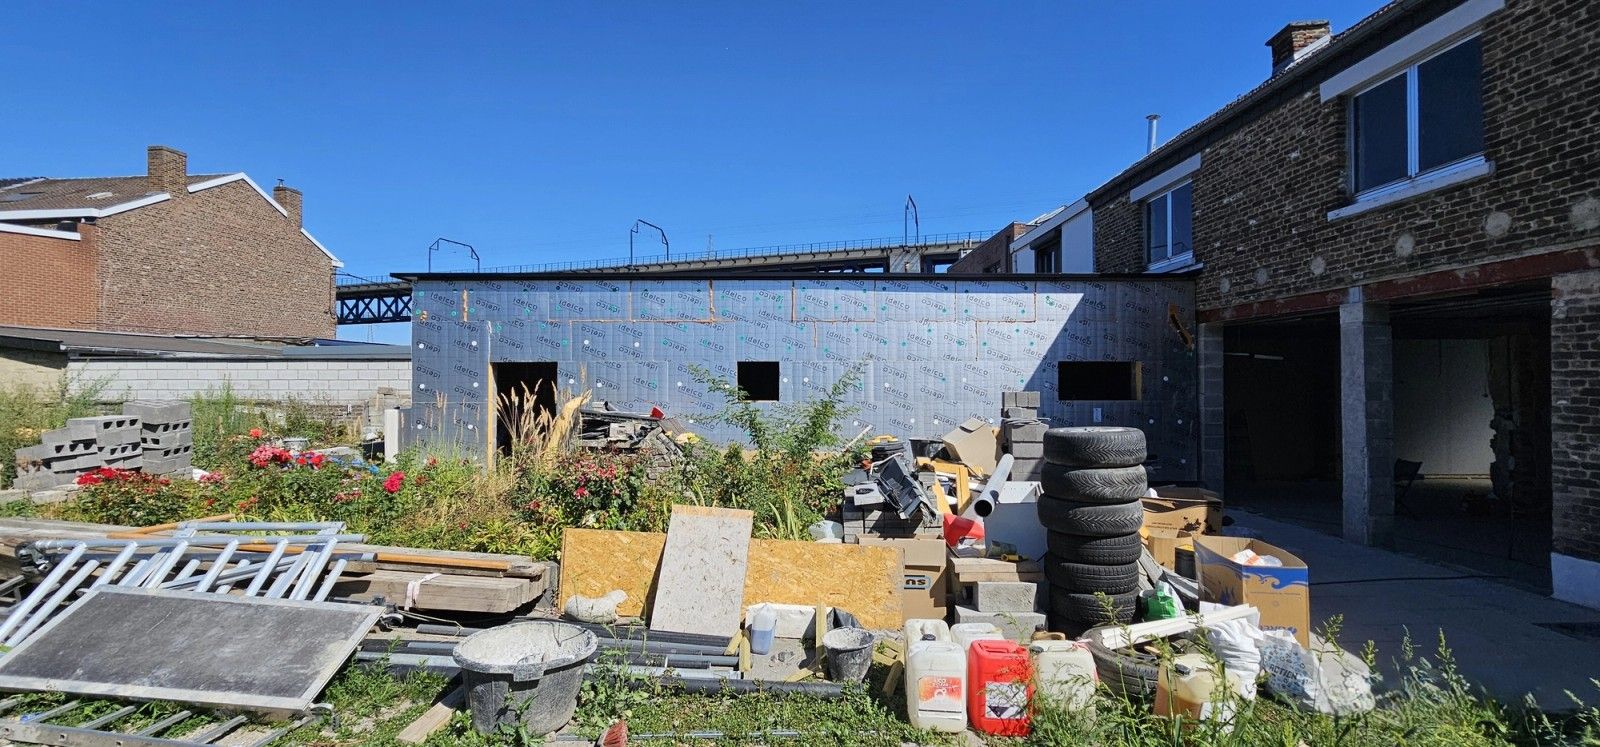
The existing rear addition is demolished and rebuilt in masonry with a flat roof. The existing façades are renovated and insulated, with a new light-grey brick-slip finish creating a more coherent architectural identity across the property.
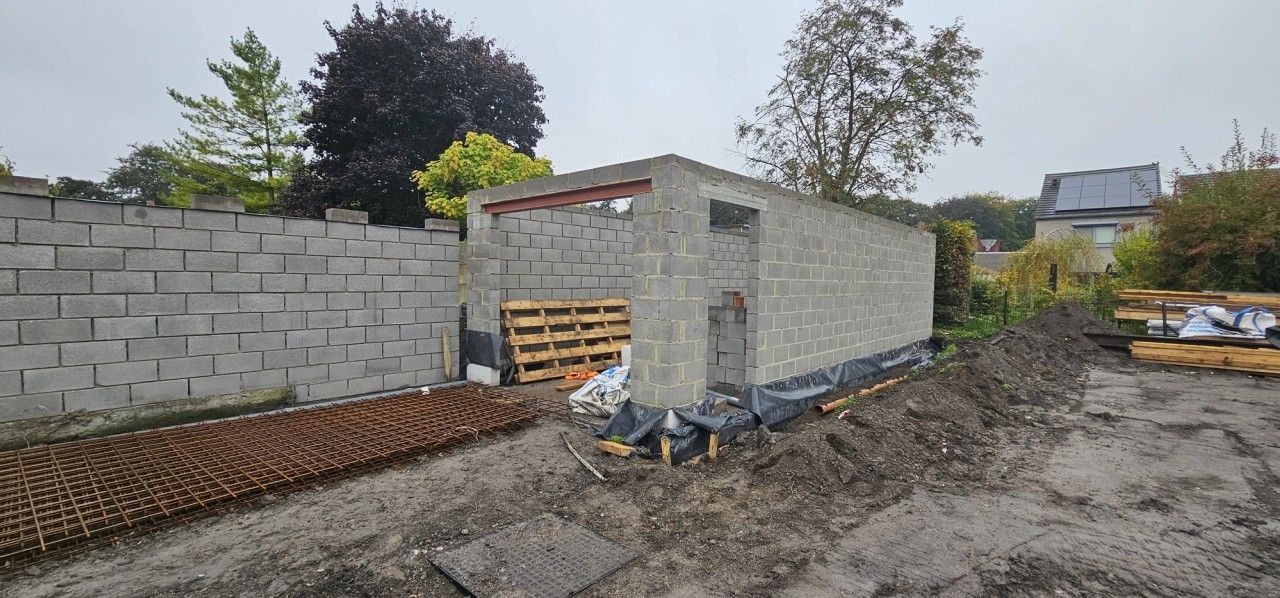
The former garage is also enlarged and converted into an office, introducing a new workspace directly connected to the house. The project is completed by a new 38 m² timber garden building with a flat roof.
Following the works, the total building area reaches approximately 372 m². ArchitectANA is supporting the project from planning permission through detailed execution drawings and construction-site supervision, alongside the building energy performance and health-and-safety coordination assignments.
- Renovation and extension of a family house in Visé
- Approximately 372 m² total floor area after completion
- Complete reconstruction of the rear addition
- Garage extension and conversion into an office
- Insulation and renovation of the existing façades
- New light-grey brick-slip façade finish
- New 38 m² timber garden building
- Detailed execution drawings and construction-site supervision
- Energy performance and health-and-safety coordination
// Documentation
08 items