Liège — design of a multifunctional complex
- Location
- Liège, Belgium
- Year
- 2024
- Type
- New build
- Use
- Mixed-Use
- Surface
- 2019 m²
- Category
- Architecture
// Our roles on this project
A strong architectural concept for a hybrid programme
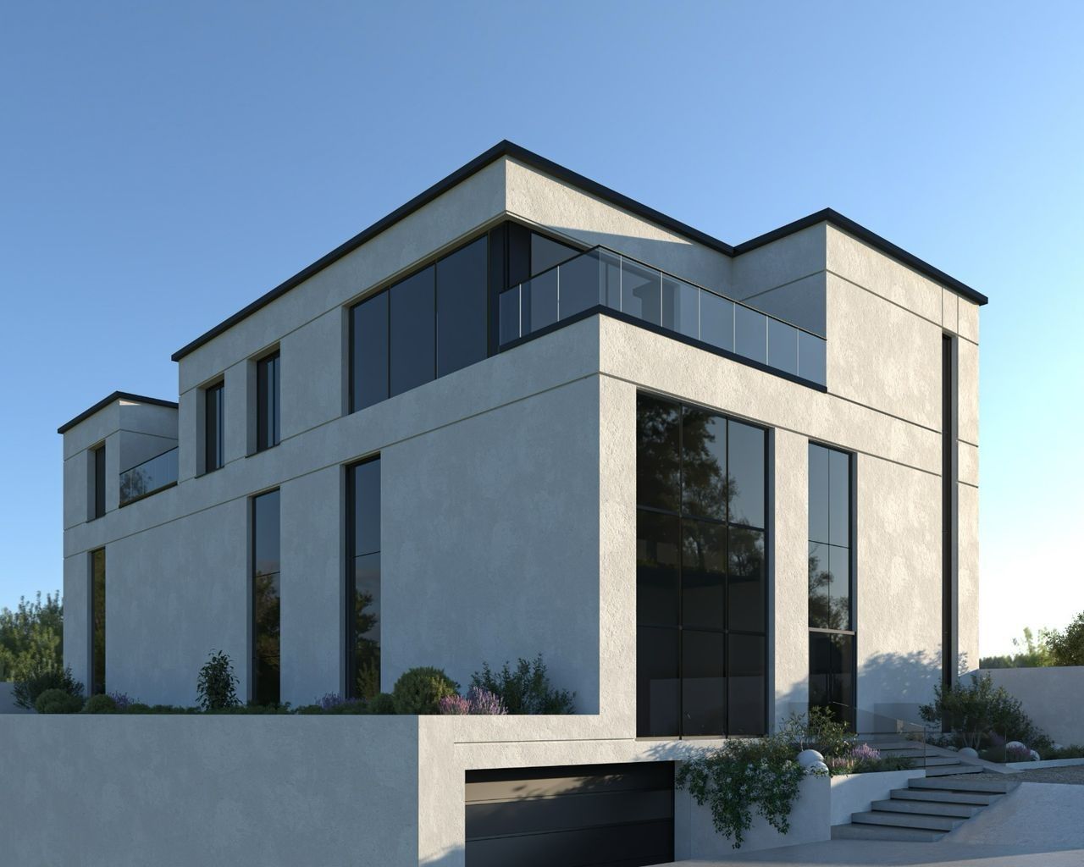
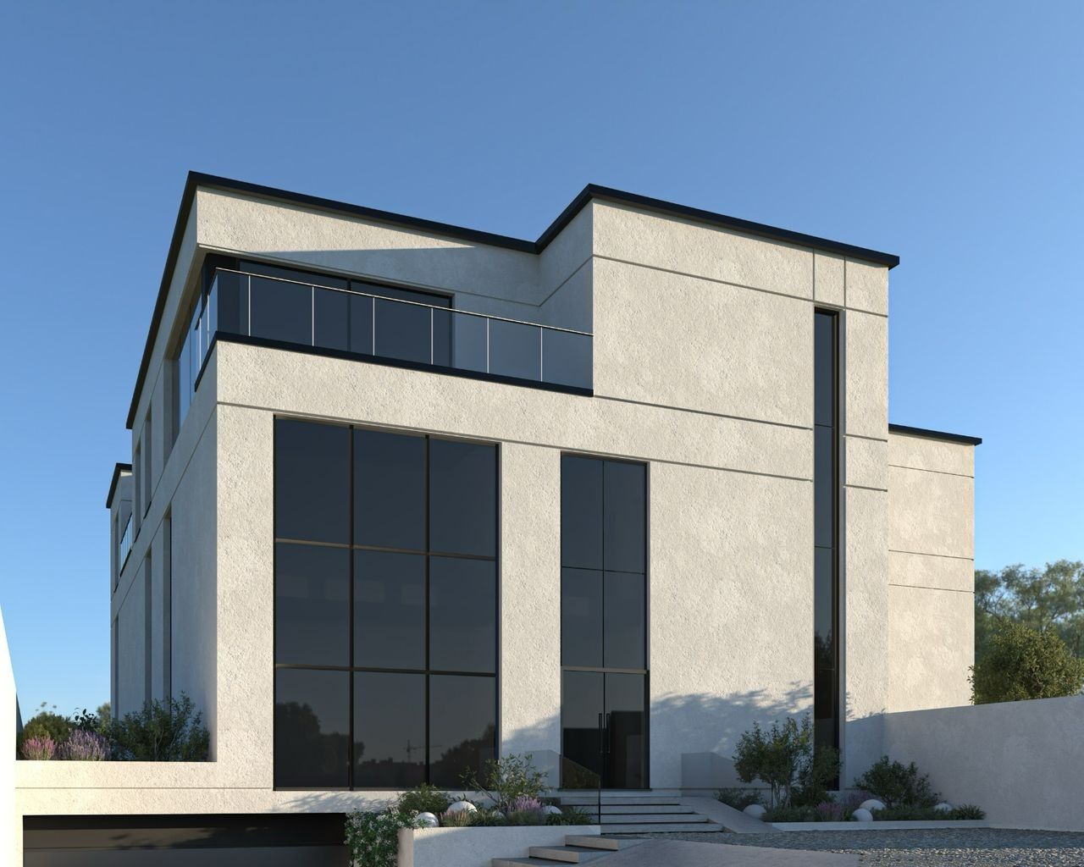
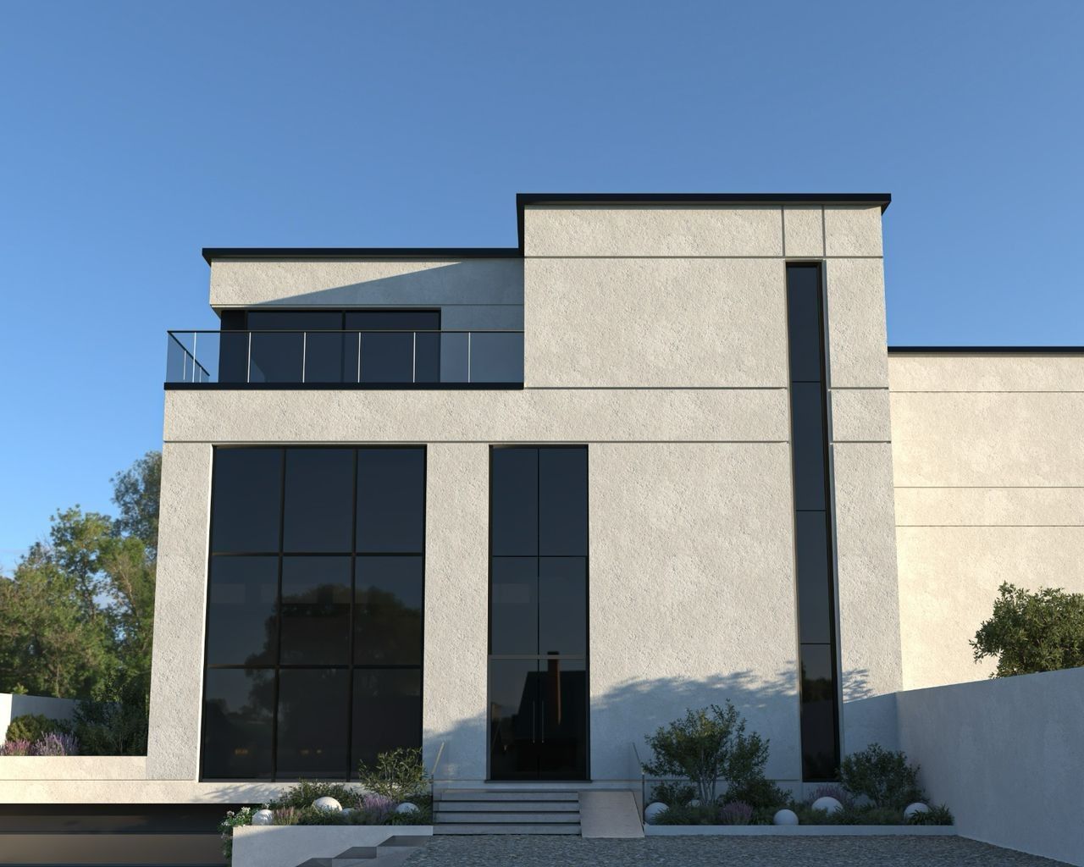
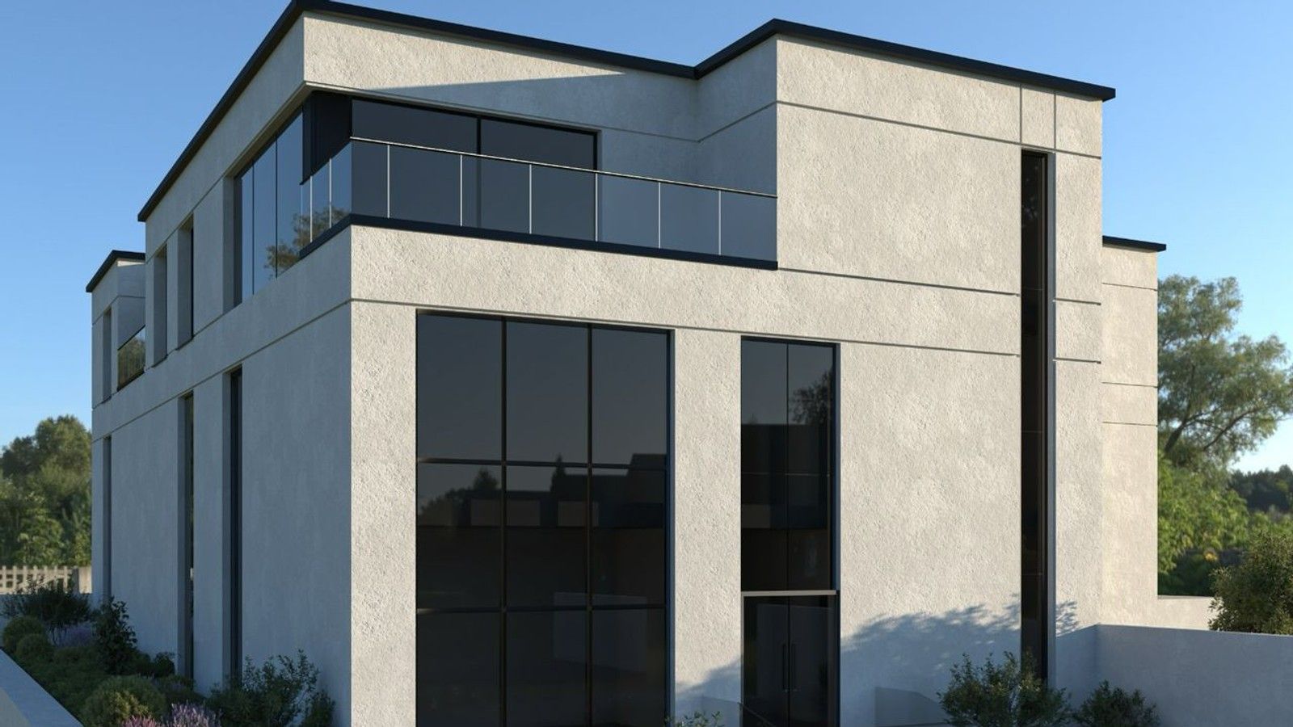
In Liège, this initial proposal explores a multifunctional complex combining community spaces, a multipurpose hall and residential uses within a unified contemporary architecture. Light render, expansive glazing and strong vertical lines give the building a distinctive presence while maintaining a restrained and refined architectural expression.
- Initial concept for a multifunctional complex in Liège
- Programme combining community spaces, a multipurpose hall and housing
- Contemporary architecture and 3D visualisations
// Documentation
03 items