Pepinster — design for an eight-apartment building
- Location
- Pepinster, Liège
- Year
- 2024
- Type
- New build
- Use
- Residential
- Surface
- 947 m²
- Category
- Architecture
// Our roles on this project
Residential architecture shaped by the landscape
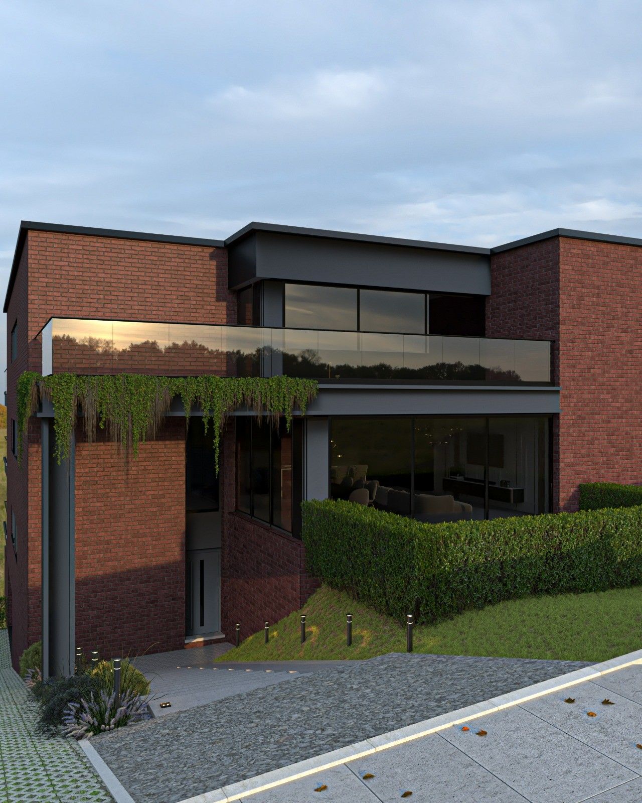
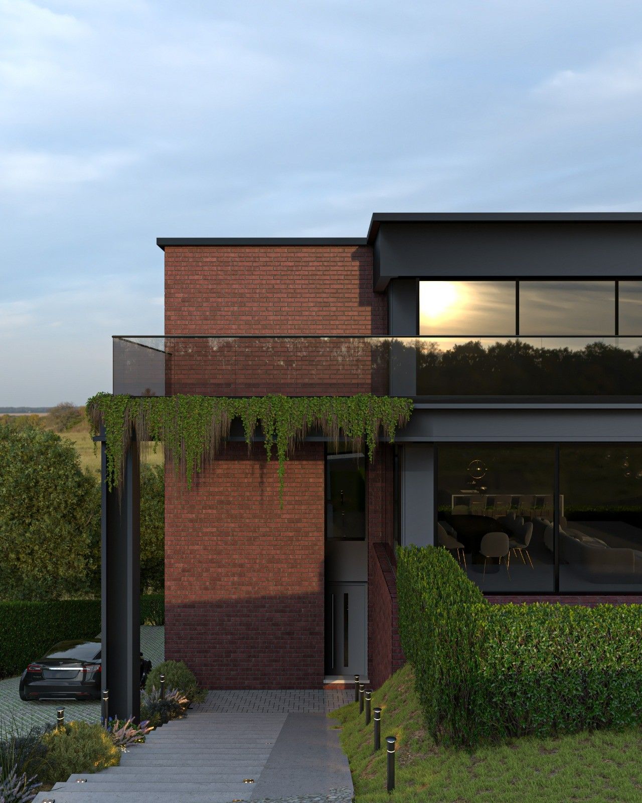
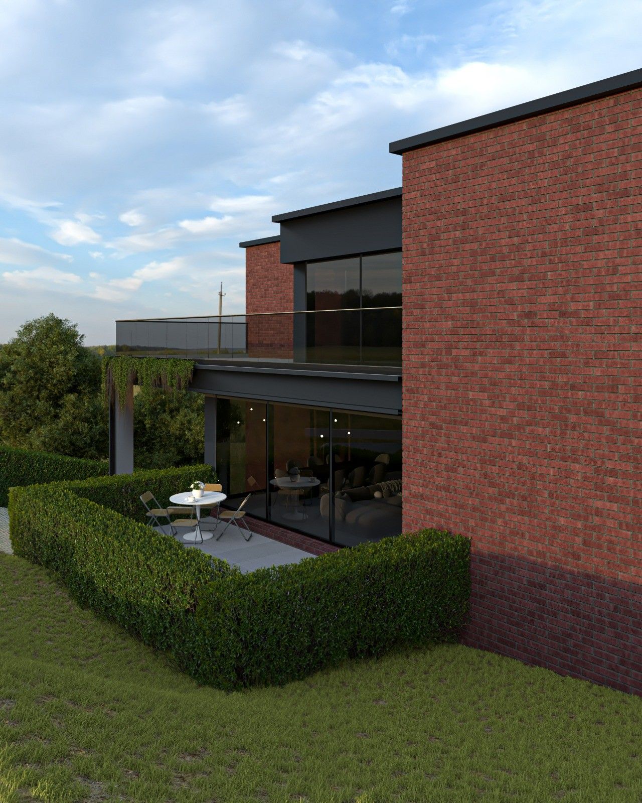
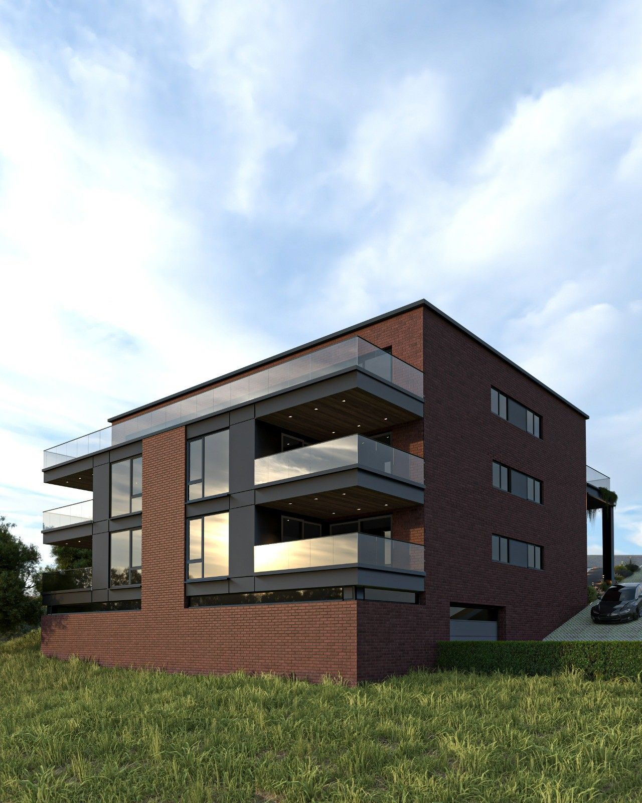
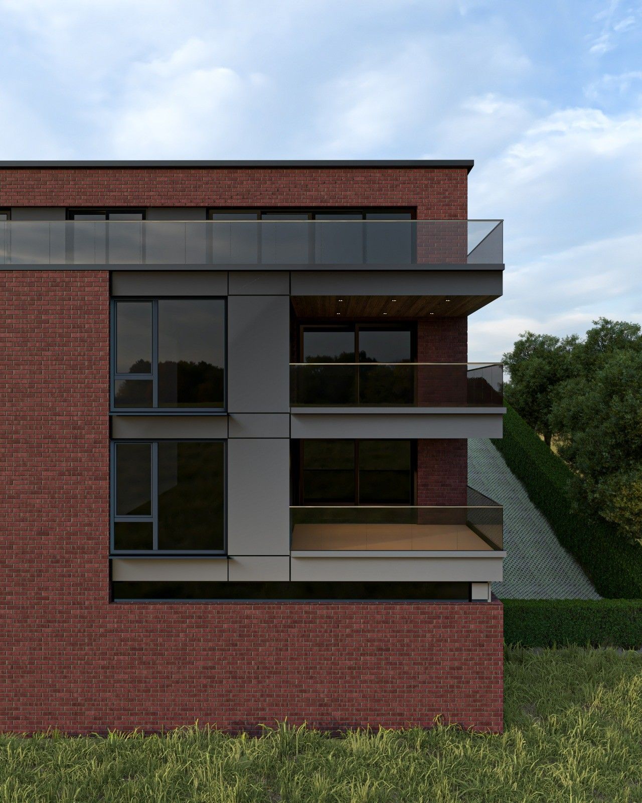
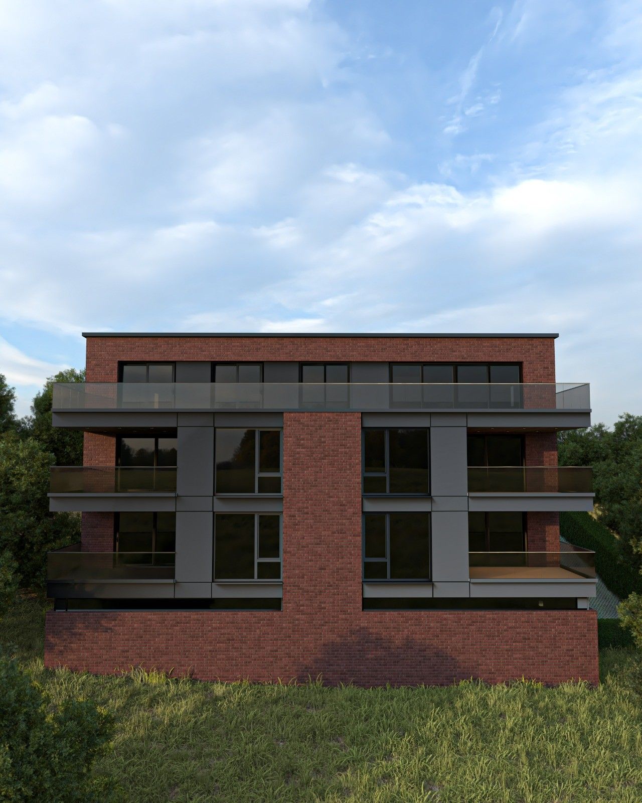
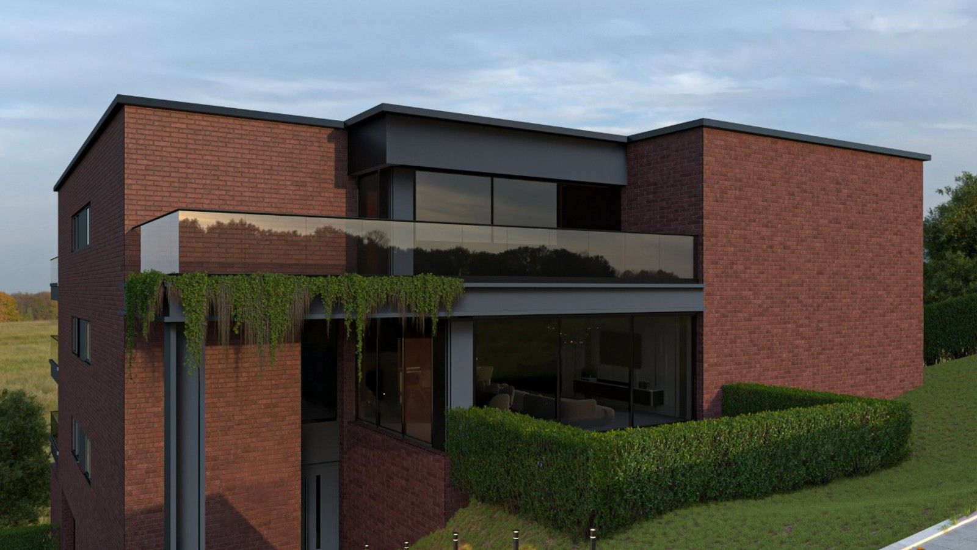
In Pepinster, this preliminary design proposes eight apartments on a sloping site. The change in level shapes the access routes and allows parking to be integrated beneath the homes. Red brick, anthracite window frames and glass balustrades define a contemporary composition with flat roofs. Large glazed openings connect the living spaces to private terraces, while hedges and trailing planting frame the outdoor areas and provide privacy.
- Eight two-bedroom apartments arranged across three residential levels
- Private terraces and parking integrated into the sloping site
- Preliminary architectural design and 3D visualisations
// Documentation
06 items