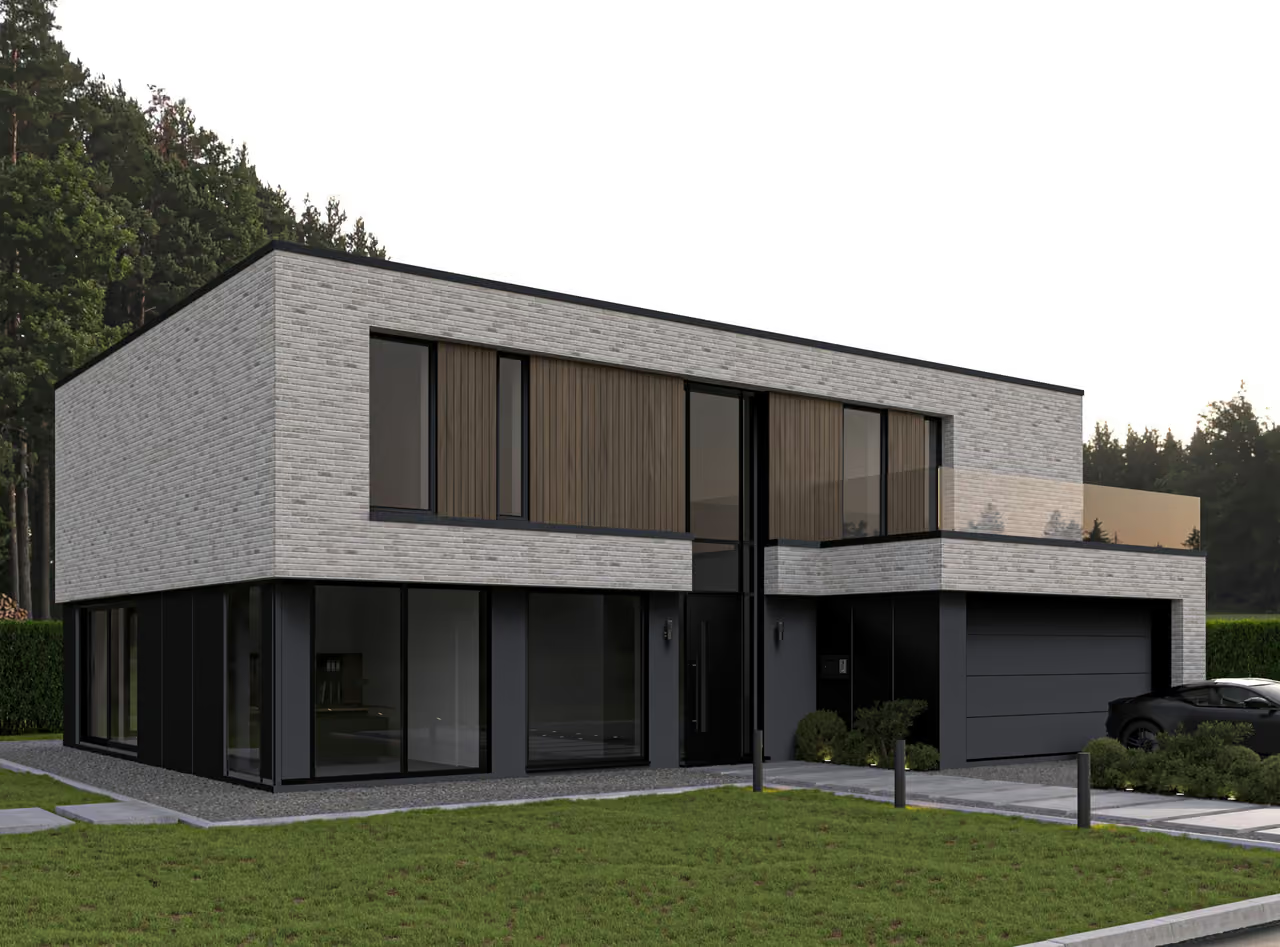

Oupeye — major renovation and extension of a family house
- Location
- Vivegnis, Oupeye
- Year
- 2024
- Type
- Extension
- Use
- Residential
- Surface
- 155 m²
- Category
- Architecture
// Our roles on this project
Transforming and extending an existing home with full support through construction
In Vivegnis, in the municipality of Oupeye, ArchitectANA is supporting the major renovation and extension of a semi-detached family home. The design changes the organisation of the house by replacing part of the garage and existing additions with a new ground-floor extension. It combines a revised interior layout, a closer connection to outdoor spaces and an energy retrofit. The appointment brings together architectural studies, construction preparation, site supervision, energy performance services and health and safety coordination.
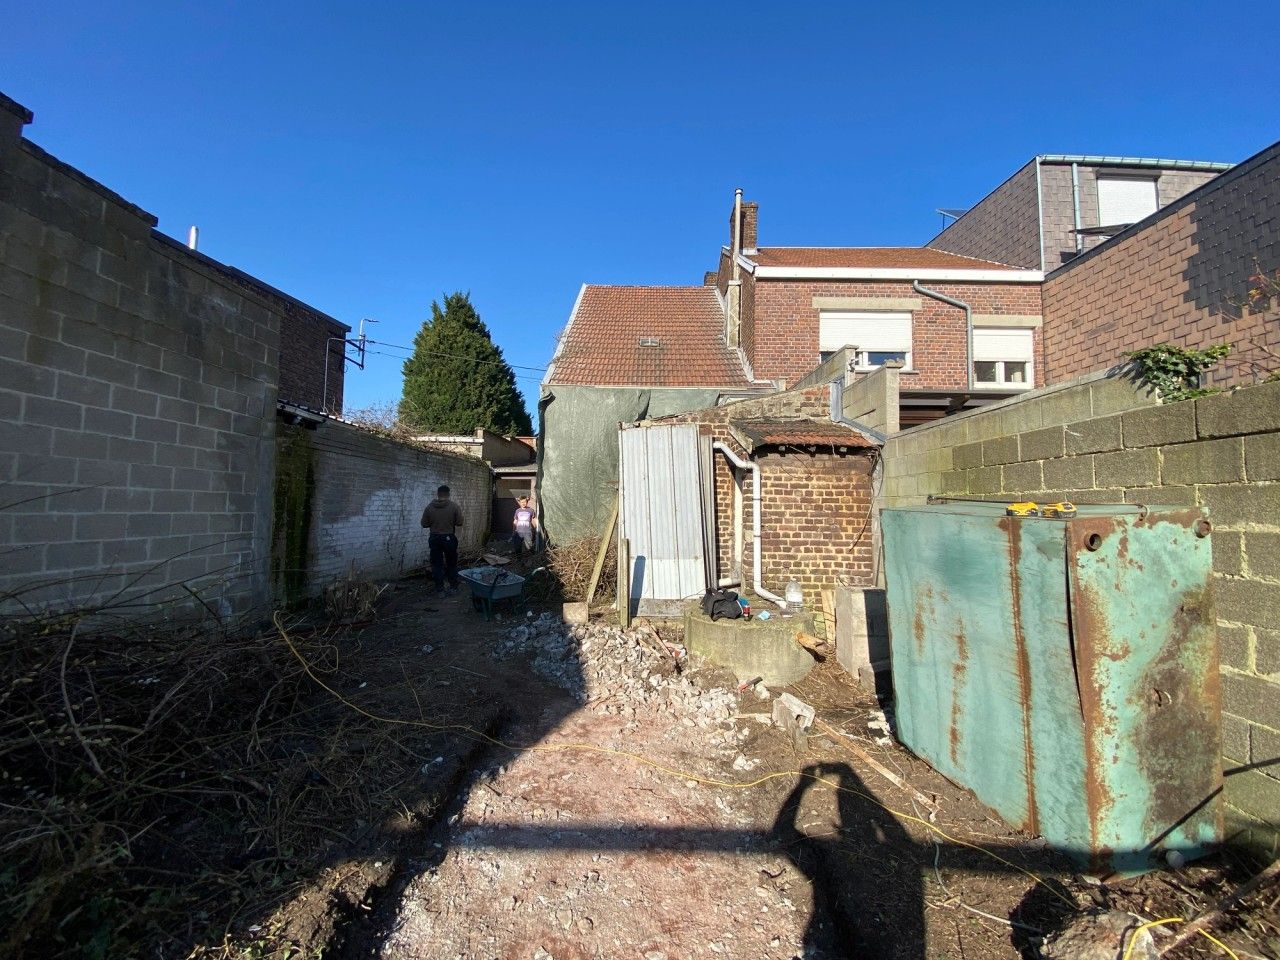
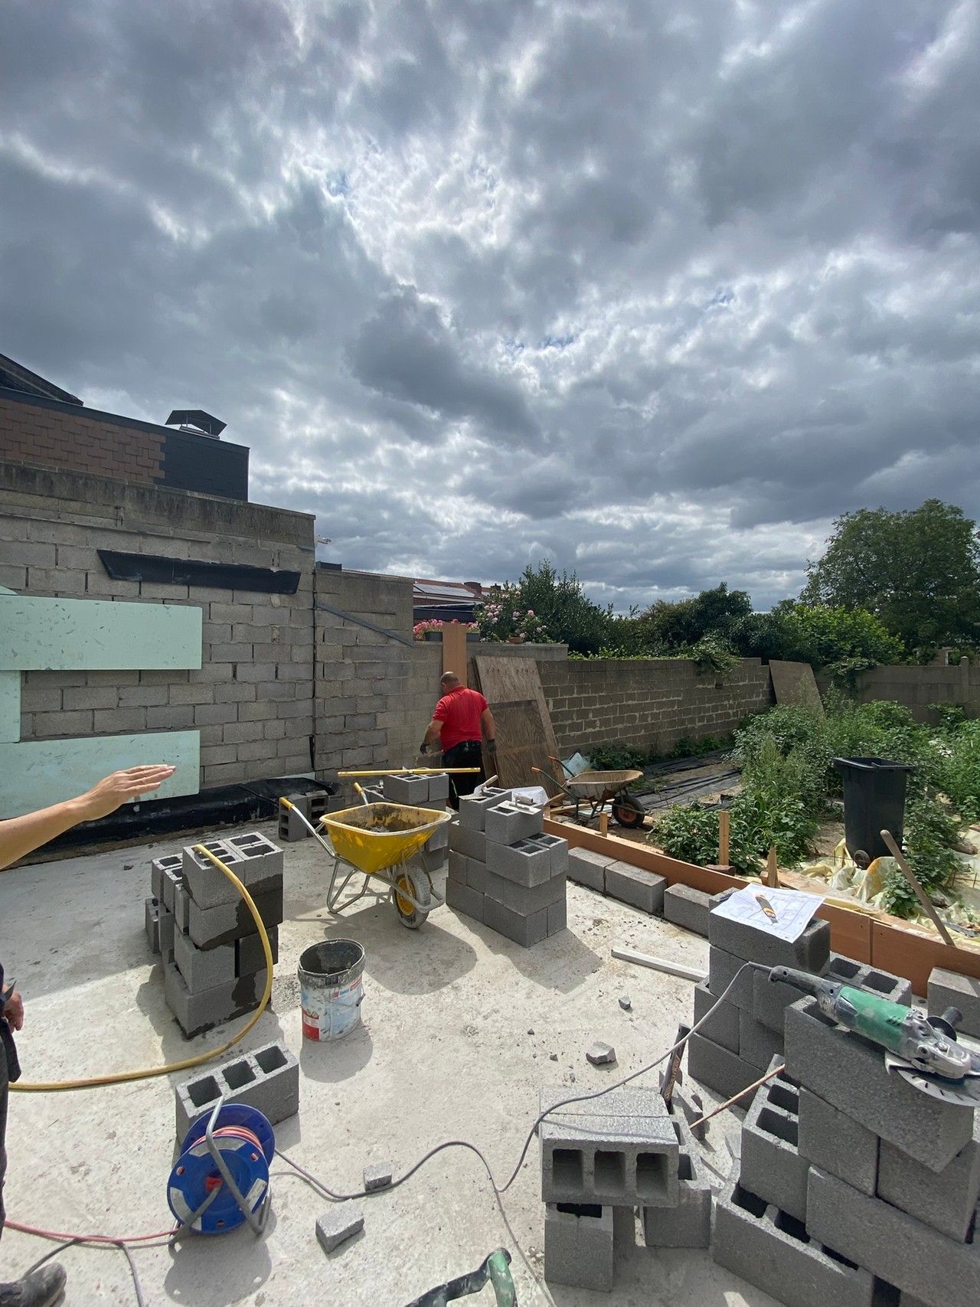
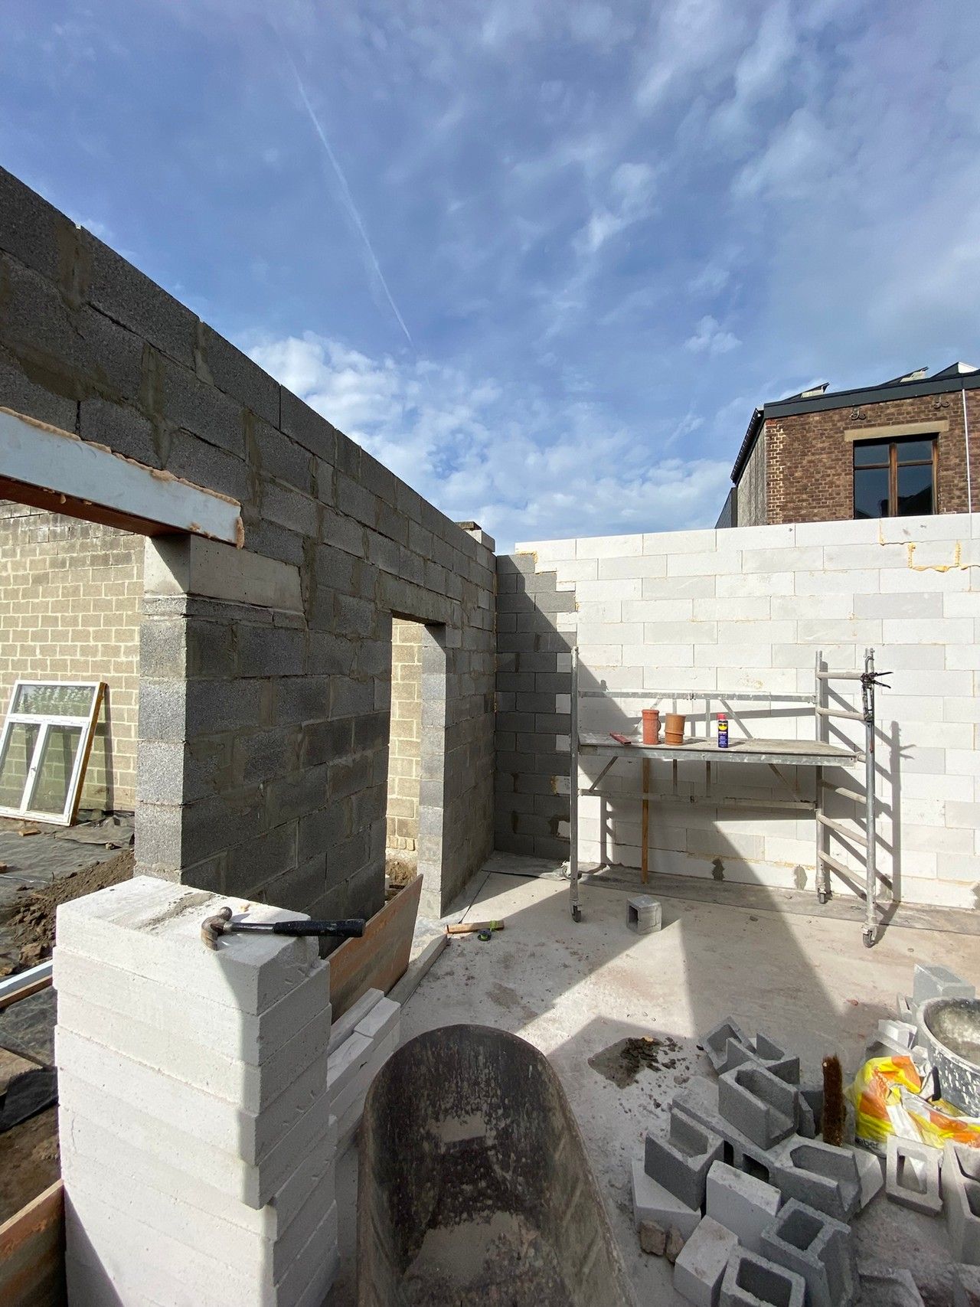
Making room for a new ground-floor extension
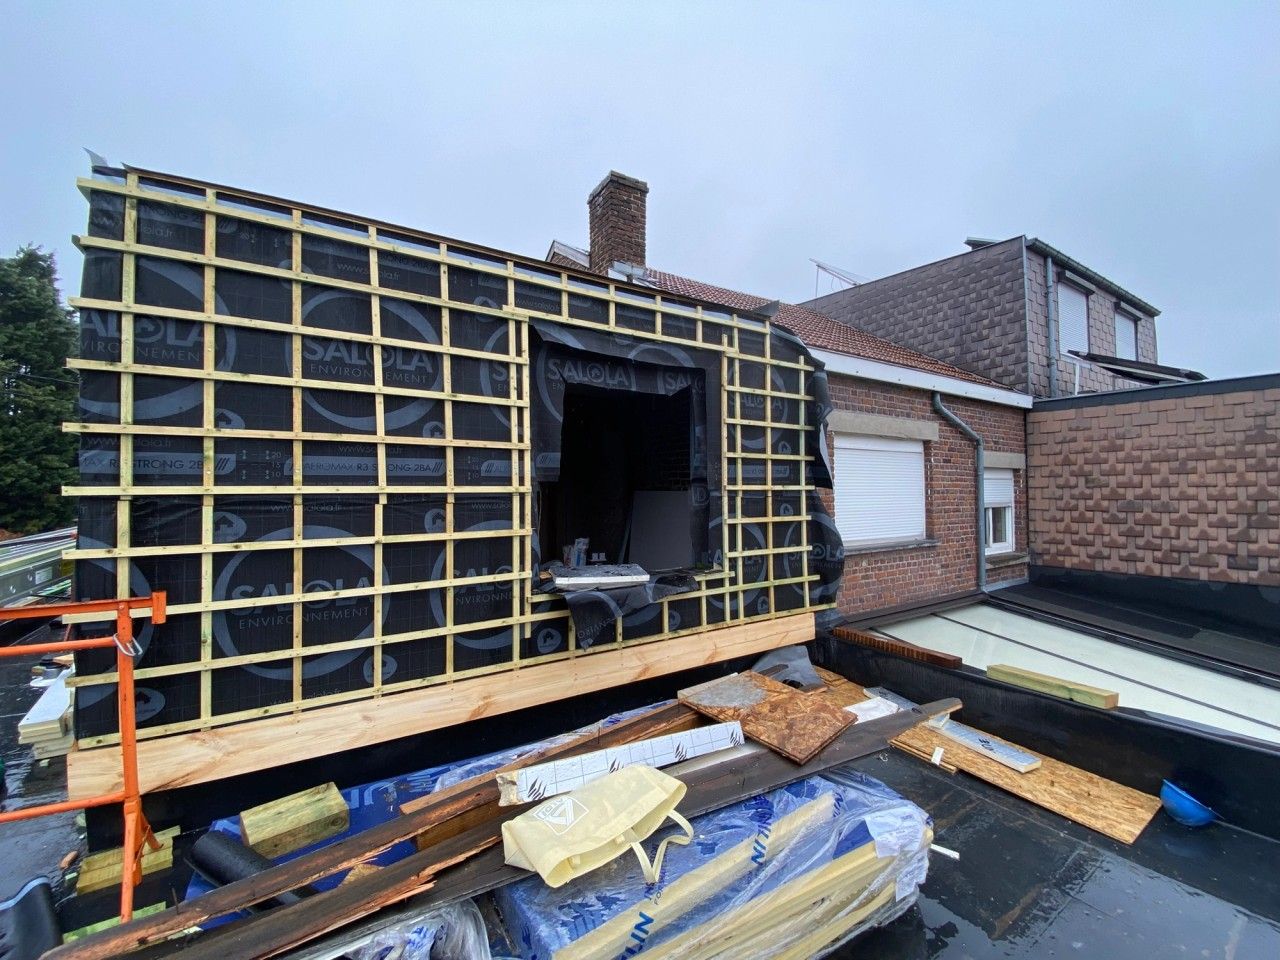
Partial demolition creates the space needed for the new volume, whose openings connect the living areas with the outdoors. The changes also extend to the interior of the existing house. A new dormer at the rear forms part of the alterations to the upper floor. The design provides approximately 155 m² of total floor area after the works, bringing retained spaces and new interventions together.
Construction information and structural coordination
ArchitectANA develops the design and planning application, followed by detailed construction drawings. Coordination of the structural engineering study is also included in the appointment. This supports the transition from the architectural proposal to the information needed for construction, particularly where the existing house meets the new extension. Architectural site supervision continues through to the handover procedures.
Energy performance and construction health and safety
The extensive energy retrofit of the whole house forms part of the services provided under Wallonia’s PEB framework. In parallel, health and safety coordination includes the health and safety plan, site visits, the coordination log and preparation of the post-intervention file. These services accompany the works and organise information relevant to prevention during construction and to future interventions on the building.
// Documentation
04 items