Liège — new multipurpose hall and three apartments
- Location
- Liège, Belgium
- Year
- 2024
- Type
- New build
- Use
- Mixed-Use
- Surface
- 540 m²
- Category
- Architecture
// Our roles on this project
Contemporary architecture bringing community life and housing together
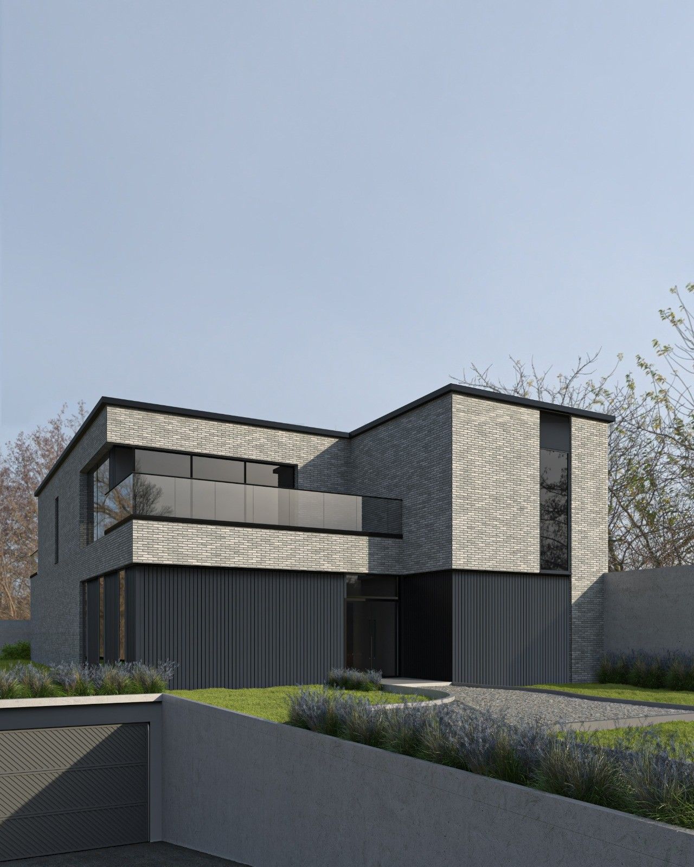
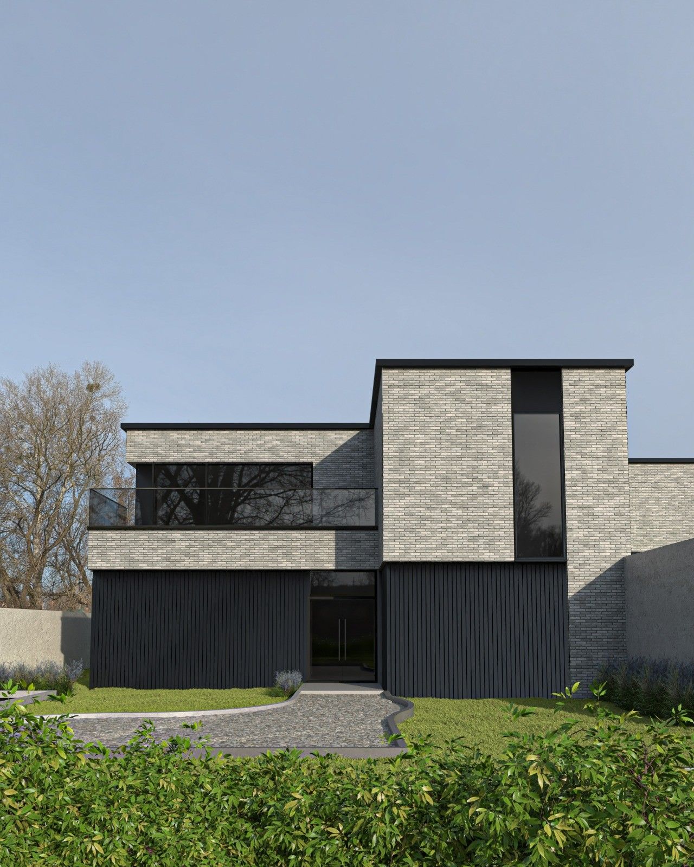
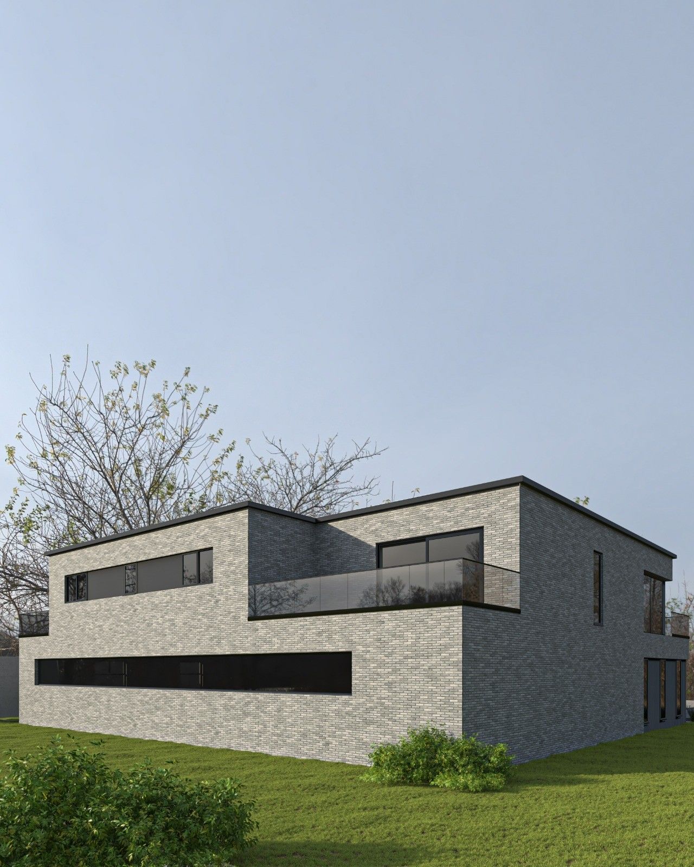
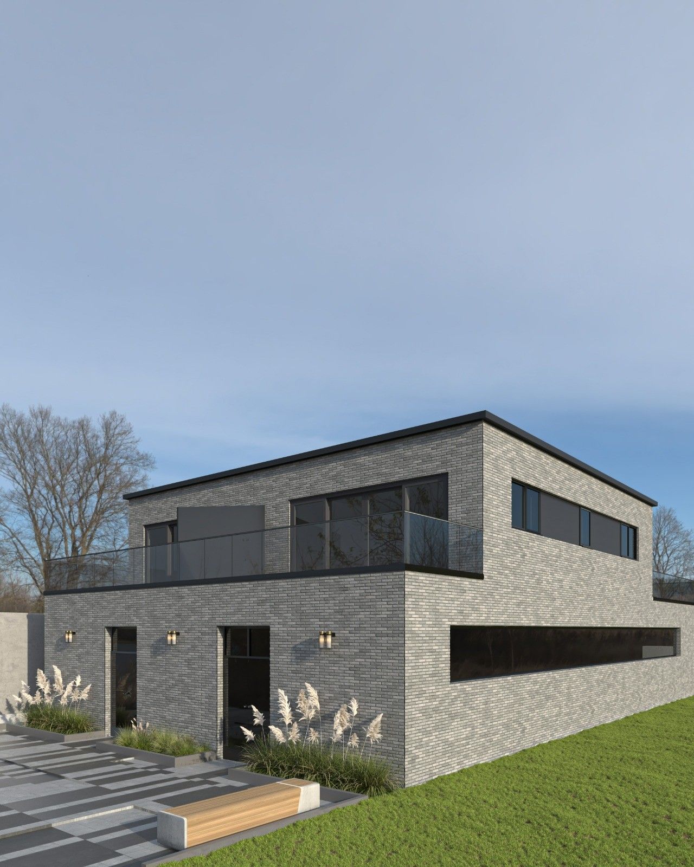
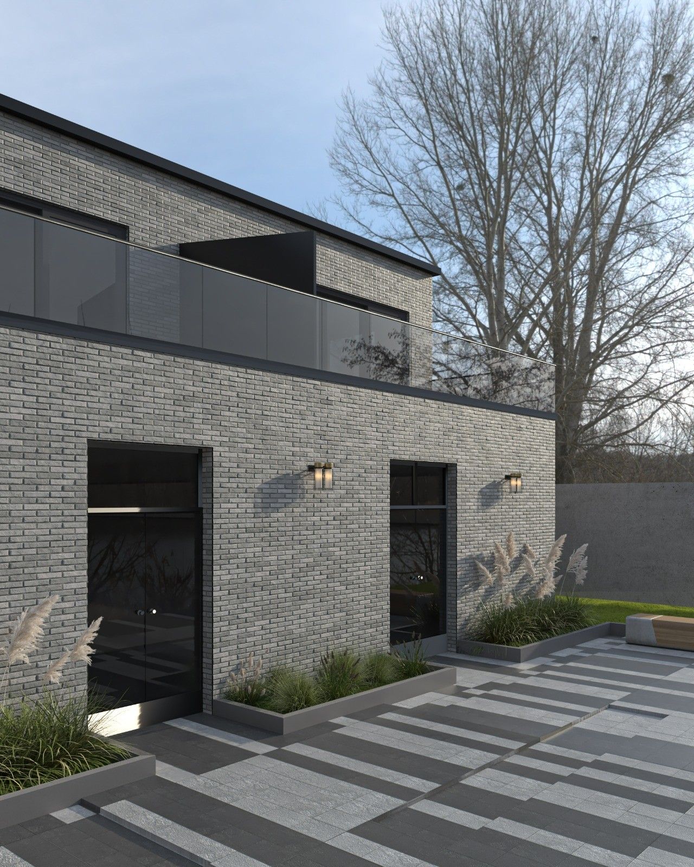
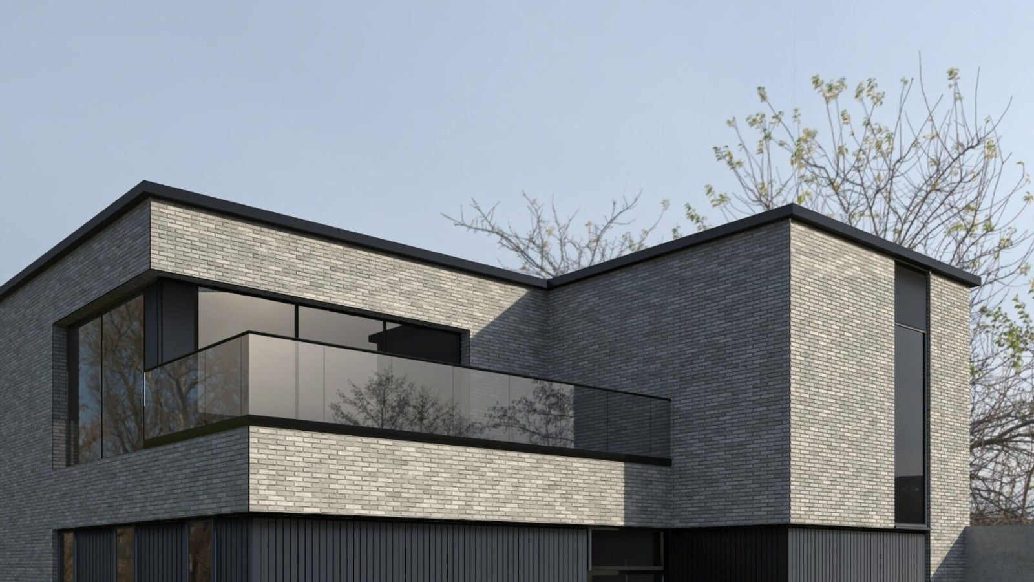
In Liège, this project combines a community space accommodating worship with three apartments in a contemporary flat-roofed building. Light grey brick façades are paired with vertical anthracite cladding that defines the entrance and ground floor. Above, recessed volumes create terraces with glass balustrades, extending the homes outdoors. Pathways, planting and outdoor gathering spaces complement the architectural composition.
- New building combining community spaces and three apartments in Liège
- Light brick, anthracite cladding and terraces integrated into the building’s volumes
- Architecture, energy-performance design and 3D visualisations
// Documentation
05 items