Herstal — energy renovation and vertical extension of a family house
- Location
- Herstal, Liège
- Year
- 2025
- Type
- Extension
- Use
- Residential
- Surface
- 181 m²
- Category
- Architecture
// Our roles on this project
Transforming an existing home through a contemporary vertical extension and comprehensive energy renovation
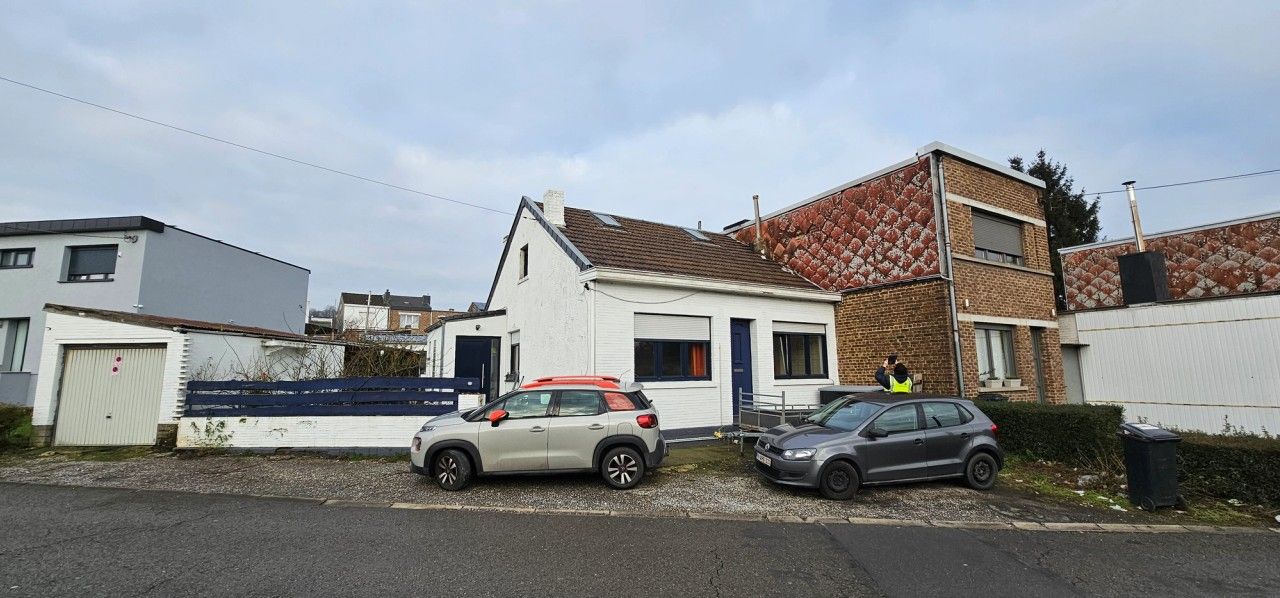
In Herstal, ArchitectANA is overseeing the extensive transformation of a semi-detached family house to improve its living space, comfort and overall energy performance.
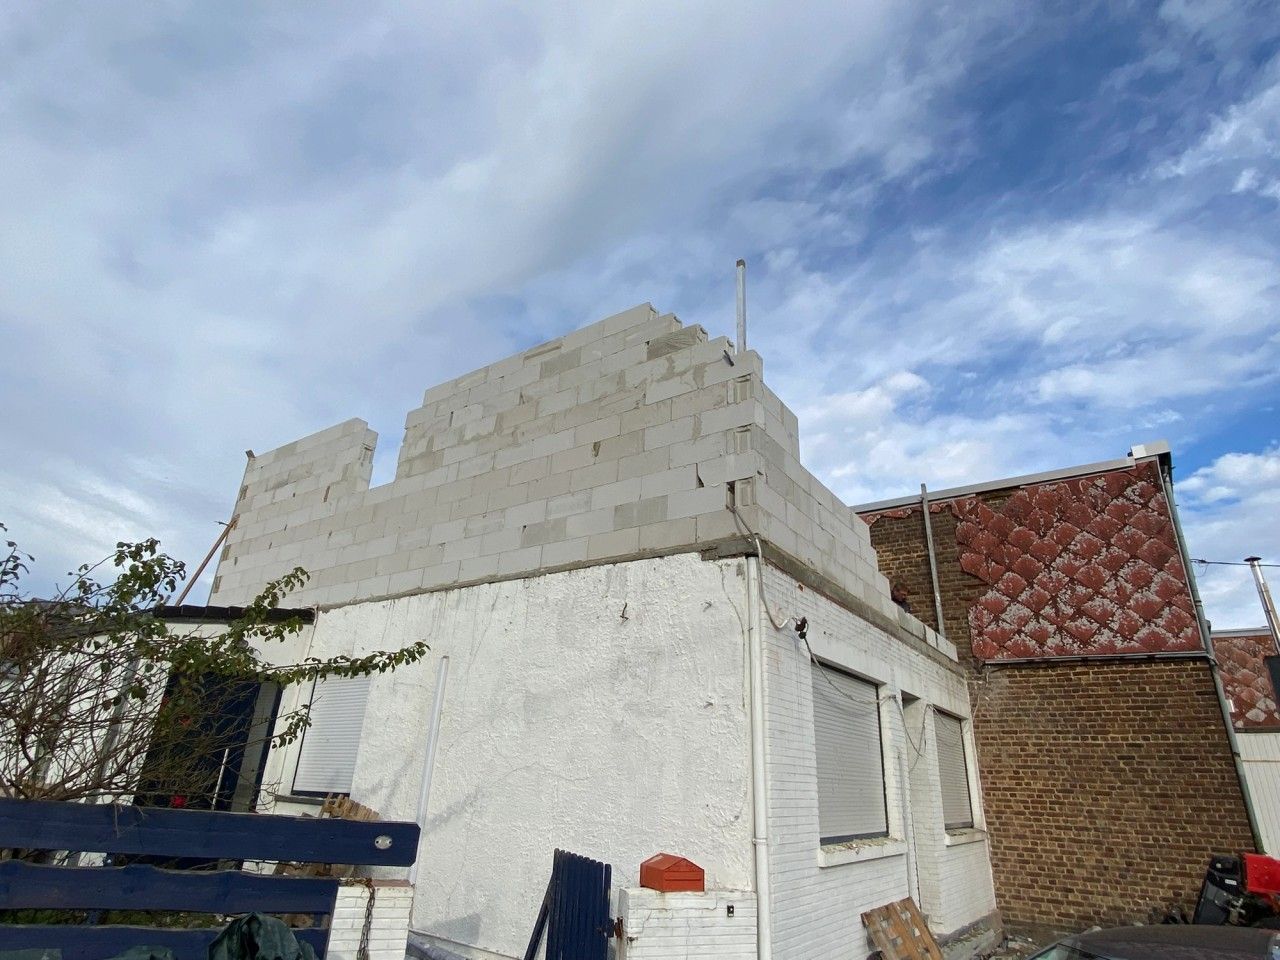
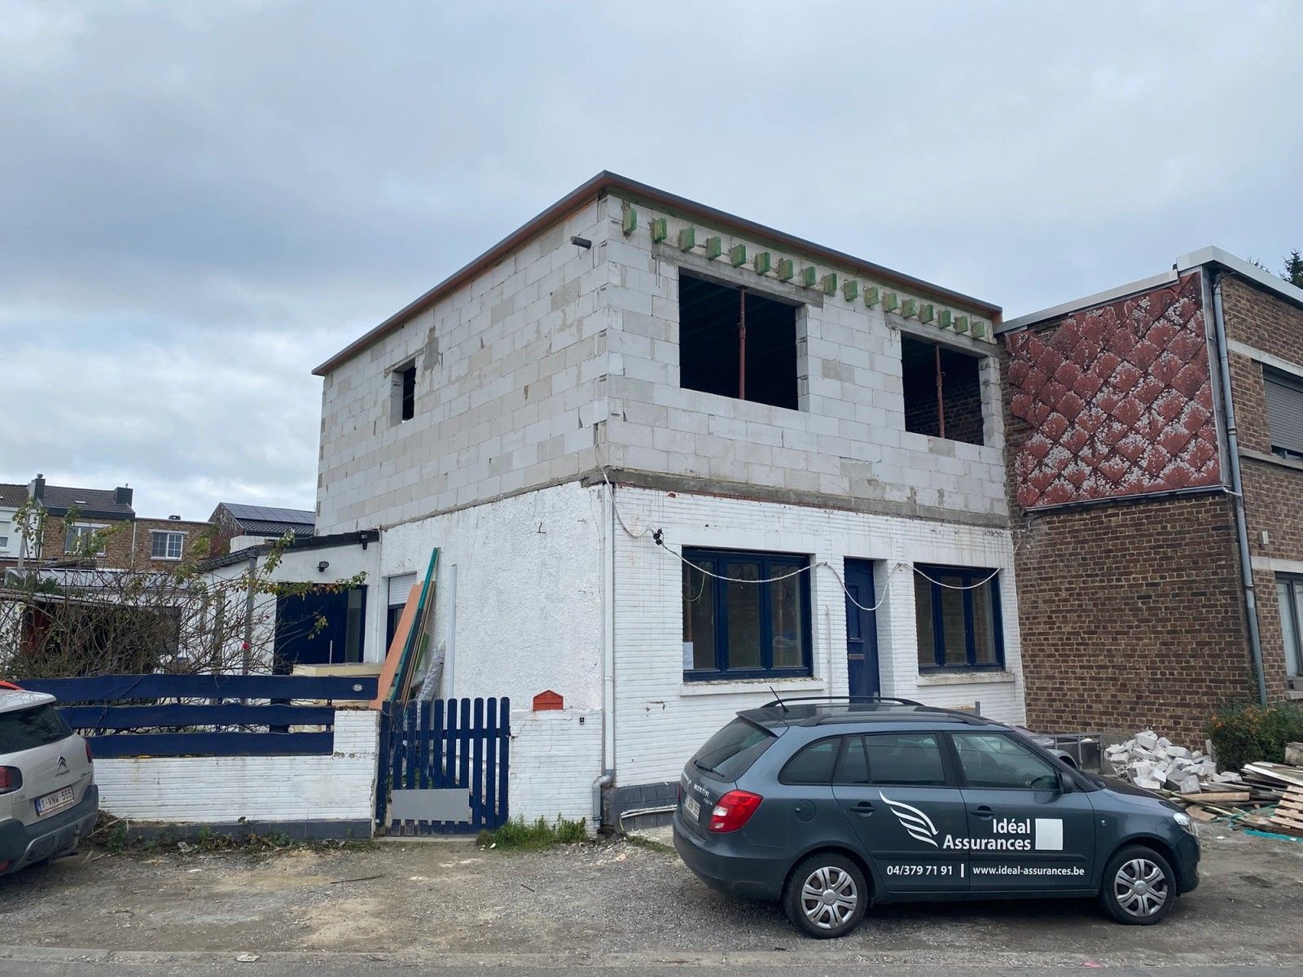
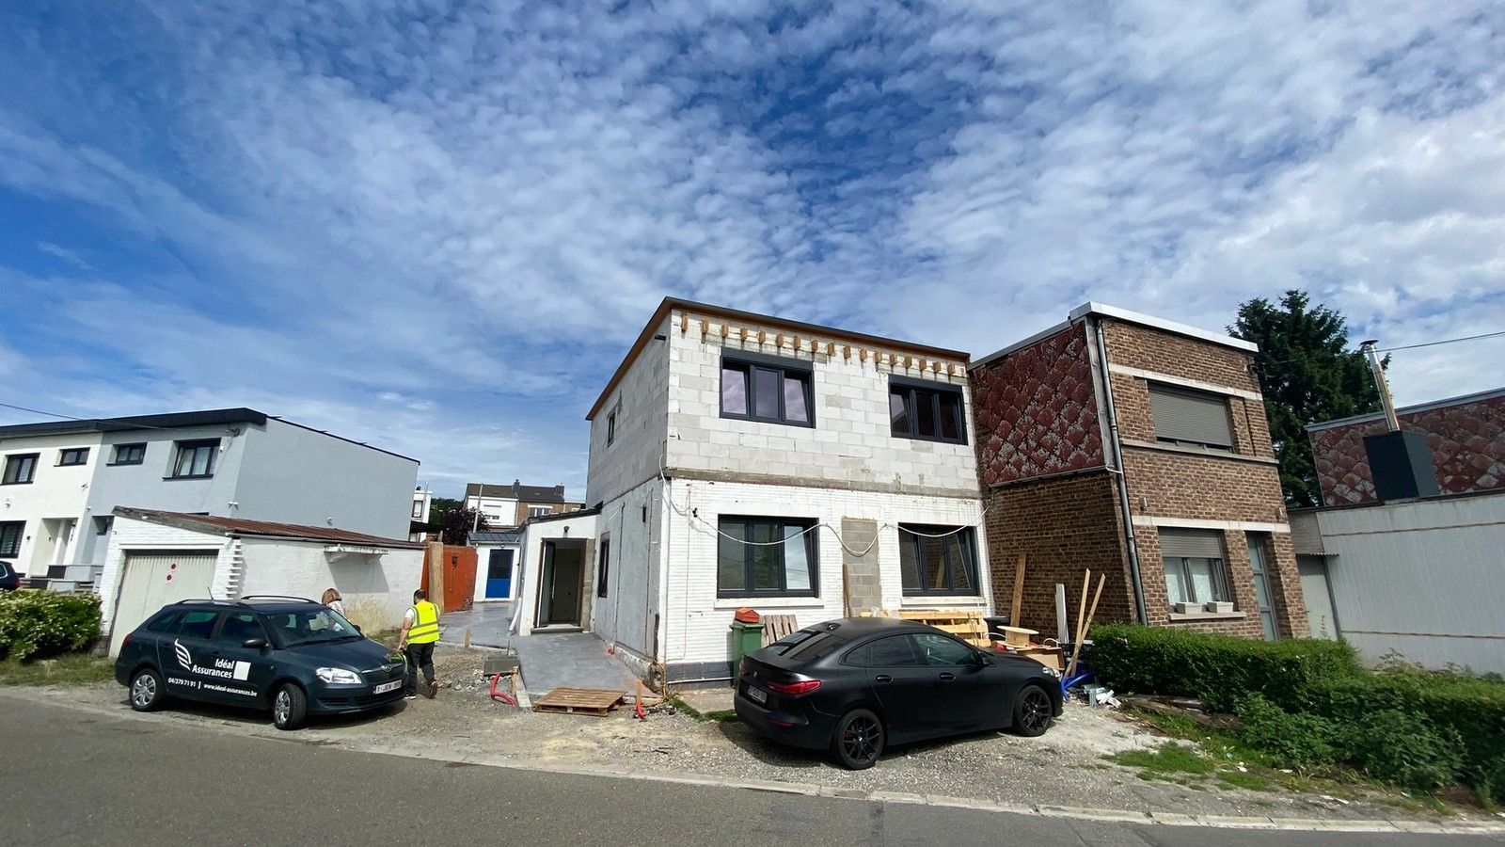
The existing upper level beneath the pitched roof is removed and replaced with a full new storey topped by a flat roof. This vertical extension reshapes the building’s silhouette, creates a scale more consistent with the neighbouring architecture and provides more comfortable and functional interior spaces.
The project also includes a comprehensive energy renovation of the building envelope. Façades, windows and building elements are upgraded to significantly improve thermal performance. Existing rear additions are incorporated into the architectural and planning strategy as part of their regularisation.
ArchitectANA is supporting the project from architectural design and planning permission through detailed execution studies and construction-site supervision, alongside the building energy performance and health-and-safety coordination assignments.
- Vertical extension and complete reconstruction of the upper floor
- Replacement of the pitched roof with a flat roof
- Approximately 181 m² total floor area after completion
- Comprehensive energy renovation of the building envelope
- Façade upgrades and replacement windows
- Regularisation of existing rear additions
- Detailed execution drawings
- Architectural construction-site supervision
- Energy performance and health-and-safety coordination
// Documentation
03 items