Blegny — health and safety coordination for the conversion of a warehouse into offices
- Location
- Blegny, Liège
- Year
- 2026
- Type
- Renovation
- Use
- Offices
- Surface
- 400 m²
- Category
- Health & Safety Coordination
// Our roles on this project
Health and safety coordination for the conversion of an existing building into workspaces
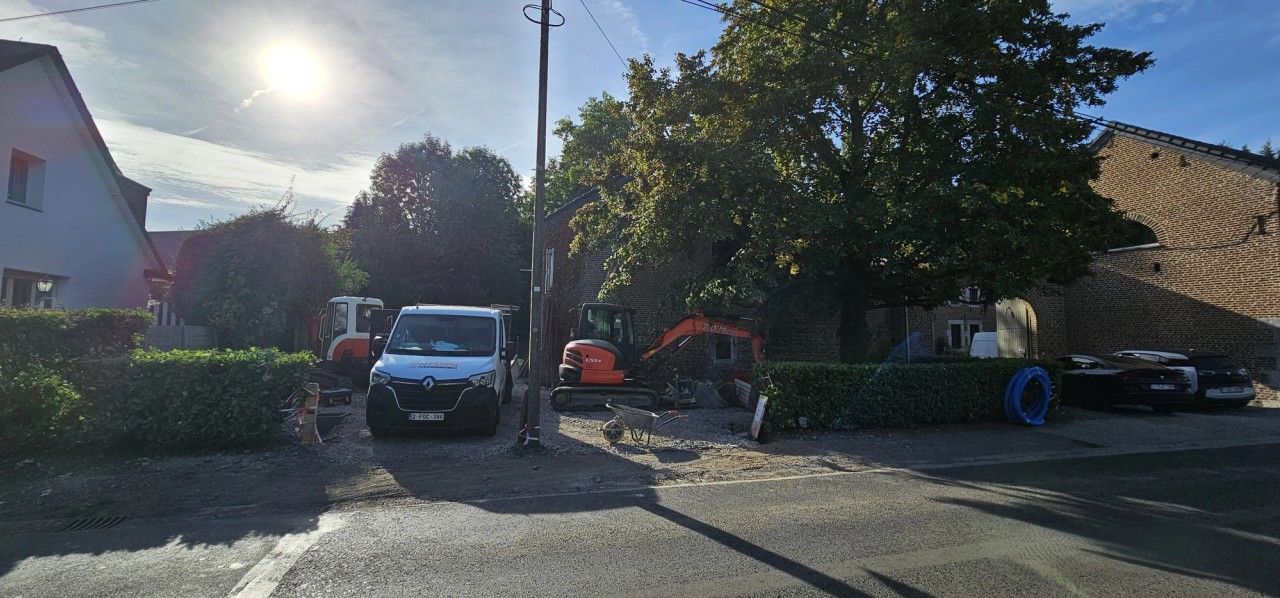
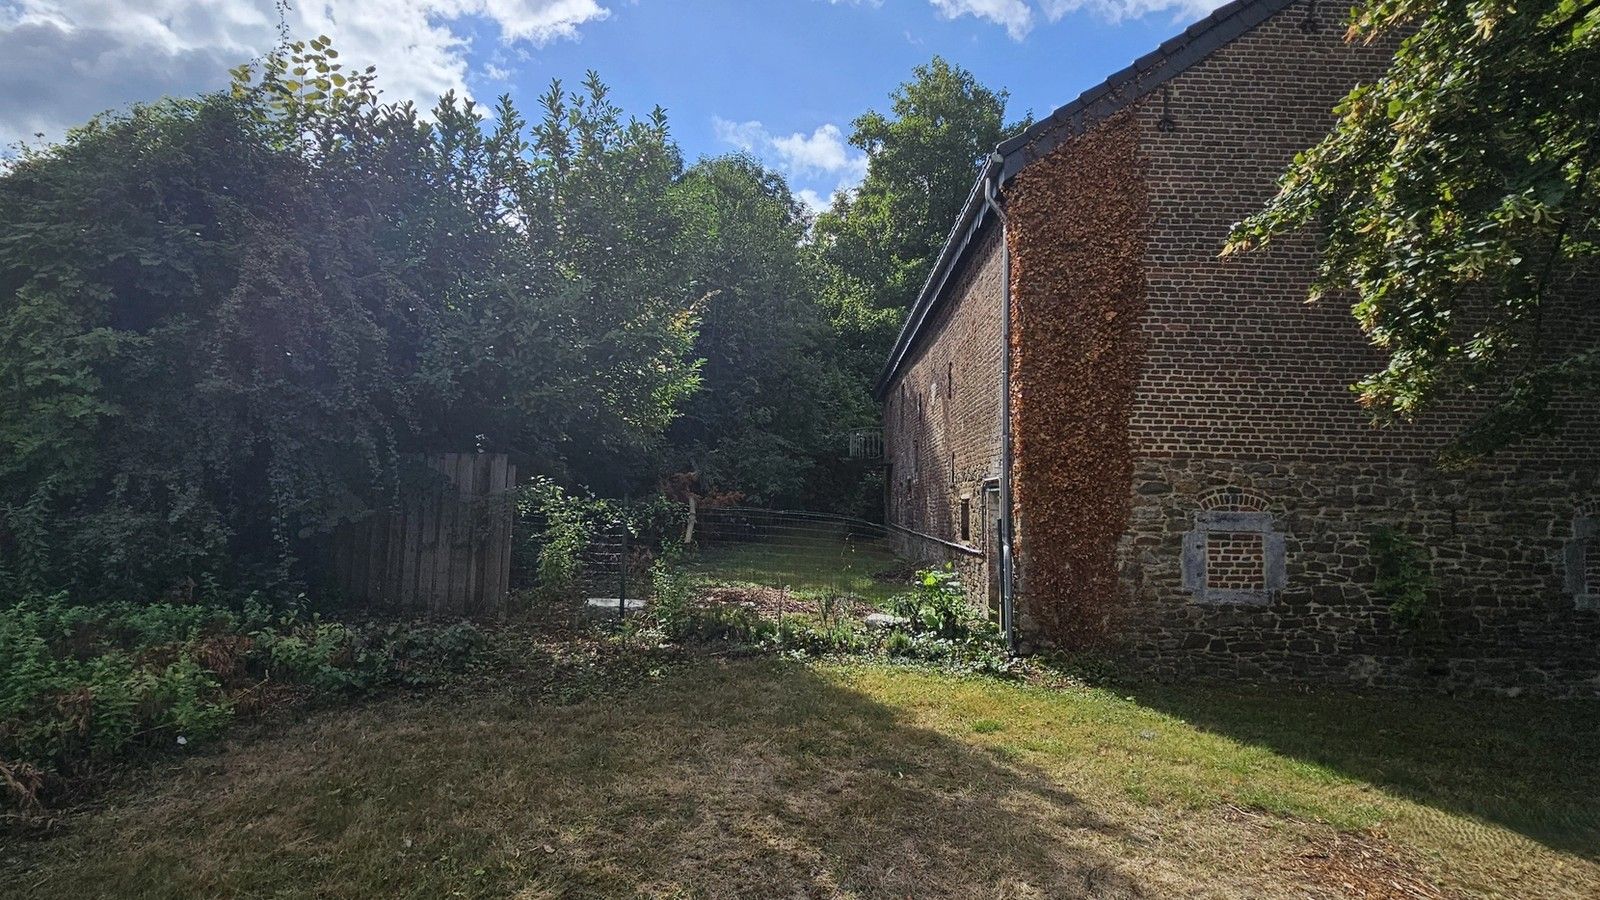
In Blegny, ArchitectANA provides health and safety coordination for the conversion of an existing warehouse into office spaces. The assignment follows the project throughout the construction process, from site preparation through to completion.
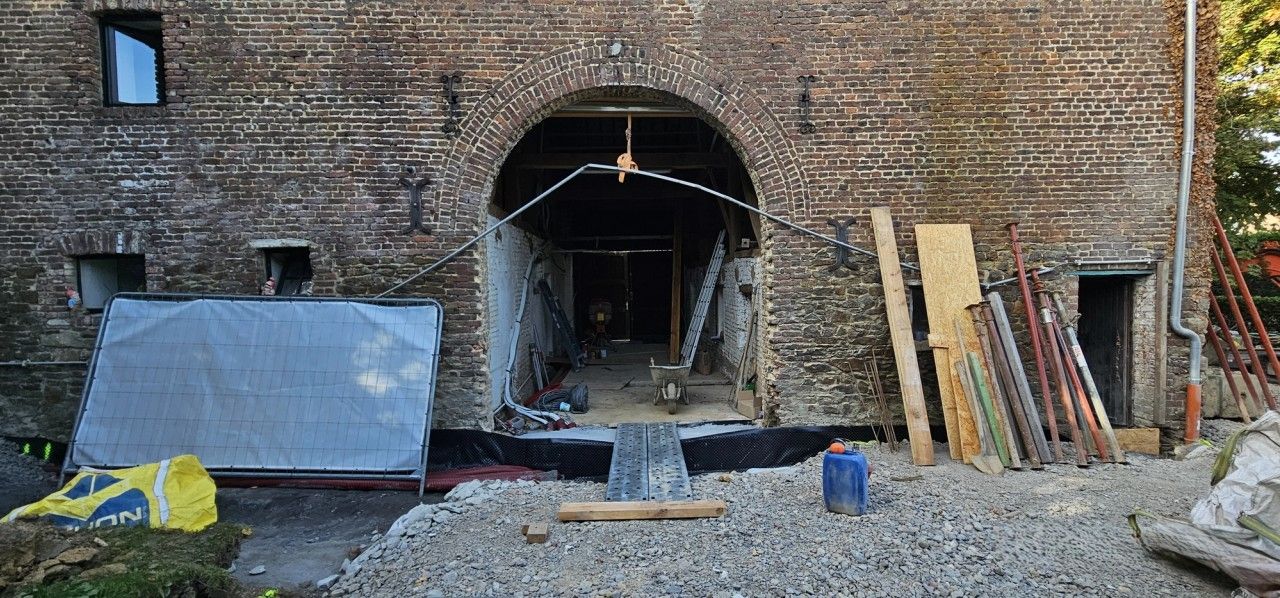
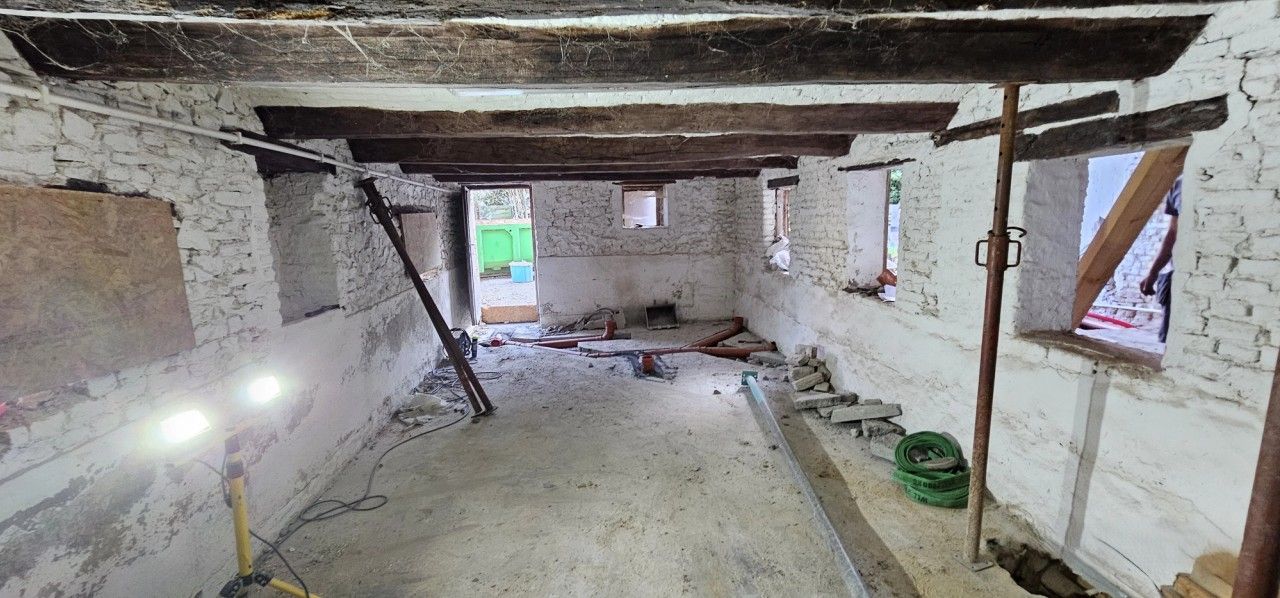
The coordination covers site organisation, demolition and removal works, structural alterations, building-envelope works, interior fit-out and the integration of technical installations. ArchitectANA assesses the risks associated with each phase, updates the coordination documents and monitors preventive measures as the project progresses.
Regular site inspections support the various parties involved, identify situations requiring corrective action and maintain continuity in health and safety measures through to the preparation of the post-intervention file.
- Health and safety coordination during design and construction
- Conversion of an existing warehouse into offices in Blegny
- Monitoring of demolition, alteration and fit-out works
- Site inspections and preventive-measure monitoring
- Progressive compilation of the post-intervention file
// Documentation
03 items