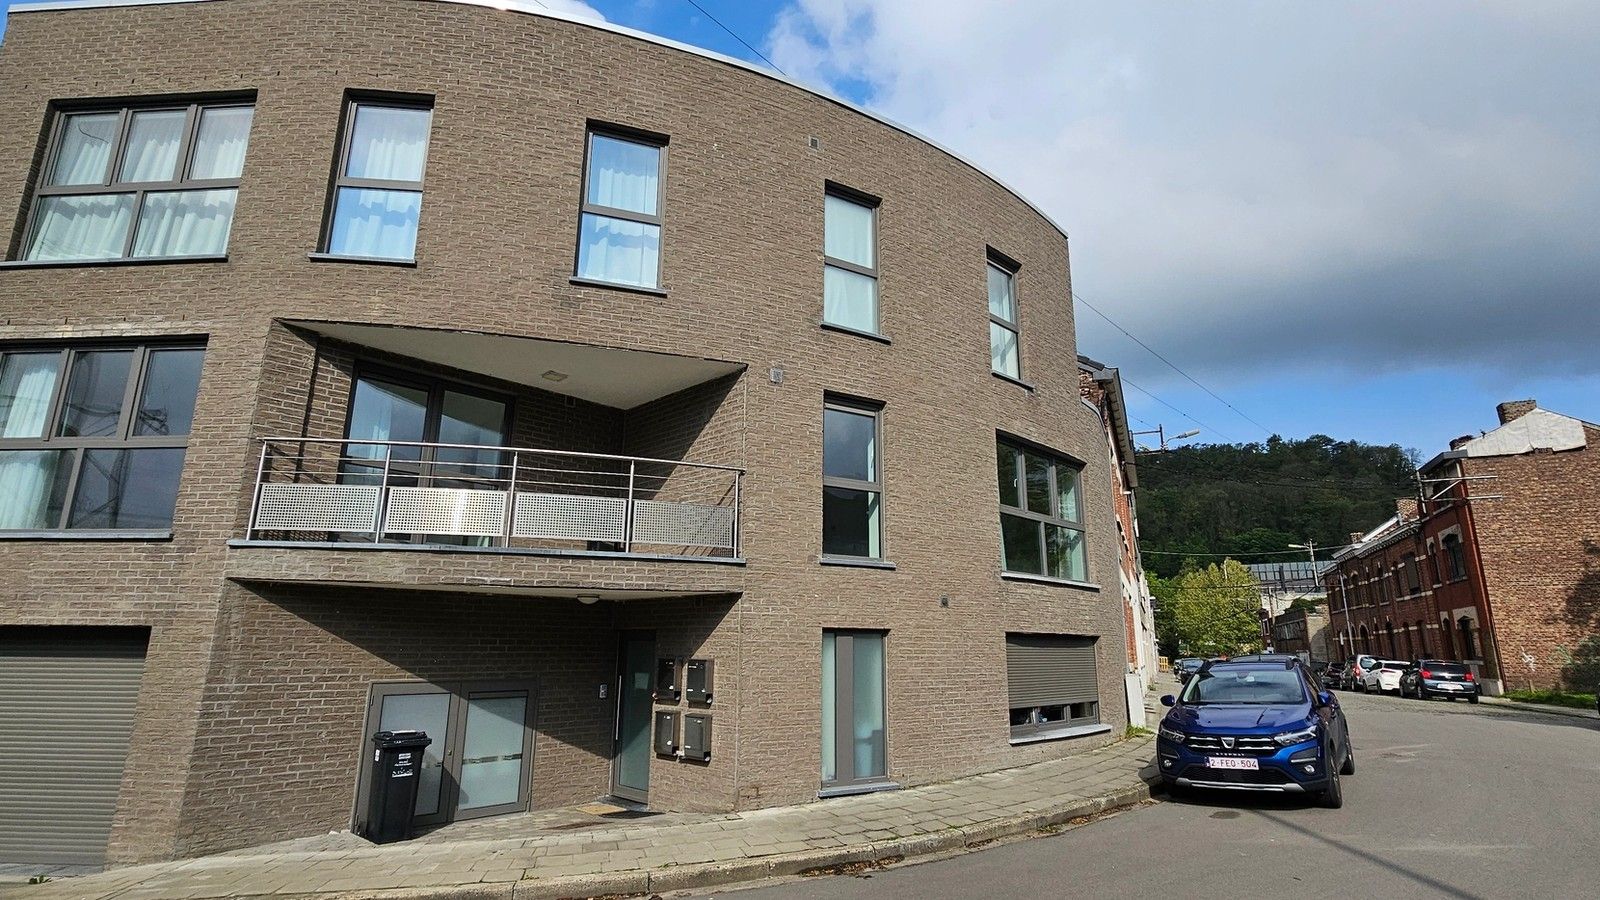
Flémalle — energy performance assessment for a four-apartment building
- Location
- Flémalle, Liège
- Year
- 2023
- Type
- New build
- Use
- Residential
- Surface
- 327 m²
- Category
- PEB Energy Performance
// Our roles on this project
Finalising the energy performance assessment of a four-apartment residential building
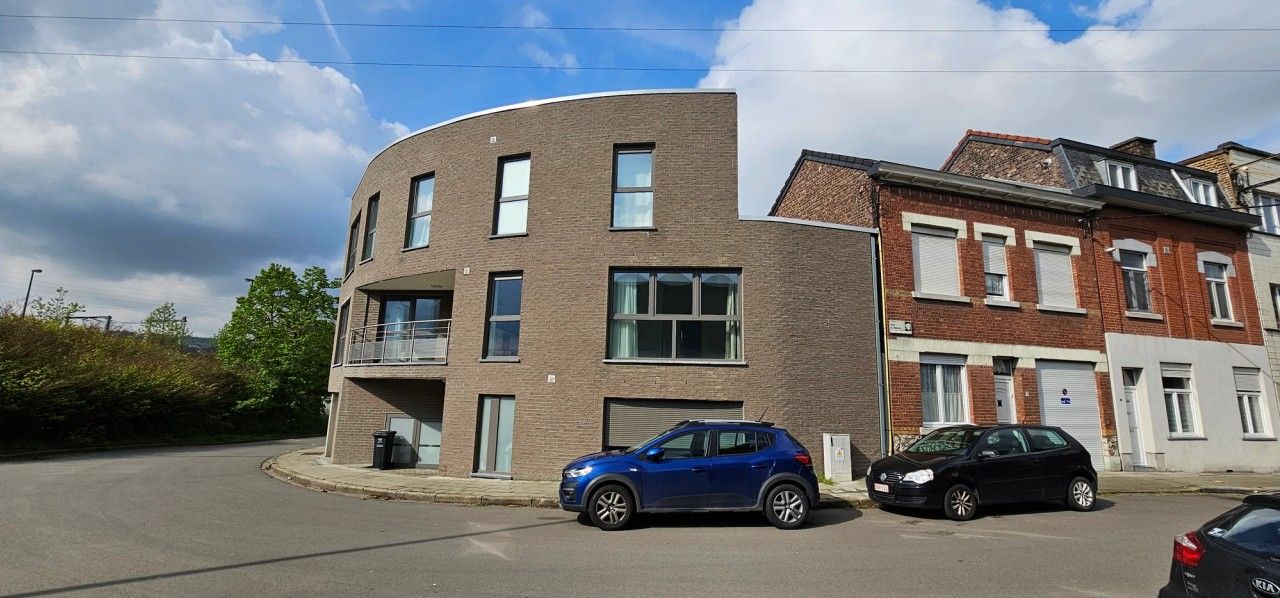
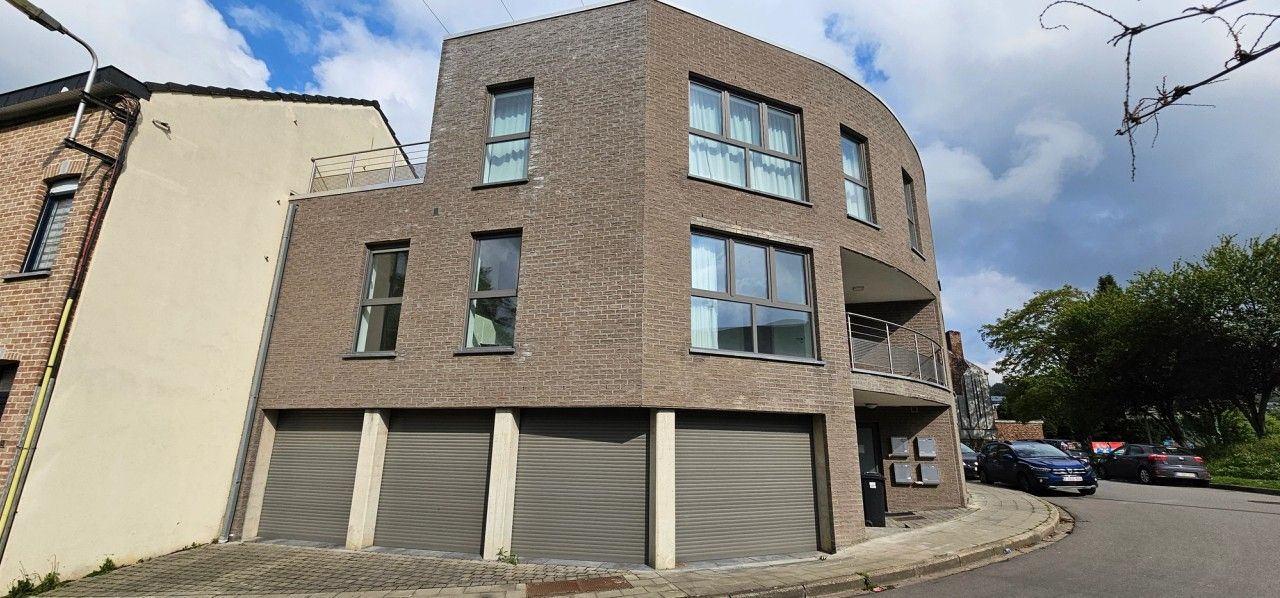
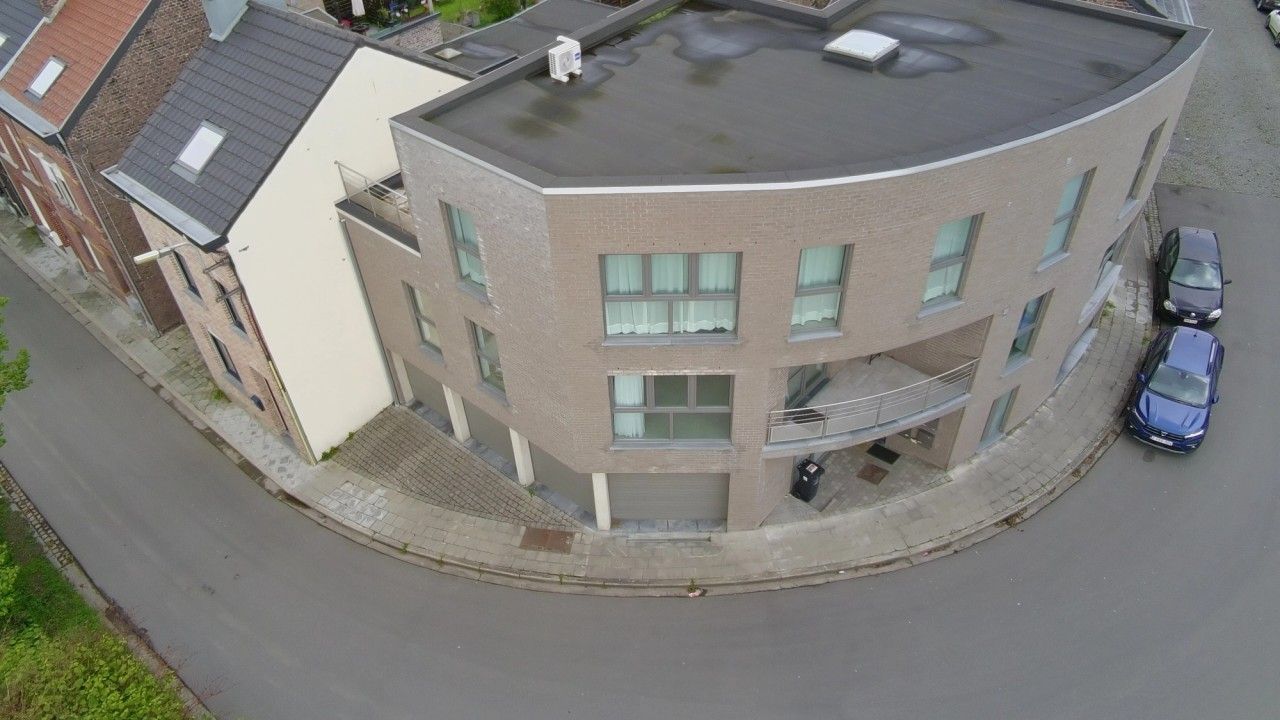
In Flémalle, in Liège Province, ArchitectANA provided the technical and administrative services needed to complete the PEB energy performance procedure for a new four-apartment building. The apartments represent approximately 327 m² of gross residential floor area. Located on a street corner, the building has a curved brick façade, a flat roof and integrated garages. The appointment focused on the building as constructed, changes to the project and the preparation of the final PEB documents.
Reviewing the building as constructed
The review examined the completed building and verified its energy characteristics, considering both the property as a whole and the individual apartments. The documentation was assessed at these two scales to prepare a declaration based on the actual construction. This approach connects the building’s overall energy file with the information required to document the performance of each of its four residential units.
Accounting for changes made during construction
Changes introduced during the works required the PEB documentation to be updated. This work was coordinated with the planning regularisation of certain departures from the original design. The aim was to reflect the building as constructed and maintain consistency between the declared characteristics and the property being assessed. The energy assessment followed the requirements applicable to the original planning permission.
Preparing the final declaration and individual certificates
The procedure concluded with the preparation of the final PEB declaration and individual energy performance certificates for all four apartments. These documents record the assessment results and the energy performance of each home. They bring together the technical review of the completed building and the administrative requirements for finalising its energy documentation under the Walloon PEB framework.
// Documentation
05 items