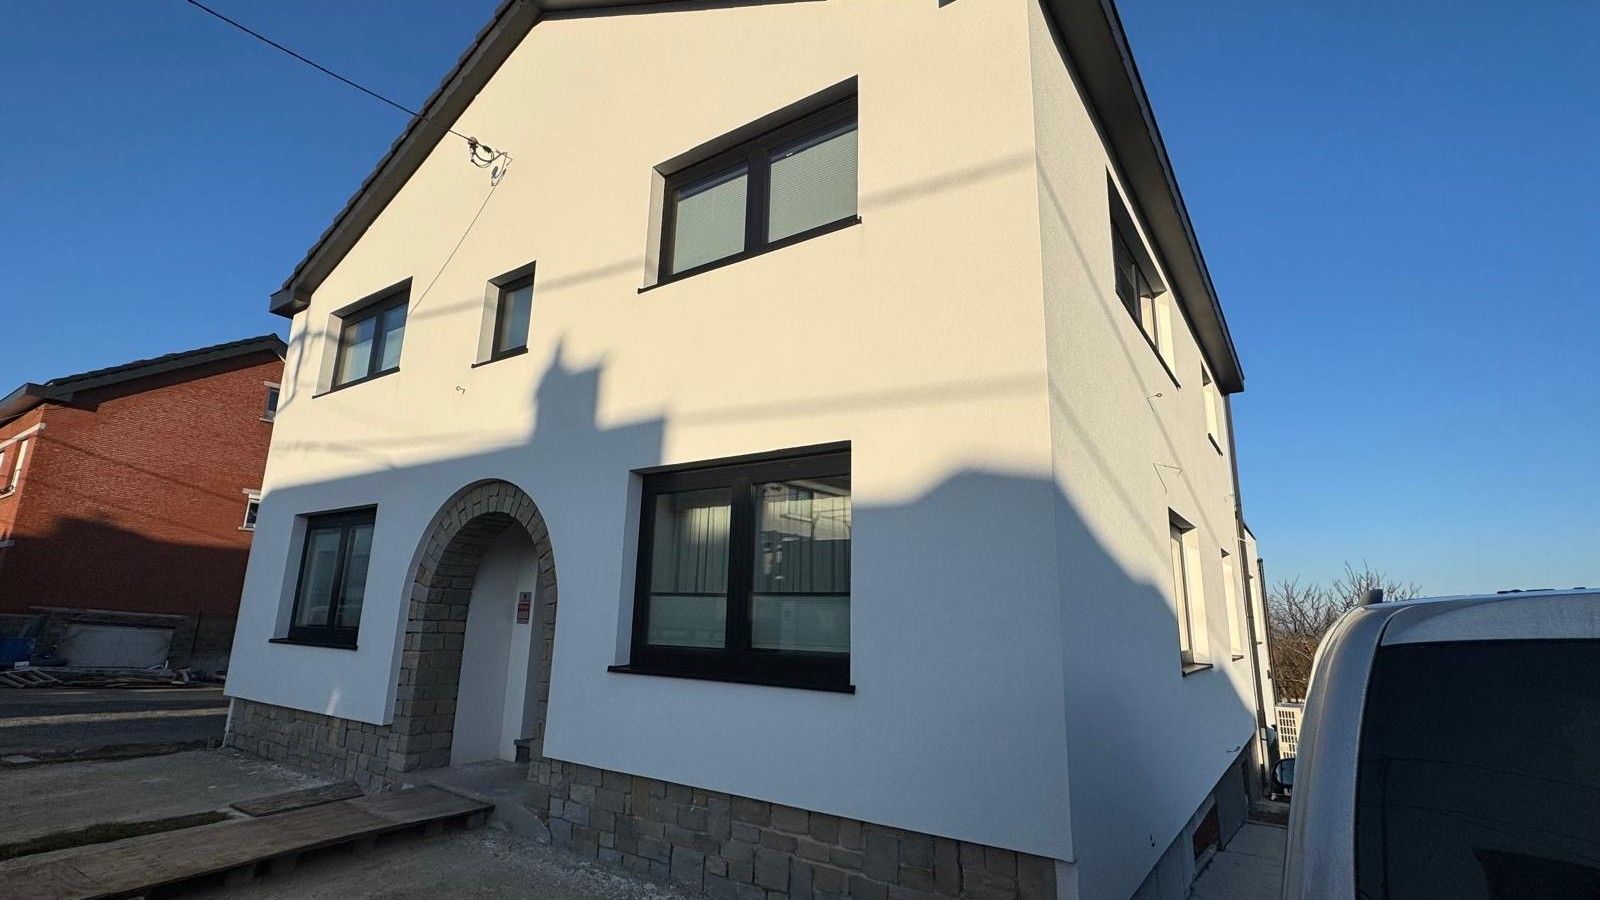
Vottem — energy performance assessment for the conversion of a house into three dwellings
- Location
- Vottem, Liège
- Year
- 2025
- Type
- Renovation
- Use
- Residential
- Category
- PEB Energy Performance
// Our roles on this project
Supporting the energy-efficient conversion of an existing house into three dwellings
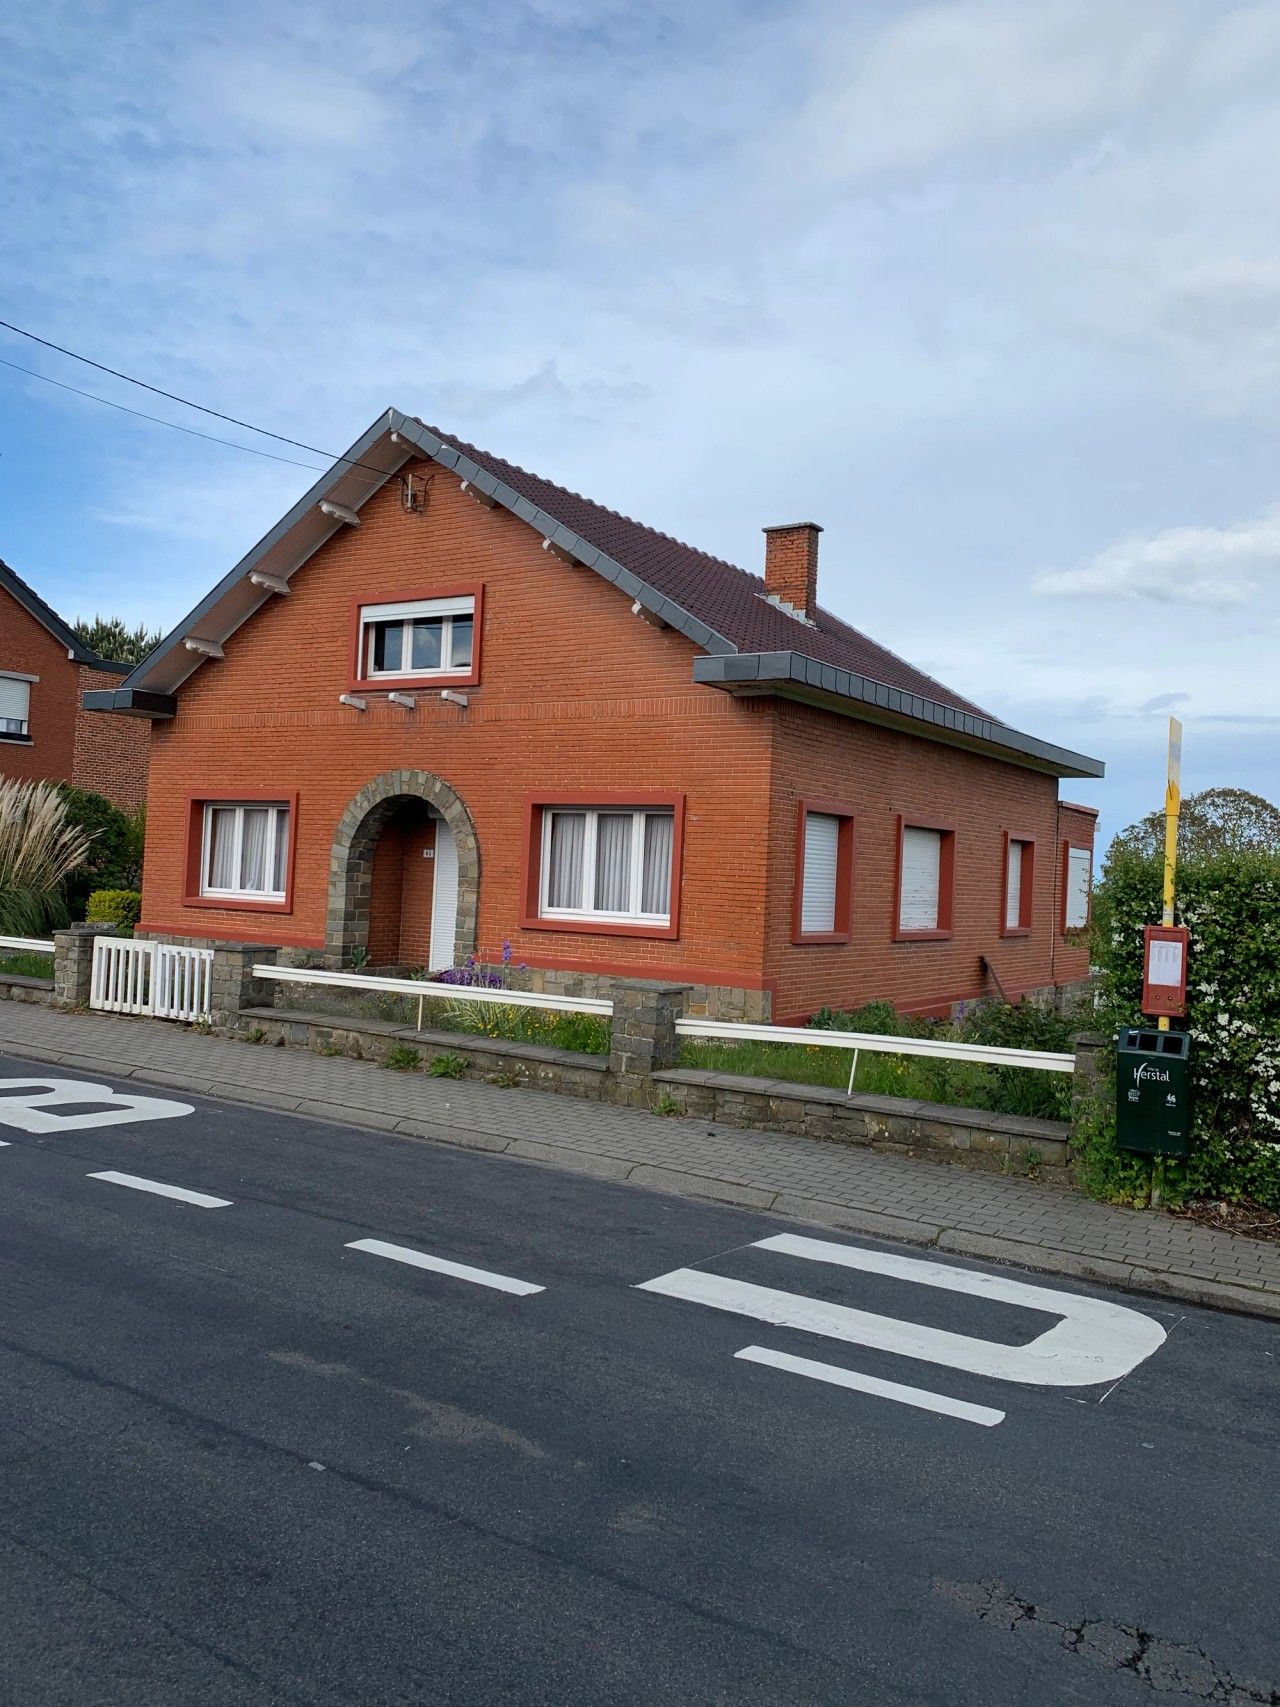
In Vottem, in Liège Province, ArchitectANA acts as the PEB officer for the conversion of a family house into three dwellings. The project combines major renovation of the building envelope with a change of use for one of the units. The energy performance assessment takes this combination into account and examines the requirements for each dwelling under Walloon regulations, considering the work to the façades, roof, windows and ventilation.
Assessing the requirements for each dwelling
Although the works concern a single building, the energy assessment considers each of its three residential units individually. Both the major renovation and the change of use are taken into account when reviewing the requirements. This establishes which elements need to be checked for each dwelling and relates the proposed changes to the building envelope to the relevant PEB framework.
Façades, roof, windows and ventilation
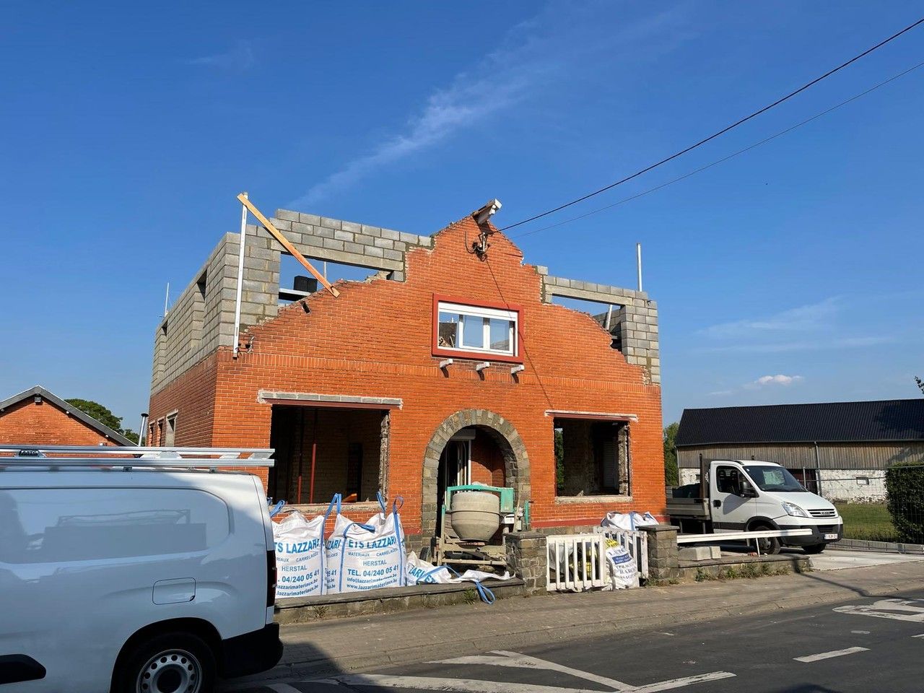
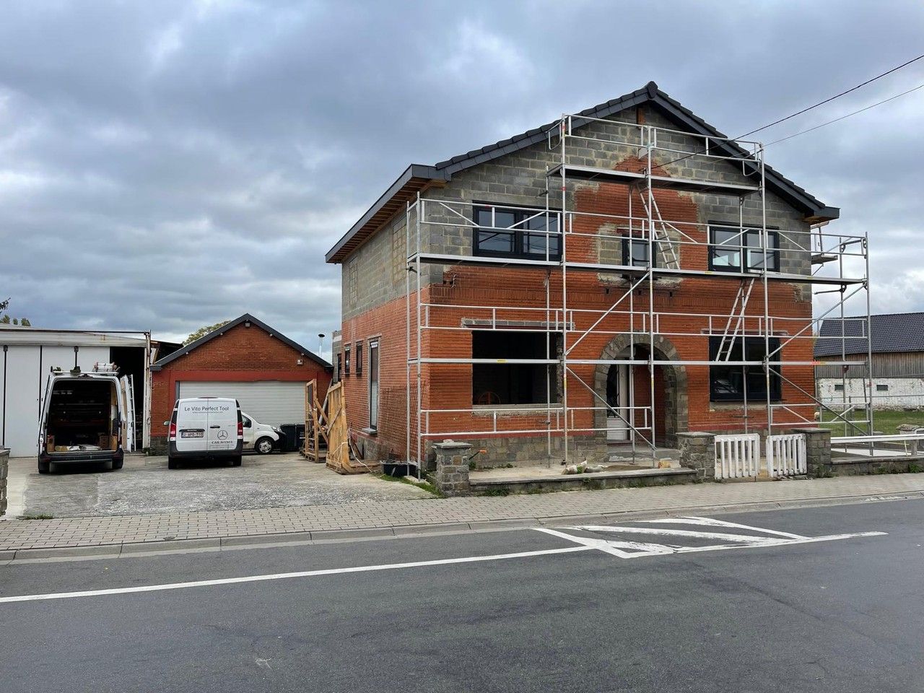
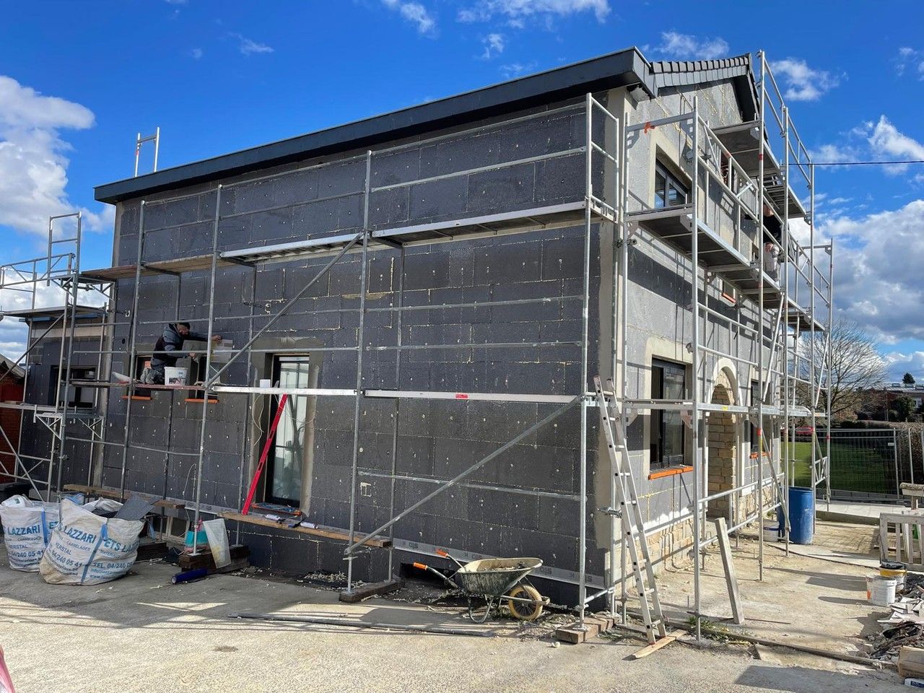
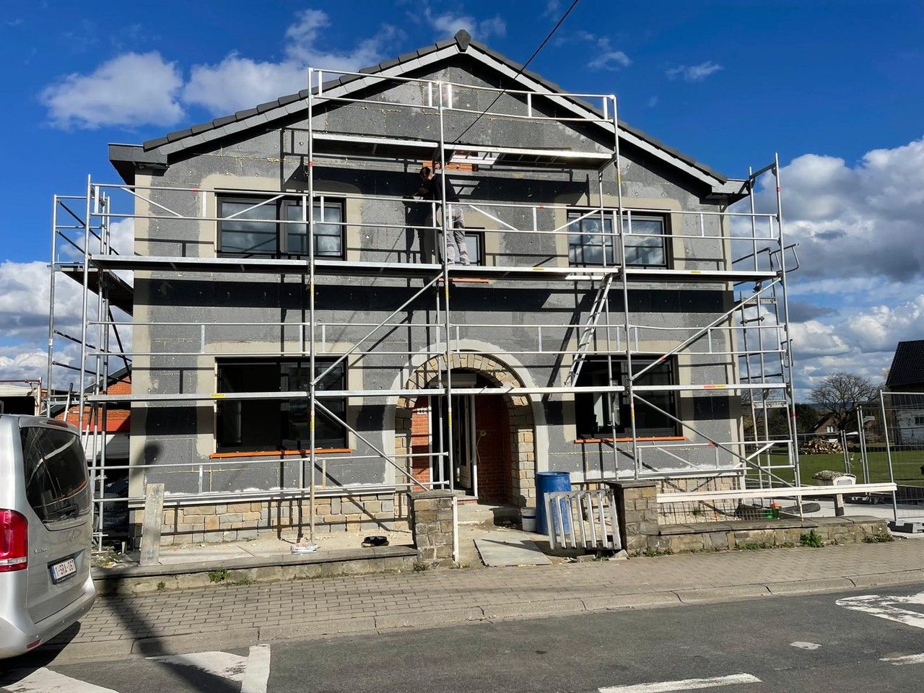
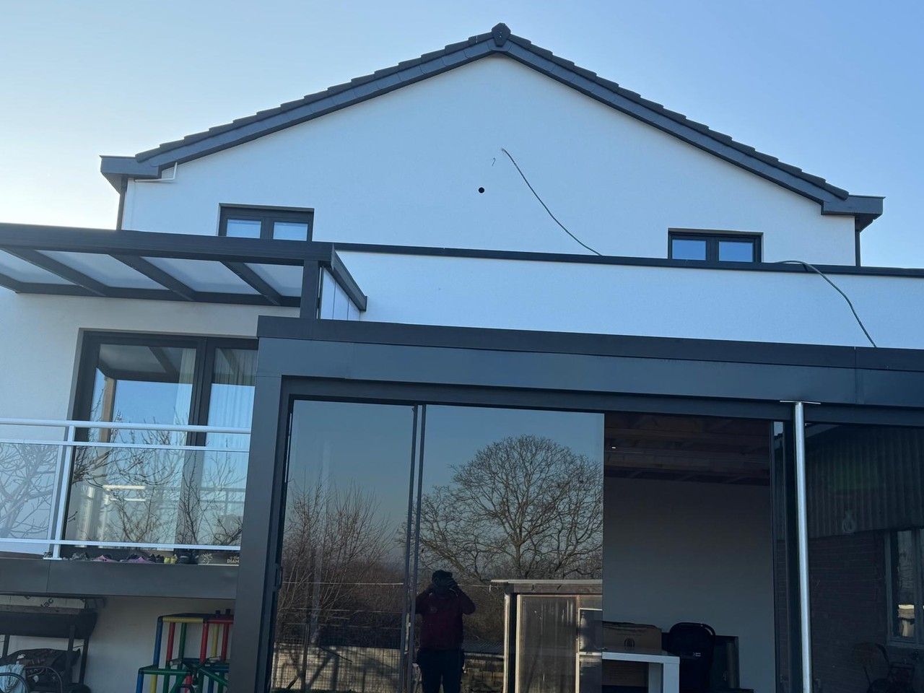
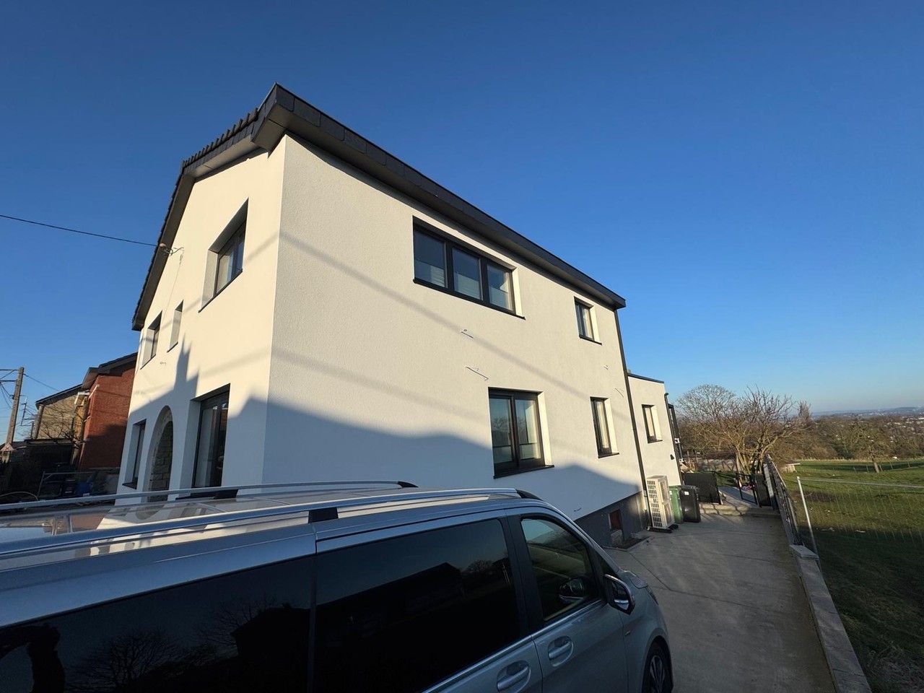
The assessment covers the construction of the building elements and the insulation of the façades and roof. It also examines the performance of the new windows and the ventilation of the dwellings. The construction stages illustrated in the project record include the installation of external insulation, alterations to the roof and the fitting of new windows. They provide a concrete view of the building elements addressed by the energy assessment.
Support through to preparation of the PEB documentation
The commission follows the development of the project, from defining the required performance through to preparing the PEB documents needed to complete the process for the three dwellings. This documentation brings together the characteristics of the envelope, the energy provisions examined and the requirements for each unit. The documentary follow-up therefore continues the technical PEB assessment throughout the residential conversion.
// Documentation
07 items